5616 N Kings Hwy., Myrtle Beach, SC 29577
- $559,000
- 4
- BD
- 4
- BA
- 3,312
- SqFt




- Sold Price
- $559,000
- List Price
- $597,000
- Status
- CLOSED
- MLS#
- 2506748
- Closing Date
- Jul 11, 2025
- Days on Market
- 115
- Property Type
- Detached
- Bedrooms
- 4
- Full Baths
- 4
- Half Baths
- 1
- Total Square Feet
- 3,312
- Total Heated SqFt
- 3312
- Lot Size
- 10,890
- Region
- 16d Myrtle Beach Area--48th Ave N To 79th Ave N
- Year Built
- 1979
Property Description
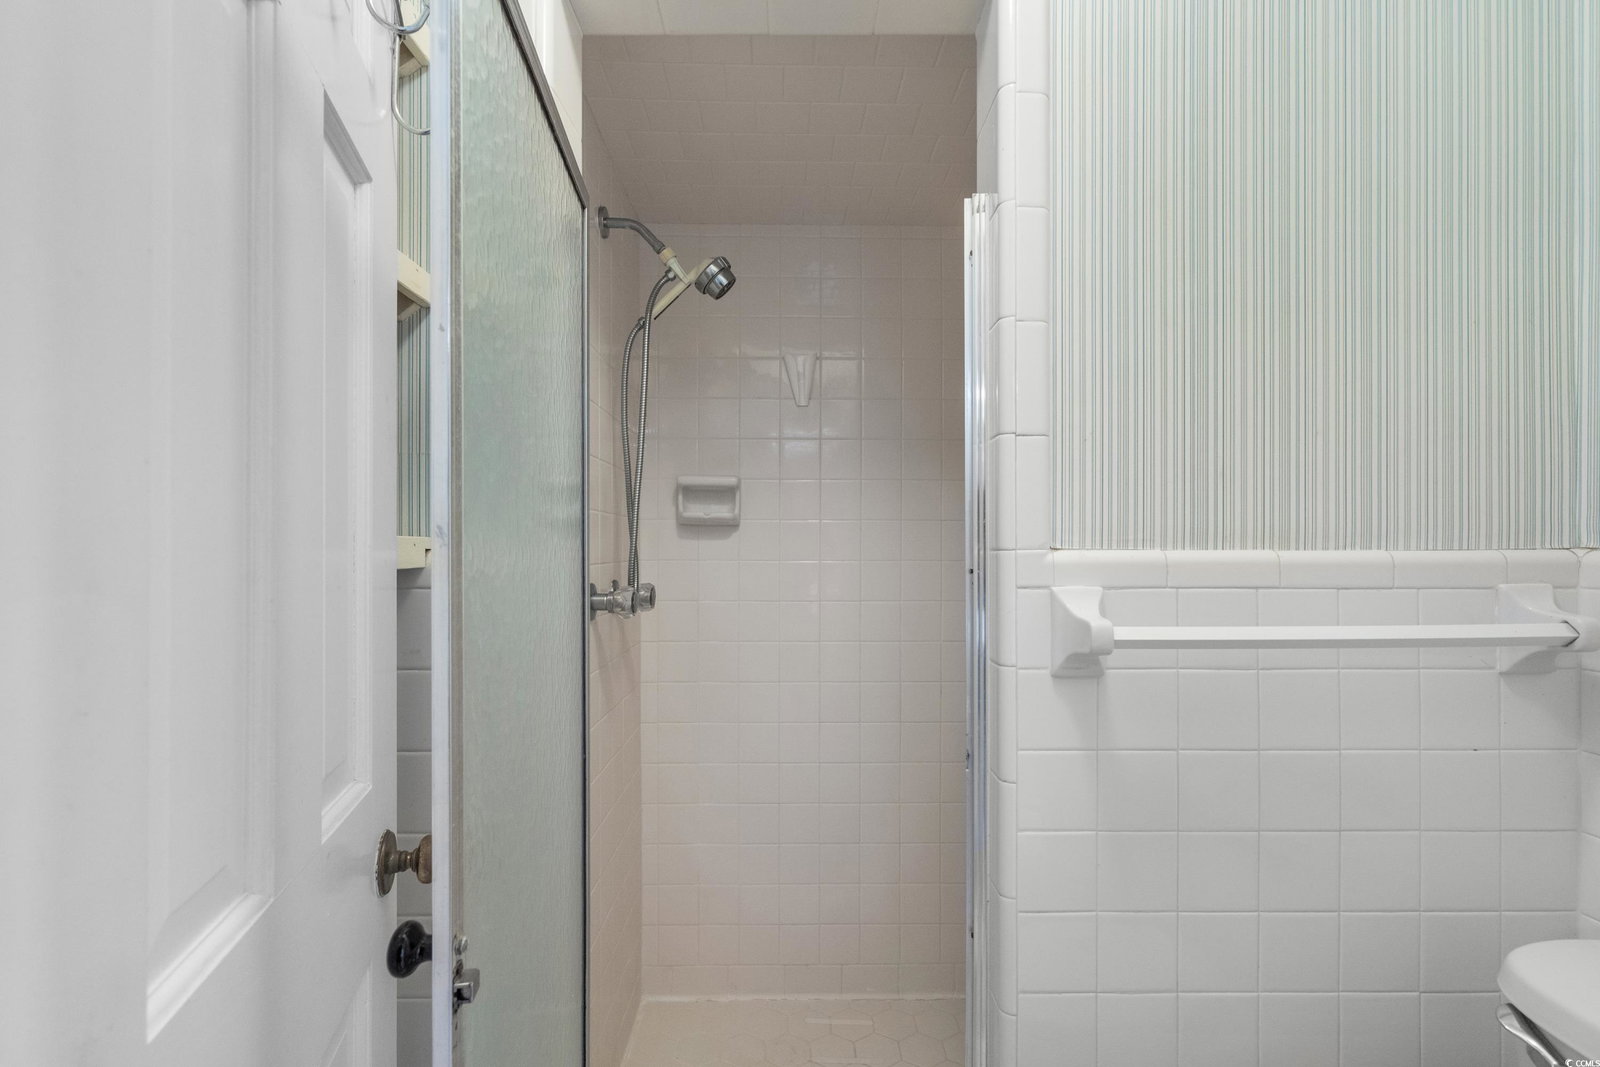
Located in the prestigious "Golden Mile" of Myrtle Beach, East of Bus 17, this 4-bedroom plus flex room, 3.5-bath all-brick home just a short walk from the beach. No HOA, this property is full of potential—perfect for a primary residence, vacation retreat, or investment opportunity. The Home has been built as a Homestead by the family and the construction shows with double layered brick on all exterior brick walls. So very quiet and peaceful... it does front Highway 17 Business but you would never know it unless you were outside. Their father was a well known builder in the area for many years...So only One Owner!!! This home features a large owner’s suite/in-law suite addition, 9 years ago, with a tray ceiling, an oversized walk-in closet/dressing room with built-ins, and a spacious ensuite with dual vanities, a makeup station, and a 5x8 walk-in shower. The sunken living room features a cozy gas fireplace, brick flooring, and vaulted beam ceilings, adding charm and character. A formal dining room, office/flex room, powder room, and laundry complete the main level. Upstairs, there are three additional bedrooms including a second master with ensuite along with a full guest bath. This Home has so much character and has a modern flare with the architectural design. Outside, you’ll find a private deck w/ramp, an extended driveway, and a 10x30 detached powered storage building with workshop. With some updates and vision, this home could be a true showpiece in one of Myrtle Beach’s most desirable areas. A rare opportunity to add value and make this home your own!
/u.realgeeks.media/jprealestateexperts/logo.png)
Additional Information
- Elementary School
- Myrtle Beach Elementary School
- Middle School
- Myrtle Beach Middle School
- High School
- Myrtle Beach High School
- Dining Room
- SeparateFormalDiningRoom
- Exterior Features
- Deck, Handicap Accessible, Sprinkler/Irrigation, Storage
- Exterior Finish
- Brick
- Floor Covering
- Carpet, Other, Tile, Vinyl
- Interior Features
- Fireplace, Handicap Access, Split Bedrooms, Workshop, Bedroom on Main Level, Entrance Foyer
- Kitchen
- Pantry
- Levels
- Two
- Living Room
- BeamedCeilings, CeilingFans, Fireplace, SunkenLivingRoom, VaultedCeilings, BeamedCeilings, CeilingFans, Fireplace, SunkenLivingRoom, VaultedCeilings
- Lot Description
- City Lot, Rectangular, Rectangular Lot
- Lot Location
- Inside City Limits, East of Bus 17, East of Bus 17
- Possession
- Closing
- Utilities Available
- Cable Available, Electricity Available, Phone Available, Sewer Available, Water Available
- County
- Horry
- Neighborhood
- Not within a Subdivision
- Project/Section
- Not within a Subdivision
- Style
- Traditional
- Parking Spaces
- 8
- Acres
- 0.25
- Amenities
- Owner Allowed Motorcycle, Pet Restrictions, Tenant Allowed Motorcycle
- Heating
- Central, Electric
- Utilities
- Cable Available, Electricity Available, Phone Available, Sewer Available, Water Available
- Zoning
- RES
- Listing Courtesy Of
- CENTURY 21 Boling & Associates
Listing courtesy of Listing Agent: Traci Miles Team (Cell: 843-997-8891) from Listing Office: CENTURY 21 Boling & Associates.
Selling Office: CENTURY 21 Boling & Associates.
Provided courtesy of The Coastal Carolinas Association of REALTORS®. Information Deemed Reliable but Not Guaranteed. Copyright 2026 of the Coastal Carolinas Association of REALTORS® MLS. All rights reserved. Information is provided exclusively for consumers’ personal, non-commercial use, that it may not be used for any purpose other than to identify prospective properties consumers may be interested in purchasing.
Contact: Cell: 843-997-8891