3581 Brampton Dr., Myrtle Beach, SC 29588
- $630,000
- 4
- BD
- 3
- BA
- 2,396
- SqFt




- Sold Price
- $630,000
- List Price
- $649,500
- Status
- CLOSED
- MLS#
- 2506857
- Closing Date
- Jul 10, 2025
- Days on Market
- 113
- Property Type
- Detached
- Bedrooms
- 4
- Full Baths
- 3
- Half Baths
- 1
- Total Square Feet
- 3,096
- Total Heated SqFt
- 2396
- Lot Size
- 10,454
- Region
- 26a Myrtle Beach Area--South Of 544 & West Of 17 Bypass M.I. Horry County
- Year Built
- 2003
Property Description
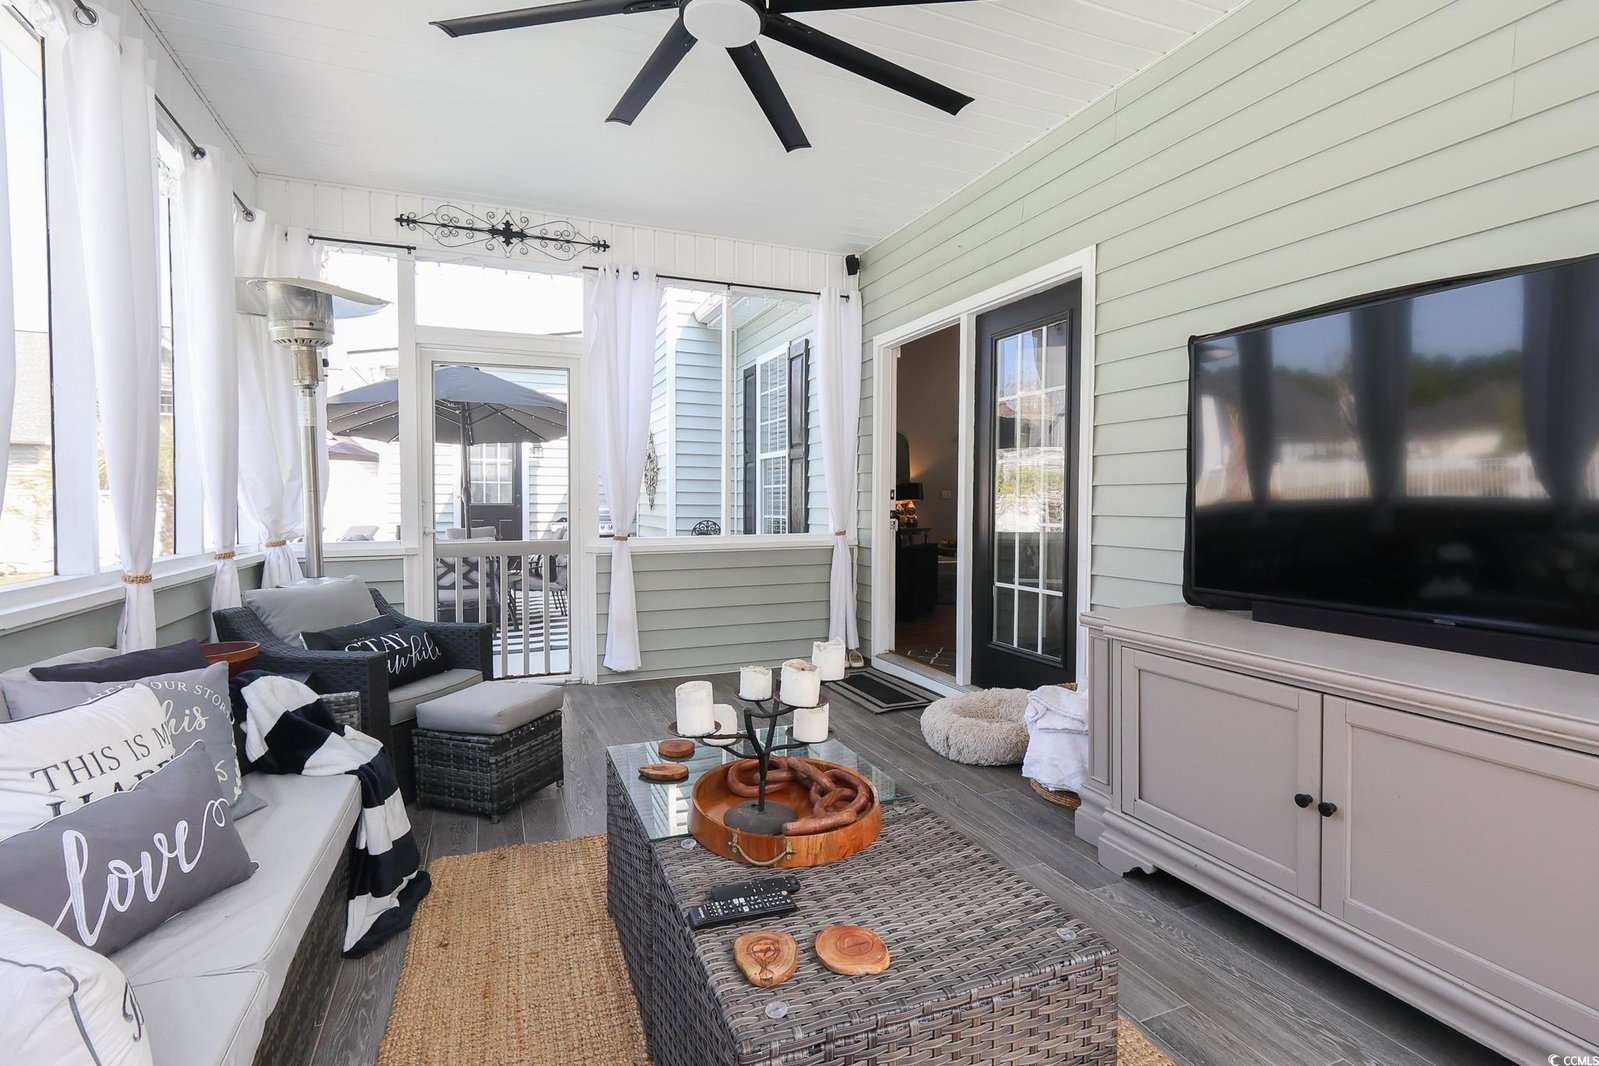
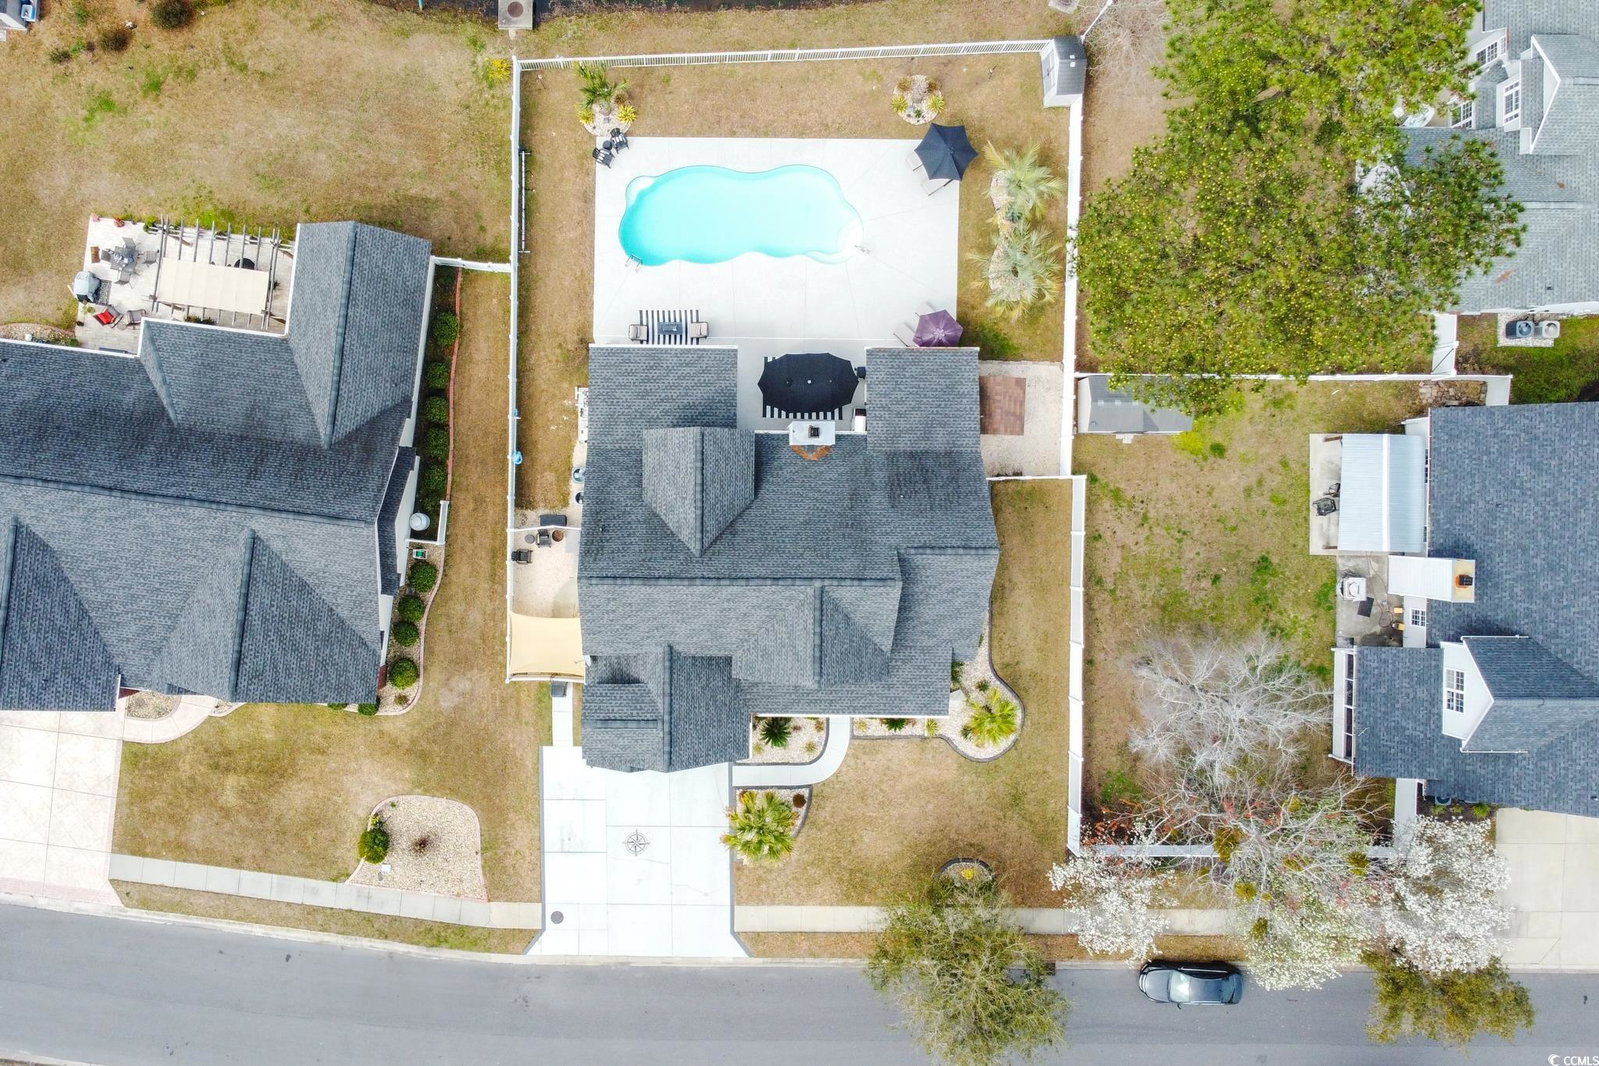
Welcome to 3851 Brampton Dr., a stunning 4-bedroom, 2.5-bathroom home on a beautifully landscaped quarter-acre lot in Myrtle Beach! This home has been meticulously upgraded, offering maintenance-free landscaping with river rock and gorgeous accent lighting that highlights the home’s elegant stone-accented front. Step inside to find tile flooring throughout the main level—an upgrade that ensures durability and timeless style. The sunroom seamlessly extends this flooring, creating a cohesive and bright living space. The family room features custom built-ins, adding charm and functionality, while the entire home has been freshly repainted from top to bottom. The primary suite boasts a custom-designed walk-in closet by Closet By Design and a luxurious en-suite bath with soapstone countertops. The powder room was recently updated, and the second-floor bathroom was completely rebuilt last year, featuring a new soaker tub, soapstone counters, and stylish fixtures. Step outside to your private backyard oasis featuring a new 38' x 16' fiberglass in-ground pool (installed just two seasons ago), complete with cool concrete decking for comfort in the summer. The pool is heater-ready and features underwater lighting, allowing for beautiful evening swims. Additional upgrades include a brand-new refrigerator and microwave (2024), all-new lighting fixtures throughout, a 72-inch ceiling fan in the living room, and elegant new pendant lights over the breakfast bar. This home is truly move-in ready—every detail has been carefully updated so you can enjoy modern luxury in a well-established neighborhood. Don’t miss this incredible opportunity to own a beautifully renovated home just minutes from the best of Myrtle Beach!
/u.realgeeks.media/jprealestateexperts/logo.png)
Additional Information
- HOA Fees (Calculated Monthly)
- 39
- HOA Fee Includes
- Common Areas
- Elementary School
- Burgess Elementary School
- Middle School
- Saint James Middle School
- High School
- Saint James High School
- Dining Room
- SeparateFormalDiningRoom
- Exterior Features
- Fence, Sprinkler/Irrigation, Other, Pool, Porch
- Pool
- Yes
- Exterior Finish
- Masonry, Vinyl Siding
- Floor Covering
- Tile
- Foundation
- Slab
- Interior Features
- Other, Breakfast Bar, Bedroom on Main Level, Loft, Stainless Steel Appliances, Solid Surface Counters
- Kitchen
- BreakfastBar, Pantry, StainlessSteelAppliances, SolidSurfaceCounters, BreakfastBar, Pantry, StainlessSteelAppliances, SolidSurfaceCounters
- Levels
- Two
- Living Room
- CeilingFans, Fireplace, VaultedCeilings
- Lot Description
- Lake Front, Pond on Lot, Rectangular, Rectangular Lot
- Lot Location
- Lake
- Possession
- Closing
- Utilities Available
- Cable Available, Electricity Available, Other, Phone Available, Sewer Available, Underground Utilities, Water Available
- County
- Horry
- Neighborhood
- The Gates
- Project/Section
- The Gates
- Style
- Traditional
- Parking Spaces
- 6
- Acres
- 0.24
- Amenities
- Owner Allowed Golf Cart, Owner Allowed Motorcycle, Pet Restrictions
- Heating
- Central, Electric
- Utilities
- Cable Available, Electricity Available, Other, Phone Available, Sewer Available, Underground Utilities, Water Available
- Zoning
- res
- Listing Courtesy Of
- Sloan Realty Group
Listing courtesy of Listing Agent: Blake Sloan (Fax: 843-619-7111) from Listing Office: Sloan Realty Group.
Selling Office: Redfin Corporation.
Provided courtesy of The Coastal Carolinas Association of REALTORS®. Information Deemed Reliable but Not Guaranteed. Copyright 2026 of the Coastal Carolinas Association of REALTORS® MLS. All rights reserved. Information is provided exclusively for consumers’ personal, non-commercial use, that it may not be used for any purpose other than to identify prospective properties consumers may be interested in purchasing.
Contact: Fax: 843-619-7111