746 Hickman St., Surfside Beach, SC 29575
- $677,500
- 3
- BD
- 3
- BA
- 2,472
- SqFt




- Sold Price
- $677,500
- List Price
- $685,000
- Status
- CLOSED
- MLS#
- 2506904
- Closing Date
- May 14, 2025
- Days on Market
- 55
- Property Type
- Detached
- Bedrooms
- 3
- Full Baths
- 3
- Half Baths
- 1
- Total Square Feet
- 3,394
- Total Heated SqFt
- 2472
- Lot Size
- 10,890
- Region
- 28a Surfside Area--Surfside Triangle 544 To Glenns Bay
- Year Built
- 2022
Property Description
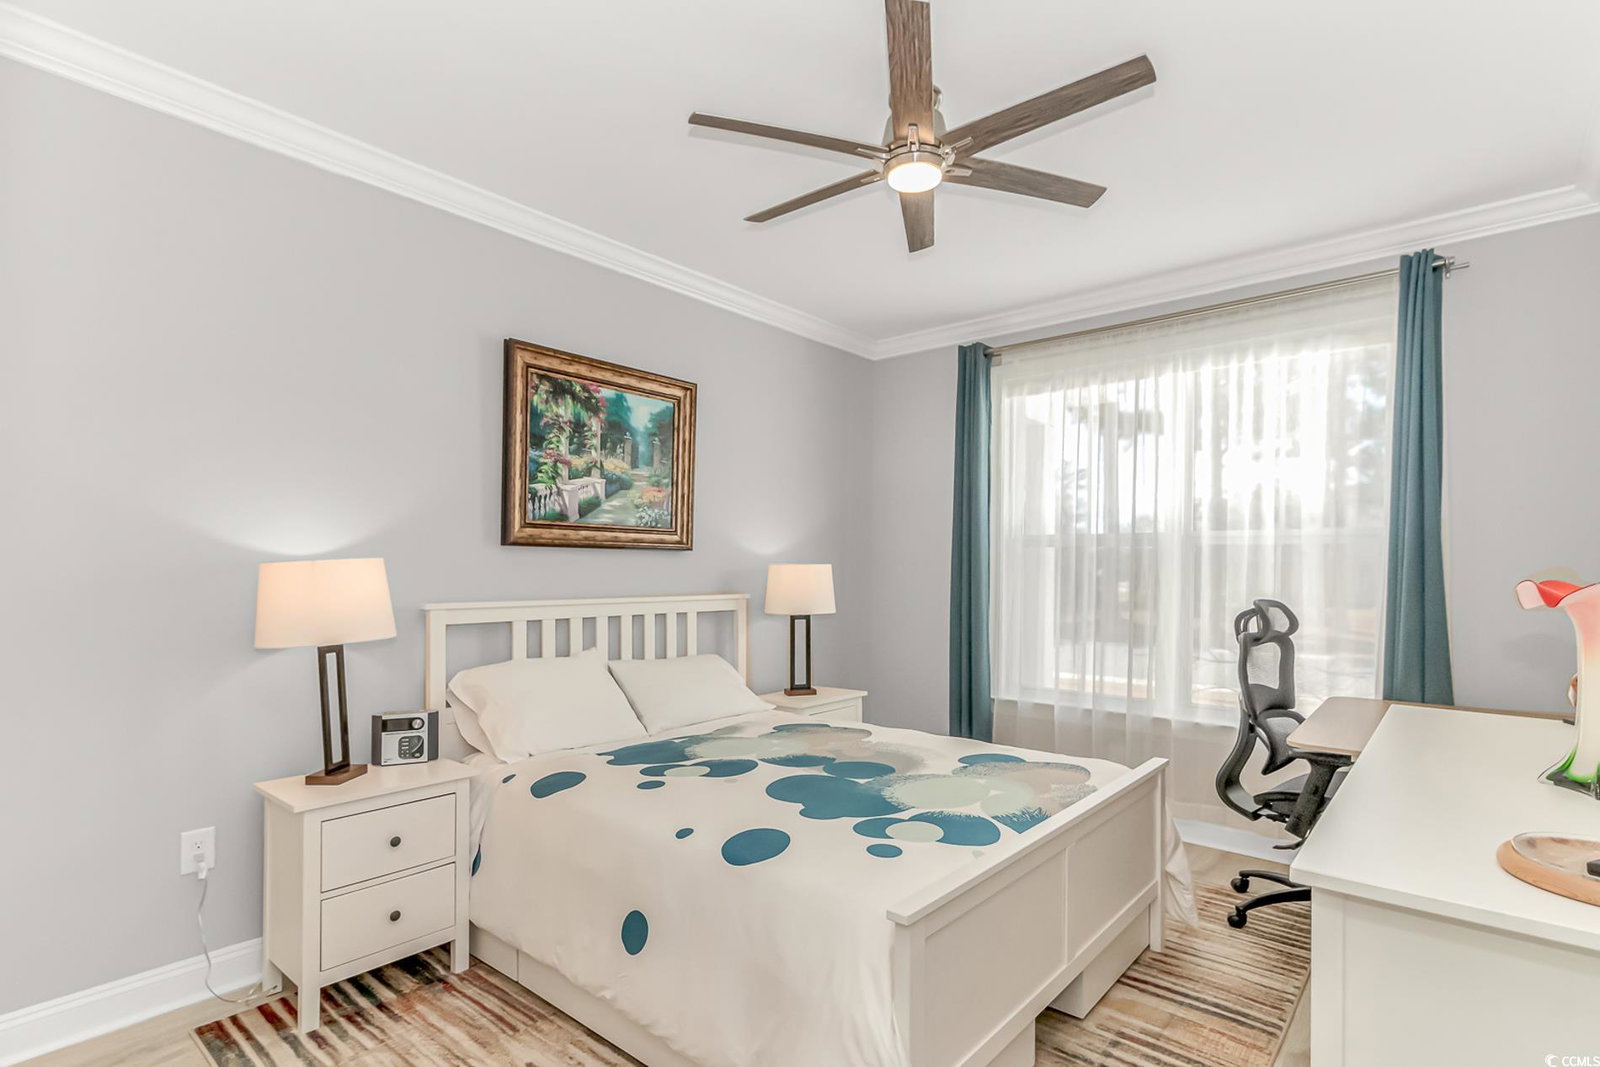
Show stopper alert! All the bells and whistles; combined with meticulous design and diligent upkeep allows 746 Hickman St. to stand proudly amongst the crowd. Located on a tree lined cul-de-sac with private water views, and sophisticatedly appointed; the list of superlatives for this home is as long as it is impressive. Exterior highlights are hallmarked by an in incredible pool and hot tub, paver patio and pool deck, premium lot with unobstructed lake front view, and 3 car garage with epoxy flooring. The detailed and polished design choices are a mainstay throughout the interior spaces as well. Highlighted interior design elements include a gourmet kitchen appointed with quartz countertops, upgraded (slow close) cabinetry, stainless steel apron sink, natural gas cooktop with stainless steel hood vent, elegant hexagon tile backsplash, polished pantry glass door, and large center island space. The master suite provides unobstructed views of the pool, hot tub and lake, and includes design elements to include a tray ceiling with crown moldings, a full walk-in tile shower with a rain shower head, double vanity with quartz countertops, designated water closet , and oversized master closet with direct access to the laundry area. The main living space, with fireplace, is an inviting area that also provides unobstructed views of the pool and lake. This view can be seen through the 4 panel slider door system that allows you to bring the outdoor and indoor spaces together; perfect for those Spring and Fall days. Further design elements include: easy maintenance flooring with Mohawk laminate in the main living areas, bedrooms and powder room; Elegant 12x24 tile is the primary bathroom, laundry room and guest bathrooms; upgraded trim package; tankless natural gas Rinnai water heater, and fully landscaped yard space. In addition to well appointed elements throughout the home, you will also find a floor plan that provides optionality and function for whatever your needs may be. This includes 3 bedrooms plus a dedicated study/office/playroom, 2.5 baths, dining area, breakfast nook, and screened porch. This exceptional property is also located only a few short miles to the beach in the sought after Belle Mer community, where residents enjoy a community club house, pool, and exercise room. If you are looking for an exceptionally designed home, that has been well maintained and in a great location, then 746 Hickman St. needs to be on your list to see!
/u.realgeeks.media/jprealestateexperts/logo.png)
Additional Information
- HOA Fees (Calculated Monthly)
- 125
- Elementary School
- Lakewood Elementary School
- Middle School
- Socastee Middle School
- High School
- Socastee High School
- Dining Room
- TrayCeilings, SeparateFormalDiningRoom, TrayCeilings, SeparateFormalDiningRoom
- Exterior Features
- Fence, Hot Tub/Spa, Porch, Patio
- Pool
- Yes
- Family Room
- CeilingFans, Fireplace, VaultedCeilings, CeilingFans, Fireplace, VaultedCeilings
- Floor Covering
- Laminate, Tile
- Foundation
- Slab
- Interior Features
- Attic, Pull Down Attic Stairs, Permanent Attic Stairs, Breakfast Area, Kitchen Island, Stainless Steel Appliances, Solid Surface Counters
- Kitchen
- BreakfastArea, KitchenIsland, Pantry, StainlessSteelAppliances, SolidSurfaceCounters, BreakfastArea, KitchenIsland, Pantry, StainlessSteelAppliances, SolidSurfaceCounters
- Levels
- One
- Lot Description
- Lake Front, Pond on Lot
- Lot Location
- Lake, Lake/Pond View
- Master Bedroom
- TrayCeilings, MainLevelMaster, WalkInClosets
- County
- Horry
- Neighborhood
- Belle Mer
- Project/Section
- Belle Mer
- Style
- Contemporary
- Parking Spaces
- 6
- Acres
- 0.25
- Master Bed
- TrayCeilings, MainLevelMaster, WalkInClosets
- Zoning
- Res
- Listing Courtesy Of
- Heritage Coast Realty
Listing courtesy of Listing Agent: Douglas Henderson () from Listing Office: Heritage Coast Realty.
Selling Office: Realty ONE Group Dockside.
Provided courtesy of The Coastal Carolinas Association of REALTORS®. Information Deemed Reliable but Not Guaranteed. Copyright 2026 of the Coastal Carolinas Association of REALTORS® MLS. All rights reserved. Information is provided exclusively for consumers’ personal, non-commercial use, that it may not be used for any purpose other than to identify prospective properties consumers may be interested in purchasing.
Contact: