900 Waterside St., North Myrtle Beach, SC 29582
- $2,620,000
- 4
- BD
- 5
- BA
- 5,051
- SqFt




- Sold Price
- $2,620,000
- List Price
- $2,850,000
- Status
- CLOSED
- MLS#
- 2507033
- Closing Date
- Jun 02, 2025
- Days on Market
- 73
- Property Type
- Detached
- Bedrooms
- 4
- Full Baths
- 5
- Total Square Feet
- 7,483
- Total Heated SqFt
- 5051
- Lot Size
- 17,859
- Region
- 11f North Myrtle Beach Area--Between Hwy 17 And Waterway
- Year Built
- 2019
Property Description
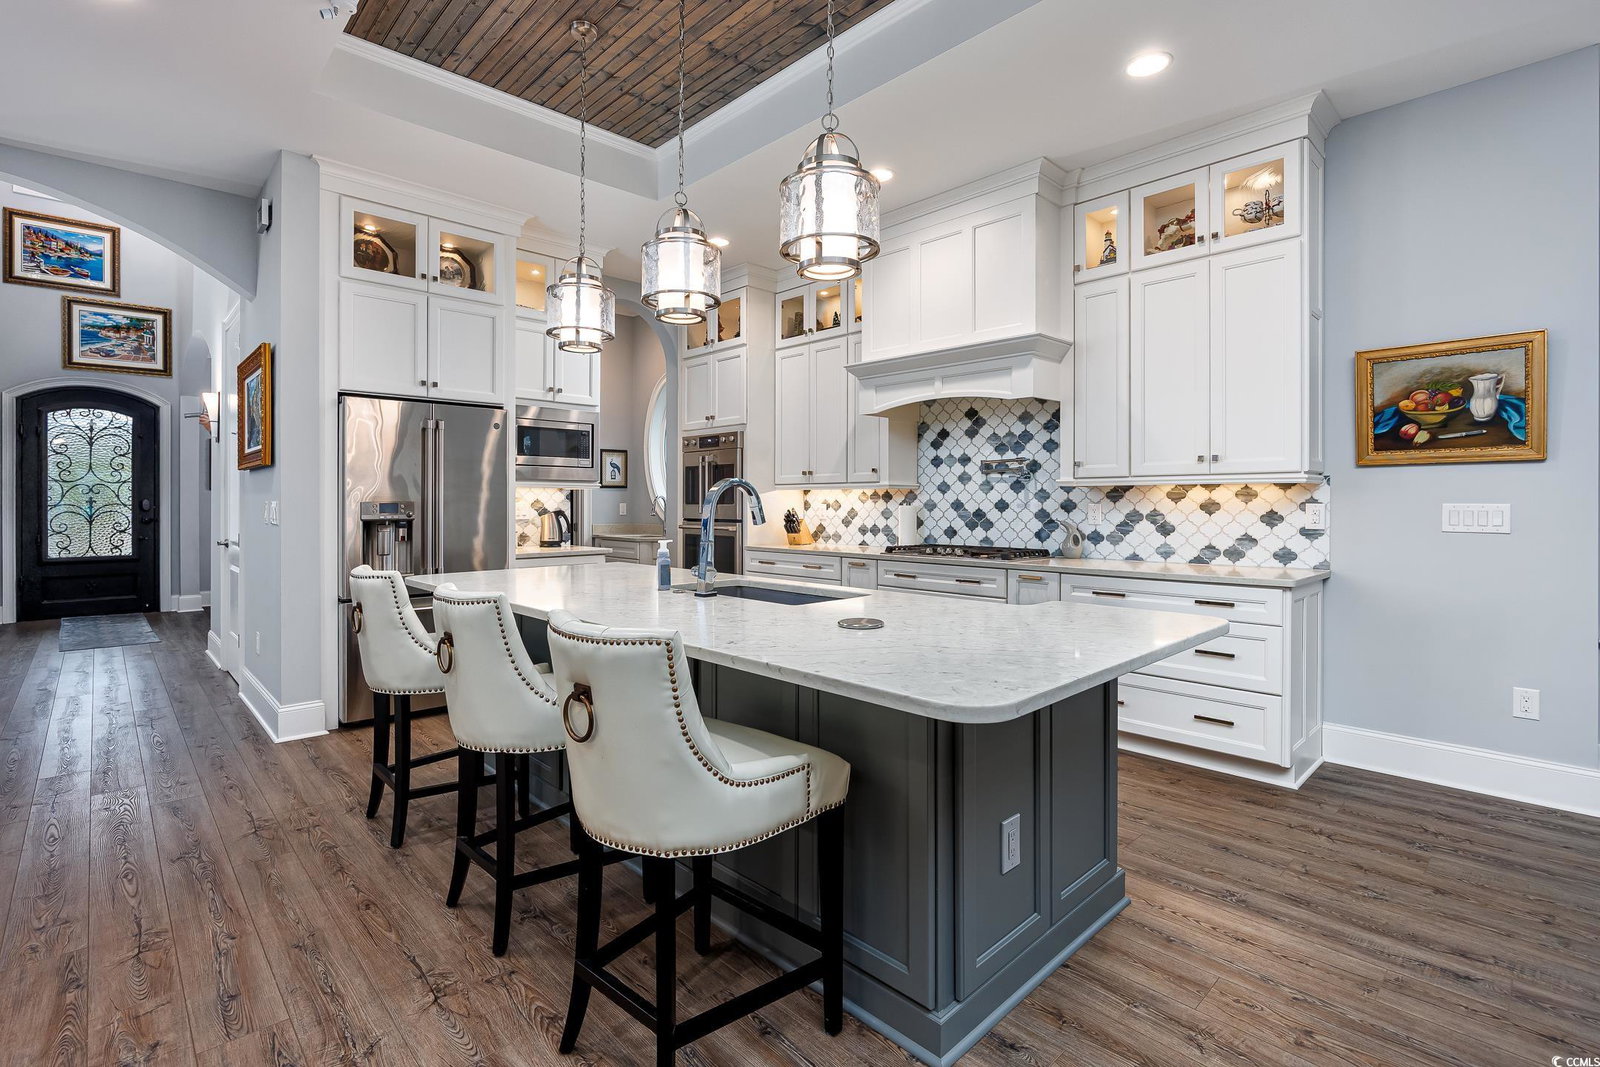
Welcome to 900 Waterside St.—A Stunning Tuscan-Style Waterfront Retreat in a neighborhood with NO HOA with golf cart access to the beach via 6th Ave S beach access that features a convenient bathhouse! This custom-designed 4-bedroom, 5-bathroom furnished Intracoastal Waterway home is built for both luxurious living and effortless entertaining. From the moment you arrive, the paver driveway, professional landscaping, and elegant architecture—featuring French doors, a second-floor balcony, and a soaring entryway—set the tone for this exceptional residence. Step Inside: Upon entering, a dedicated home office with built-in cabinets cleverly conceals a queen Murphy bed, offering versatility for work or guests. To the left, the formal dining room opens via French doors to create a seamless indoor-outdoor dining experience. A butler’s pantry connects the dining area to the chef’s kitchen, which boasts a large island/breakfast bar, granite countertops, GE Café stainless appliances, and soft-close cabinetry reaching the 10-ft ceiling. Thoughtful upgrades include a built-in Keurig coffee maker in the fridge, French-door convection oven, gas cooktop with custom range hood, and a wine bar with a full-size fridge, wine cooler, and wet bar. The living room is a showstopper with a custom wood ceiling, gas fireplace, and expansive glass panels that slide away to merge seamlessly with the Carolina Room, featuring a full outdoor kitchen. The pool deck, complete with an easily-accessible full bath, enhances the home’s resort-like ambiance. Primary Suite & First Floor Luxury: The spacious primary suite offers breathtaking views of the pool and waterway, while the spa-like bath includes dual vanities, a custom shower, a soaking tub, and a private water closet. A huge walk-in closet connects directly to the laundry room for added convenience. Second Level Entertaining & Guest Suites: Access the second floor via the custom staircase or elevator, leading to a sprawling entertainment area with a bar, pool table, fireplace, gaming space, and access to a large waterfront balcony. This level also features three generously sized bedrooms, each with walk-in closets and three full baths—plus two versatile flex rooms that can serve as additional bedrooms, home offices, or fitness spaces. Outdoor Paradise & Boating Enthusiast’s Dream: The multi-level paver pool deck surrounds the saltwater pool with sun shelf, hot tub, pergola-covered sitting area, outdoor shower, and storage. The private boat dock includes a 30-foot, 15,000-lb boat lift, ensuring easy access to the water while keeping your vessel protected. Additional Features: • Climate-controlled 3-car garage + 50-ft RV/boat garage • Solar panels with 4-day battery backup • Metal roof & smart home automation • EV charger, irrigation system, & whole-home water filtration • Custom fencing, French drains, & security system • No HOA & golf cart access to the beach. NMB General Aviation terminal is only 3 miles away. 2018 Avalon Ambassador 27 foot tri toon full loaded boat conveys Located in the heart of North Myrtle Beach, this one-of-a-kind waterfront estate is just minutes from the area's best dining, shopping, golf, and entertainment. Don’t miss your chance to own this dream home—schedule your private showing today!
/u.realgeeks.media/jprealestateexperts/logo.png)
Additional Information
- Elementary School
- Ocean Drive Elementary
- Middle School
- North Myrtle Beach Middle School
- High School
- North Myrtle Beach High School
- Dining Room
- TrayCeilings, SeparateFormalDiningRoom, TrayCeilings, SeparateFormalDiningRoom
- Exterior Features
- Balcony, Dock, Fence, Hot Tub/Spa, Sprinkler/Irrigation, Outdoor Kitchen, Porch, Patio, Storage
- Pool
- Yes
- Exterior Finish
- Masonry, Stucco
- Family Room
- CeilingFans, Fireplace, Bar, CeilingFans, Fireplace, Bar
- Floor Covering
- Luxury Vinyl, Luxury Vinyl Plank, Tile
- Foundation
- Slab
- Interior Features
- Elevator, Furnished, Breakfast Bar, Entrance Foyer, Kitchen Island, Stainless Steel Appliances, Solid Surface Counters
- Kitchen
- BreakfastBar, KitchenExhaustFan, KitchenIsland, Pantry, StainlessSteelAppliances, SolidSurfaceCounters, BreakfastBar, KitchenExhaustFan, KitchenIsland, Pantry, StainlessSteelAppliances, SolidSurfaceCounters
- Levels
- Two
- Living Room
- BeamedCeilings, CeilingFans, Fireplace, BeamedCeilings, CeilingFans, Fireplace
- Lot Description
- Rectangular, Rectangular Lot
- Lot Location
- On ICW
- Master Bedroom
- CeilingFans, LinenCloset, MainLevelMaster, WalkInClosets
- Possession
- Closing
- Utilities Available
- Cable Available, Electricity Available, Phone Available, Sewer Available, Water Available
- County
- Horry
- Neighborhood
- Forest Lakes
- Project/Section
- Forest Lakes
- Style
- Other
- Parking Spaces
- 8
- Acres
- 0.41
- Heating
- Central, Electric
- Master Bed
- CeilingFans, LinenCloset, MainLevelMaster, WalkInClosets
- Utilities
- Cable Available, Electricity Available, Phone Available, Sewer Available, Water Available
- Zoning
- RES
- Listing Courtesy Of
- Beach & Forest Realty North
Listing courtesy of Listing Agent: John Clay Branyon () from Listing Office: Beach & Forest Realty North.
Selling Office: TheGrandStrandSalesGroupEXP.
Provided courtesy of The Coastal Carolinas Association of REALTORS®. Information Deemed Reliable but Not Guaranteed. Copyright 2026 of the Coastal Carolinas Association of REALTORS® MLS. All rights reserved. Information is provided exclusively for consumers’ personal, non-commercial use, that it may not be used for any purpose other than to identify prospective properties consumers may be interested in purchasing.
Contact: