2921 Hughes Gasque Rd., Aynor, SC 29511
- $322,900
- 3
- BD
- 2
- BA
- 1,640
- SqFt




- Sold Price
- $322,900
- List Price
- $322,900
- Status
- CLOSED
- MLS#
- 2507091
- Closing Date
- Aug 15, 2025
- Days on Market
- 147
- Property Type
- Detached
- Bedrooms
- 3
- Full Baths
- 2
- Total Square Feet
- 2,244
- Total Heated SqFt
- 1640
- Lot Size
- 24,829
- Region
- 13a Aynor Area--North Of Rt 22 & West Of 410
- Year Built
- 2025
Property Description
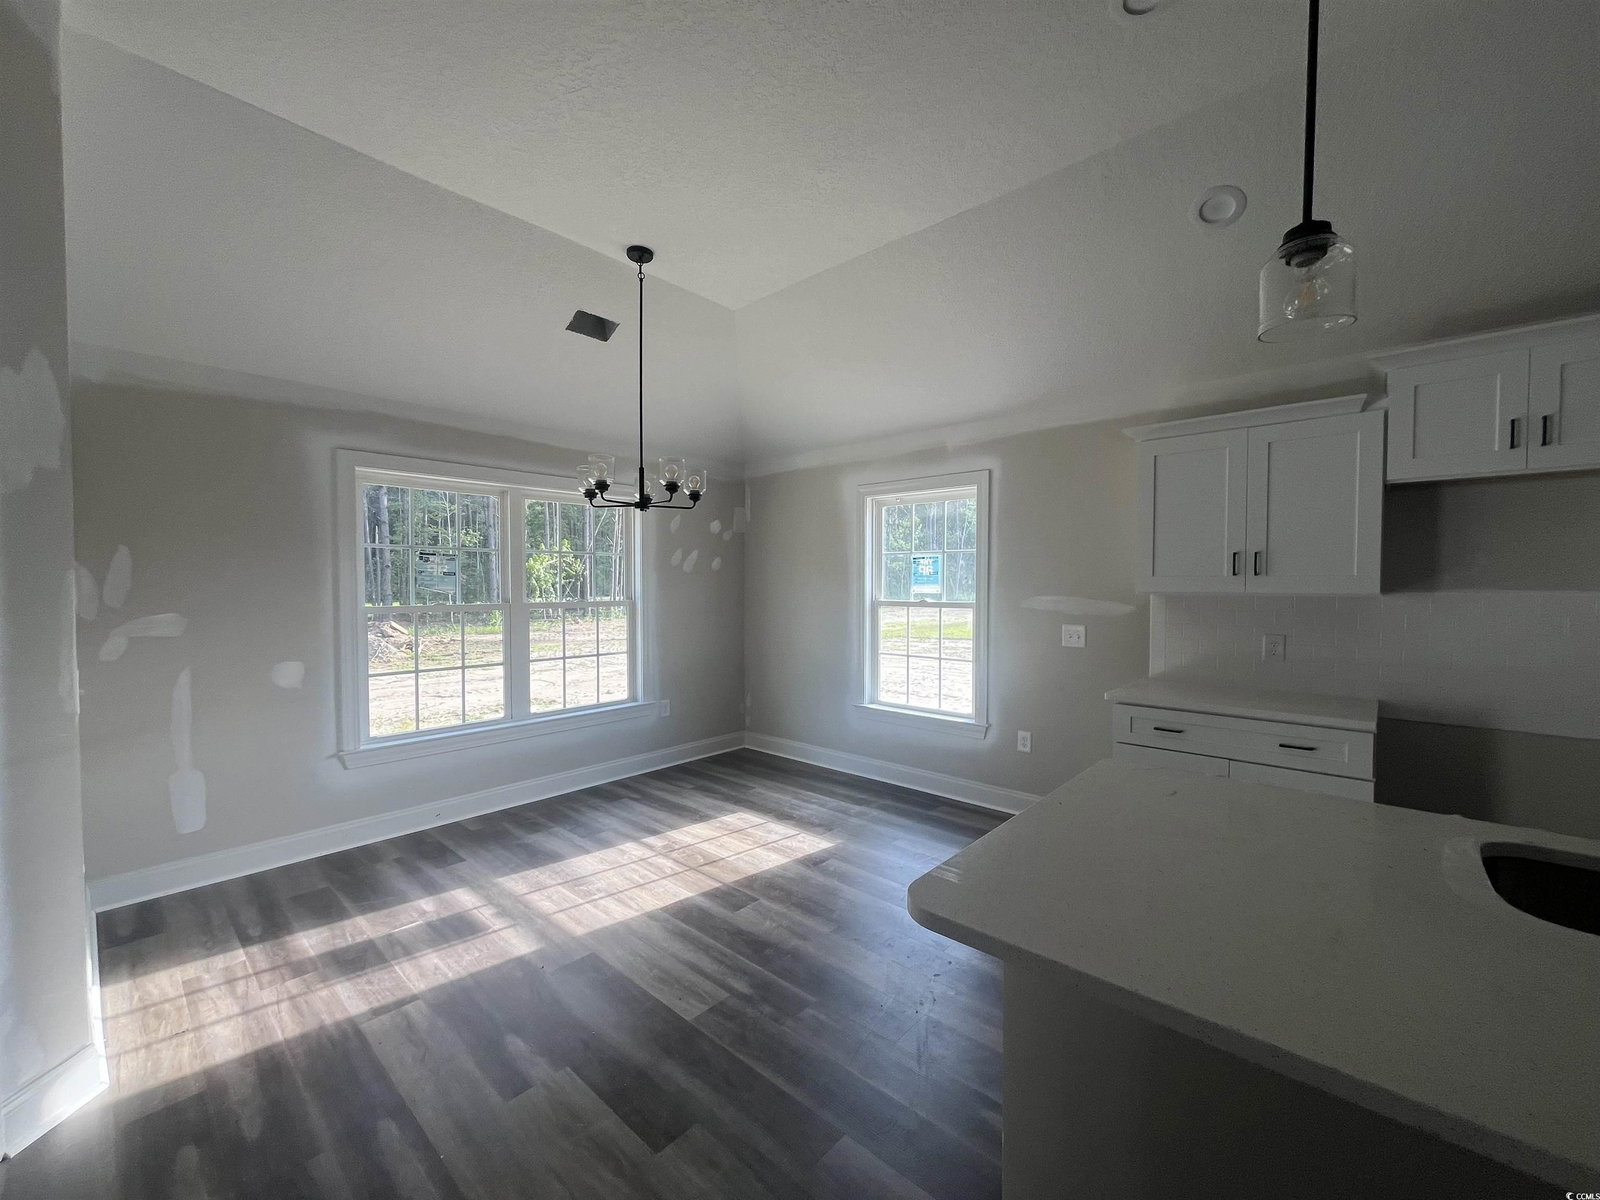
**BUILDER IS INCLUDING BLINDS THROUGHOUT THE HOME AND ALL APPLIANCES TO INCLUDE THE REFRIGERATOR ANDWASHER/DRYER.** This new construction home MOVE IN READY, features 3 bed and 2 bath with all LVP flooring and granite countertops throughout. The home boasts lovely 10-foot ceilings in many rooms of the home. Stainless steel appliances furnish this beautiful kitchen with soft close cabinets, tile backsplash, and pantry. Laundry room also features a large storage closet. The master has 10-foot ceilings and separate his and hers closets in the spacious master bathroom. The master bath also features a double vanity, soft close cabinets, linen closet and shower. This split bedroom plan has 2 guest bedrooms each with walk-in closets, a guest bath offering soft close cabinets, and tub/shower combo. Outside enjoy your large covered screened back porch and large patio area in this lovely county setting on .57 Acres with NO HOA! Call today and ask how you can make this your future homesite. ** Pictures are from a previous built home, same floor plan**
/u.realgeeks.media/jprealestateexperts/logo.png)
Additional Information
- Elementary School
- Midland Elementary School
- Middle School
- Aynor Middle School
- High School
- Aynor High School
- Dining Room
- KitchenDiningCombo
- Exterior Features
- Porch
- Floor Covering
- Luxury Vinyl, Luxury Vinyl Plank
- Foundation
- Slab
- Interior Features
- Split Bedrooms, Bedroom on Main Level, Kitchen Island, Stainless Steel Appliances, Solid Surface Counters
- Kitchen
- KitchenExhaustFan, KitchenIsland, StainlessSteelAppliances, SolidSurfaceCounters, KitchenExhaustFan, KitchenIsland, StainlessSteelAppliances, SolidSurfaceCounters
- Levels
- One
- Living Room
- CeilingFans
- Lot Description
- Outside City Limits, Rectangular, Rectangular Lot
- Lot Location
- Outside City Limits
- Possession
- Closing
- Utilities Available
- Cable Available, Electricity Available, Phone Available, Septic Available, Water Available
- County
- Horry
- Neighborhood
- Not within a Subdivision
- Project/Section
- Not within a Subdivision
- Style
- Ranch
- Parking Spaces
- 4
- Acres
- 0.57
- Heating
- Central, Electric
- Utilities
- Cable Available, Electricity Available, Phone Available, Septic Available, Water Available
- Zoning
- FA
- Listing Courtesy Of
- Shoreline Realty-Conway
Listing courtesy of Listing Agent: Lauren Carroll () from Listing Office: Shoreline Realty-Conway.
Selling Office: Ever Changing Tides Realty.
Provided courtesy of The Coastal Carolinas Association of REALTORS®. Information Deemed Reliable but Not Guaranteed. Copyright 2026 of the Coastal Carolinas Association of REALTORS® MLS. All rights reserved. Information is provided exclusively for consumers’ personal, non-commercial use, that it may not be used for any purpose other than to identify prospective properties consumers may be interested in purchasing.
Contact: