1050 Heather Glen Blvd., Little River, SC 29566
- $489,900
- 4
- BD
- 4
- BA
- 2,735
- SqFt




- Sold Price
- $489,900
- List Price
- $489,900
- Status
- CLOSED
- MLS#
- 2507213
- Closing Date
- Jun 06, 2025
- Days on Market
- 75
- Property Type
- Detached
- Bedrooms
- 4
- Full Baths
- 4
- Total Square Feet
- 3,435
- Total Heated SqFt
- 2735
- Lot Size
- 9,147
- Region
- 04b Little River Area--North Of Hwy 9
- Year Built
- 2023
Property Description
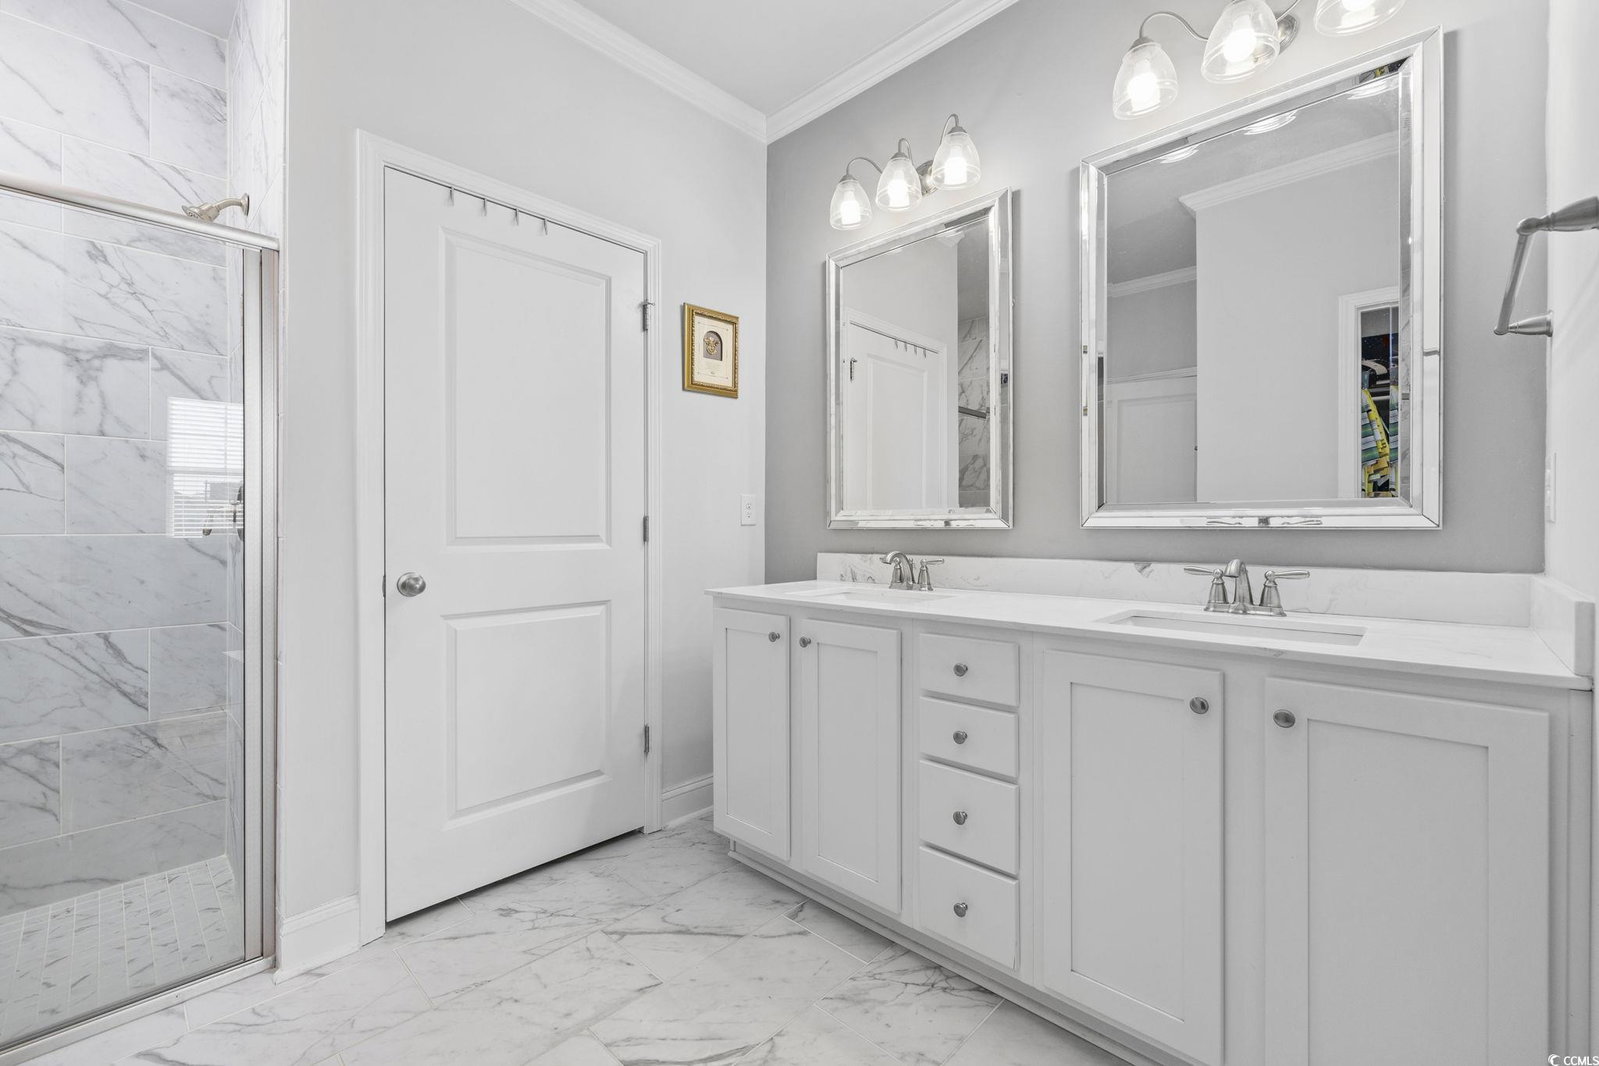
Better than new! This stunning 4-bedroom, 4-bathroom home in the sought-after Heather Glen community of Little River offers exceptional upgrades and modern elegance. Step inside to find crown molding, upgraded lighting fixtures and fans, and plantation shutters throughout. There is a beautifully tiled front entry and beadboard in the dining area. The kitchen is a chef’s dream with stainless steel appliances, granite countertops, a large island with seating, a pantry, and a breakfast nook leading to the patio. Enjoy a bright and airy open-concept design, where the kitchen seamlessly flows into the living room, creating the perfect space for entertaining and everyday living. The spacious primary suite on the main floor boasts an ensuite bath with a double-sink vanity, a walk-in tile shower, and a generous walk-in closet. The first floor also features an additional bedroom with an ensuite bath, as well as another bedroom and a separate full bath, offering ample space and convenience. The laundry room is thoughtfully designed with cabinets for extra storage. LVP flooring flows throughout the downstairs, while the upstairs is carpeted and features a versatile family room, an additional bedroom, and a full bath—perfect for guests or multi-generational living. Outside, the fenced-in backyard showcases enhanced landscaping with rock beds, and extra concrete patio create the perfect outdoor retreat. Enjoy the convenience of gutter installation, and a screened-in back porch, accented with tile flooring, is ideal for relaxing year-round. Additional highlights include an epoxy-coated garage floor, a painted garage interior, and a natural gas tankless water heater. This home is truly move-in ready with thoughtful touches that set it apart. Don't miss this incredible opportunity to own a better-than-new home in Heather Glen!
/u.realgeeks.media/jprealestateexperts/logo.png)
Additional Information
- HOA Fees (Calculated Monthly)
- 114
- HOA Fee Includes
- Pool(s), Trash
- Elementary School
- Waterway Elementary
- Middle School
- North Myrtle Beach Middle School
- High School
- North Myrtle Beach High School
- Dining Room
- SeparateFormalDiningRoom
- Exterior Features
- Fence, Patio
- Exterior Finish
- Vinyl Siding
- Floor Covering
- Carpet, Luxury Vinyl, Luxury Vinyl Plank
- Foundation
- Slab
- Interior Features
- Split Bedrooms, Breakfast Bar, Bedroom on Main Level, Breakfast Area, Kitchen Island, Stainless Steel Appliances, Solid Surface Counters
- Kitchen
- BreakfastBar, BreakfastArea, KitchenIsland, Pantry, StainlessSteelAppliances, SolidSurfaceCounters, BreakfastBar, BreakfastArea, KitchenIsland, Pantry, StainlessSteelAppliances, SolidSurfaceCounters
- Levels
- One and One Half
- Living Room
- CeilingFans
- Lot Description
- Rectangular, Rectangular Lot
- Lot Location
- Lake/Pond View
- Possession
- Closing
- Utilities Available
- Cable Available, Electricity Available, Natural Gas Available, Phone Available, Sewer Available, Water Available
- County
- Horry
- Neighborhood
- Heather Glen
- Project/Section
- Heather Glen
- Style
- Ranch
- Parking Spaces
- 6
- Acres
- 0.21
- Amenities
- Clubhouse
- Heating
- Central, Electric, Gas
- Utilities
- Cable Available, Electricity Available, Natural Gas Available, Phone Available, Sewer Available, Water Available
- Zoning
- RES
- Listing Courtesy Of
- RE/MAX Southern Shores
Listing courtesy of Listing Agent: Ryan Korros Team (Cell: 843-455-6580) from Listing Office: RE/MAX Southern Shores.
Selling Office: NorthGroup Real Estate LLC.
Provided courtesy of The Coastal Carolinas Association of REALTORS®. Information Deemed Reliable but Not Guaranteed. Copyright 2026 of the Coastal Carolinas Association of REALTORS® MLS. All rights reserved. Information is provided exclusively for consumers’ personal, non-commercial use, that it may not be used for any purpose other than to identify prospective properties consumers may be interested in purchasing.
Contact: Cell: 843-455-6580