1121 Glossy Ibis Dr., Conway, SC 29526
- $709,000
- 4
- BD
- 4
- BA
- 2,943
- SqFt







- Sold Price
- $709,000
- List Price
- $727,000
- Status
- CLOSED
- MLS#
- 2507218
- Closing Date
- Jul 31, 2025
- Days on Market
- 130
- Property Type
- Detached
- Bedrooms
- 4
- Full Baths
- 4
- Half Baths
- 1
- Total Square Feet
- 4,076
- Total Heated SqFt
- 2943
- Lot Size
- 25,700
- Region
- 10b Myrtle Beach Area--Carolina Forest
- Year Built
- 2022
Property Description
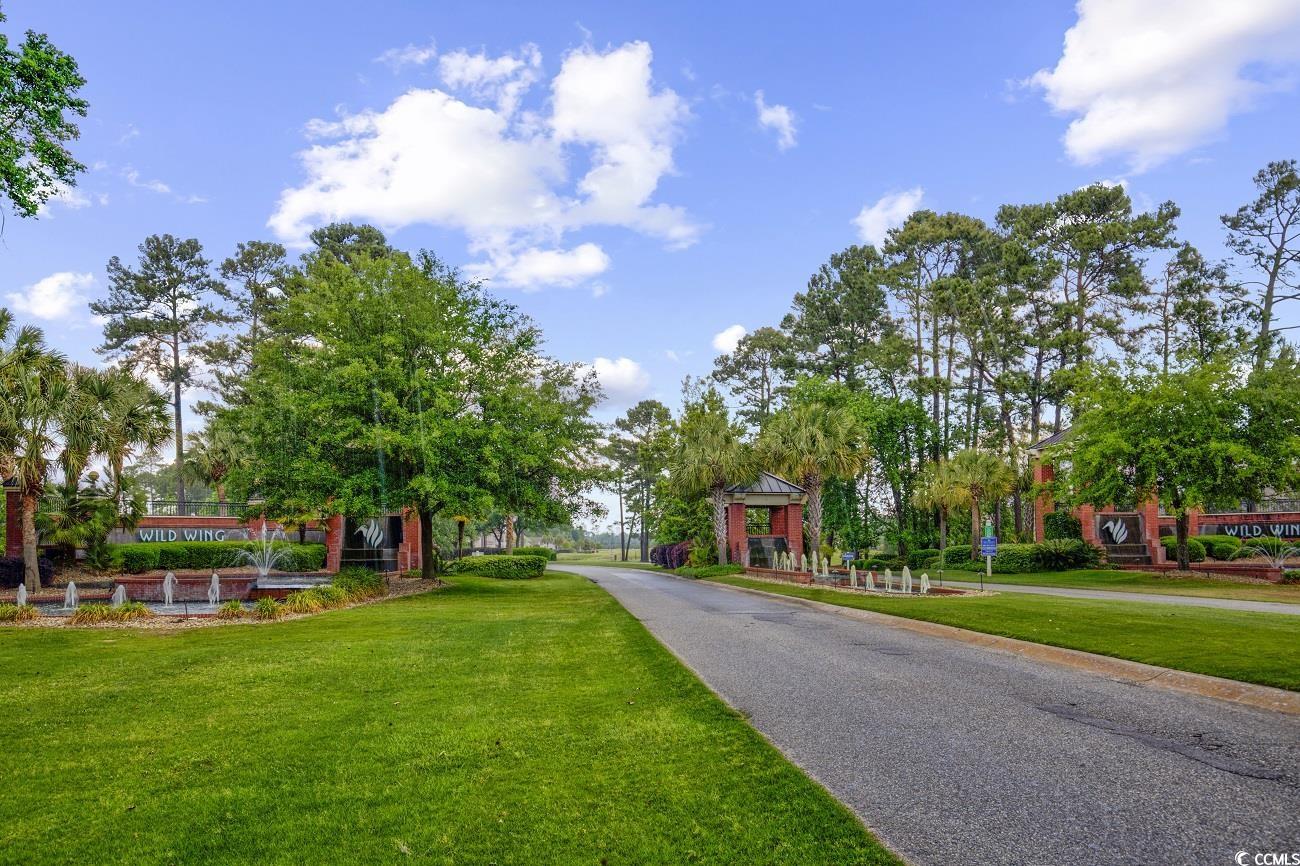
Discover a custom lakefront white farmhouse in Wild Wing Plantation, just minutes from downtown Conway and the beach! This custom 4-bedroom, 3.5-bath lake home features double-deck porches, a spacious garage w?golf cart garage *pre-wired for an electrical car connect, and direct lake access for fishing and boating! The primary suite includes 2 walk-in closets and a luxurious bathroom. Enjoy the sunsets from the included large hot tub or see a movie in the theater room overlooking the fenced/landscaped yard with a pergola next to your dedicated dock/seawall for fishing and docking your boat on this lot! Wild Wing has premium amenities such as waterslide, swimming pools, fitness center and tennis/pickle ball courts! The fun doesn’t stop there; this home is close to the Historic Conway Riverwalk and shopping. This property offers ample career opportunities with a nearby commercial/industrial park as well! Contact your agent and explore this one of a kind lake home today. **Disclosure: Seller is a SC Licensed Real Estate Agent.**
/u.realgeeks.media/jprealestateexperts/logo.png)
Additional Information
- HOA Fees (Calculated Monthly)
- 135
- HOA Fee Includes
- Association Management, Common Areas, Legal/Accounting, Pool(s), Recreation Facilities, Trash
- Elementary School
- Carolina Forest Elementary School
- Middle School
- Ten Oaks Middle
- High School
- Carolina Forest High School
- Dining Room
- SeparateFormalDiningRoom, FamilyDiningRoom, KitchenDiningCombo, LivingDiningRoom, VaultedCeilings
- Exterior Features
- Balcony, Boat Ramp, Deck, Dock, Fence, Hot Tub/Spa, Sprinkler/Irrigation, Porch, Patio, Storage
- Exterior Finish
- Brick Veneer, Block, HardiPlank Type, Other, Wood Frame
- Family Room
- TrayCeilings, CeilingFans, Fireplace
- Floor Covering
- Carpet, Laminate, Luxury Vinyl, Luxury Vinyl Plank, Tile, Vinyl
- Foundation
- Brick/Mortar, Slab
- Interior Features
- Air Filtration, Attic, Fireplace, Hot Tub/Spa, Pull Down Attic Stairs, Permanent Attic Stairs, Split Bedrooms, Breakfast Bar, Bedroom on Main Level, Breakfast Area, Entrance Foyer, Kitchen Island, Loft, Stainless Steel Appliances, Solid Surface Counters, Workshop
- Kitchen
- BreakfastBar, BreakfastArea, KitchenExhaustFan, KitchenIsland, Pantry, StainlessSteelAppliances, SolidSurfaceCounters, BreakfastBar, BreakfastArea, KitchenExhaustFan, KitchenIsland, Pantry, StainlessSteelAppliances, SolidSurfaceCounters
- Levels
- Two
- Living Room
- TrayCeilings, CeilingFans, Fireplace, VaultedCeilings, TrayCeilings, CeilingFans, Fireplace, VaultedCeilings
- Lot Description
- Cul-De-Sac, City Lot, Near Golf Course, Lake Front, On Golf Course, Pond on Lot, Rectangular, Rectangular Lot
- Lot Location
- Lake, Inside City Limits, On Golf Course, In Golf Course Community, Lake/Pond View, Channel View
- Possession
- Close Plus 30 to 90 Days, Negotiable
- Utilities Available
- Cable Available, Electricity Available, Natural Gas Available, Sewer Available, Underground Utilities, Water Available
- County
- Horry
- Neighborhood
- Wild Wing Plantation
- Project/Section
- Wild Wing Plantation
- Style
- Traditional
- Parking Spaces
- 10
- Acres
- 0.59
- Amenities
- Boat Dock, Boat Ramp, Clubhouse, Gated, Owner Allowed Golf Cart, Owner Allowed Motorcycle, Pet Restrictions, Boat Slip, Security, Tenant Allowed Golf Cart, Tennis Court(s), Tenant Allowed Motorcycle
- Heating
- Baseboard, Central, Electric, Forced Air, Space Heater
- Utilities
- Cable Available, Electricity Available, Natural Gas Available, Sewer Available, Underground Utilities, Water Available
- Zoning
- Res
- Listing Courtesy Of
- Weichert REALTORS CF
Listing courtesy of Listing Agent: Budd Henry (Cell: 843-698-9232) from Listing Office: Weichert REALTORS CF.
Selling Office: South Strand Realty.
Provided courtesy of The Coastal Carolinas Association of REALTORS®. Information Deemed Reliable but Not Guaranteed. Copyright 2026 of the Coastal Carolinas Association of REALTORS® MLS. All rights reserved. Information is provided exclusively for consumers’ personal, non-commercial use, that it may not be used for any purpose other than to identify prospective properties consumers may be interested in purchasing.
Contact: Cell: 843-698-9232