156 Henry Middleton Blvd., Myrtle Beach, SC 29588
- $744,500
- 4
- BD
- 4
- BA
- 3,344
- SqFt






- Sold Price
- $744,500
- List Price
- $764,900
- Status
- CLOSED
- MLS#
- 2507236
- Closing Date
- Aug 01, 2025
- Days on Market
- 130
- Property Type
- Detached
- Bedrooms
- 4
- Full Baths
- 4
- Total Square Feet
- 3,960
- Total Heated SqFt
- 3344
- Lot Size
- 20,037
- Region
- 26a Myrtle Beach Area--South Of 544 & West Of 17 Bypass M.I. Horry County
- Year Built
- 2010
Property Description
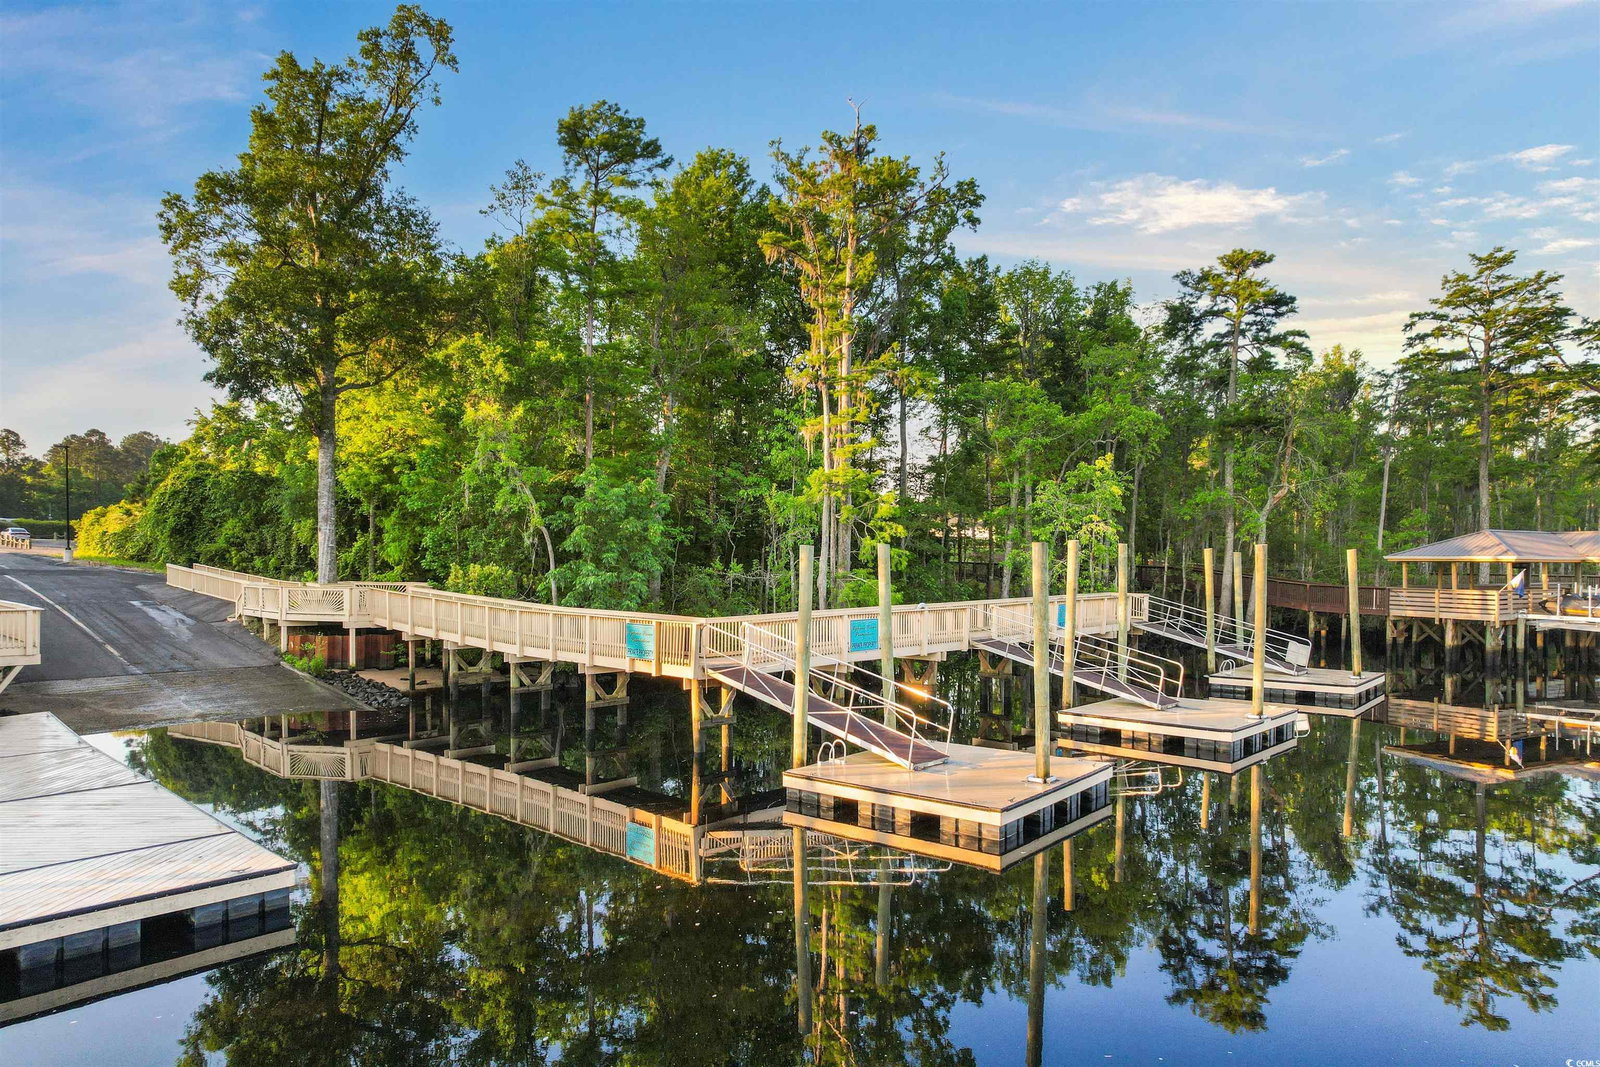
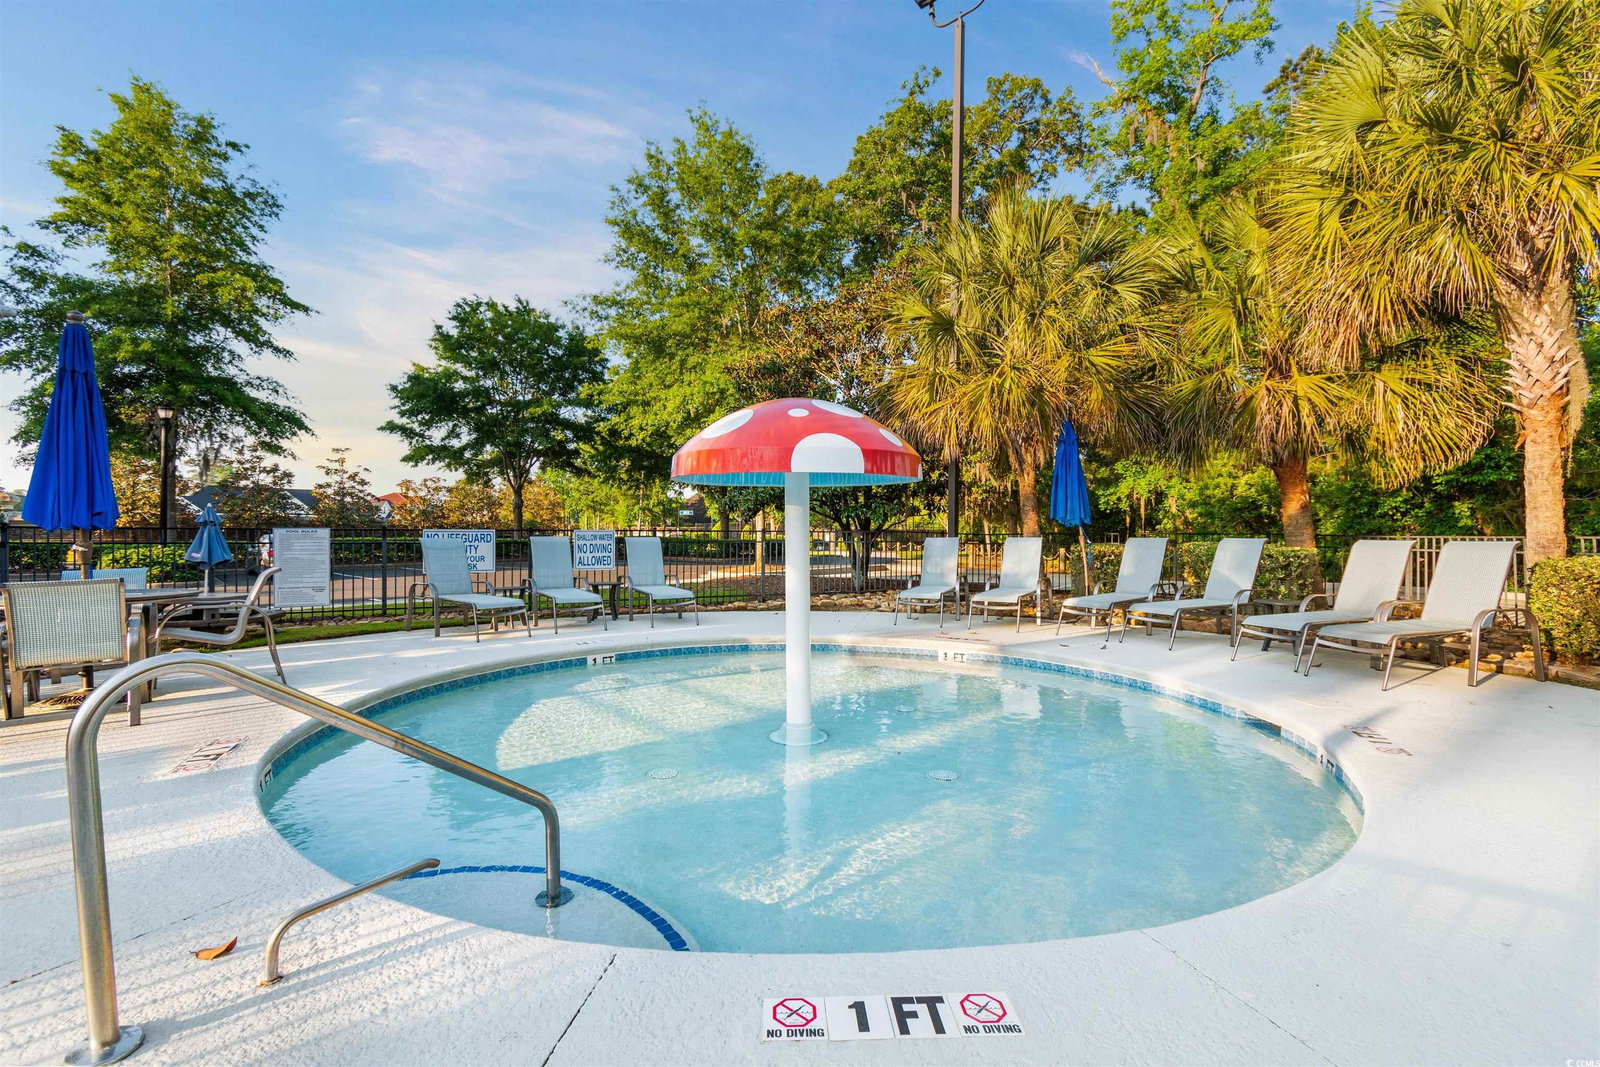
Welcome to Cypress River Plantation! This 24-hour secured custom home community is nestled along the Waccamaw River and feels like its own oasis, but is close to shopping, restaurants, beaches, golf, and much more. What makes this community unique is you can also spend the day relaxing on the water and visiting area attractions by boat from the community’s private boat launch on the Waccamaw River. Truly, welcome to the Cypress River Plantation lifestyle! One of the best list and quality of amenities in the area is found here. An enormous freshly resurfaced community pool, newly remodeled clubhouse with fitness center, tennis, pickleball, basketball, Waccamaw River boat launch, boat storage, and miles of private roads and sidewalks for golf carting, walks, and biking. The community hosts multiple events every year with past events including a car show, food truck nights, and live music. Your custom-built home at 156 Henry Middleton Boulevard is within walking distance of all these amazing features. When you walk up the exposed aggregate stone driveway and front walk you enter the double front doors and are greeted with 13’ trayed ceilings and custom tile floor inlay. As you look across the main floor you will experience 12’ ceilings throughout the entire first floor that include crown molding, arched doorways, and 7” baseboard trim for added custom touches. The home includes four large bedrooms, four full bathrooms, and is situated on almost a half-acre fenced lot with a large rear patio that is perfect for watching the brilliant sunsets. The split floor plan includes two suites (primary and mother-in-law) with tiled walk-in showers and large closets that are ideal for extended stay guests or longer term expanded family needs. The primary suite includes french doors that open to the large rear patio, a huge walk-in shower, dual custom closets, a soaking tub, and split vanities with vessel sinks. The open concept gourmet kitchen overlooks the great room with fireplace, one of two dining areas, and includes endless storage, dual sinks, a walk-in pantry, granite counters, stainless steel appliances, and a propane gas stove. The entire area is filled with great natural light from the numerous windows that are nearly 8’ tall throughout. The first floor rounds out with a formal dining room space, additional living room area, a dedicated office, and laundry that includes the washer and dryer. Upstairs you will find the fourth bedroom and bath that can also be used as a game room or in-home gym space. It includes a mini-bar area with sink, refrigerator, and cabinets. The oversized two car garage includes a sink and is perfect for storing your cars and a golf cart, or any other toys you may have. It is deep enough to accommodate work benches and tools for those looking for a workshop area. The home includes all you would expect in a custom home with an alarm system, beautiful tropical landscaping, an irrigation system and landscape and soffit lighting that give the home a majestic feeling at night. Schedule your private tour today!
/u.realgeeks.media/jprealestateexperts/logo.png)
Additional Information
- HOA Fees (Calculated Monthly)
- 187
- HOA Fee Includes
- Association Management, Common Areas, Insurance, Recreation Facilities, Security, Trash
- Elementary School
- Saint James Elementary School
- Middle School
- Saint James Middle School
- High School
- Saint James High School
- Dining Room
- SeparateFormalDiningRoom
- Exterior Features
- Fence, Sprinkler/Irrigation, Patio
- Exterior Finish
- Stucco
- Family Room
- CeilingFans, Fireplace
- Floor Covering
- Tile, Vinyl
- Foundation
- Slab
- Interior Features
- Attic, Fireplace, Pull Down Attic Stairs, Permanent Attic Stairs, Split Bedrooms, Breakfast Bar, In-Law Floorplan, Kitchen Island, Stainless Steel Appliances, Solid Surface Counters
- Kitchen
- BreakfastBar, KitchenExhaustFan, KitchenIsland, Pantry, StainlessSteelAppliances, SolidSurfaceCounters, BreakfastBar, KitchenExhaustFan, KitchenIsland, Pantry, StainlessSteelAppliances, SolidSurfaceCounters
- Lot Description
- Corner Lot
- Lot Location
- In ICW community
- Possession
- Closing
- County
- Horry
- Neighborhood
- Cypress River Plantation
- Project/Section
- Cypress River Plantation
- Style
- Mediterranean
- Parking Spaces
- 6
- Acres
- 0.46
- Amenities
- Boat Ramp, Clubhouse, Gated, Owner Allowed Golf Cart, Owner Allowed Motorcycle, Pet Restrictions, Security, Tenant Allowed Golf Cart, Tennis Court(s), Tenant Allowed Motorcycle
- Heating
- Central
- Zoning
- GR
- Listing Courtesy Of
- Realty ONE Group Dockside
Listing courtesy of Listing Agent: Chad Ferguson () from Listing Office: Realty ONE Group Dockside.
Selling Office: Realty ONE Group Dockside.
Provided courtesy of The Coastal Carolinas Association of REALTORS®. Information Deemed Reliable but Not Guaranteed. Copyright 2026 of the Coastal Carolinas Association of REALTORS® MLS. All rights reserved. Information is provided exclusively for consumers’ personal, non-commercial use, that it may not be used for any purpose other than to identify prospective properties consumers may be interested in purchasing.
Contact: