159 Barony Pl., Pawleys Island, SC 29585
- $600,000
- 4
- BD
- 4
- BA
- 2,427
- SqFt






- Sold Price
- $600,000
- List Price
- $619,000
- Status
- CLOSED
- MLS#
- 2507386
- Closing Date
- May 29, 2025
- Days on Market
- 65
- Property Type
- Detached
- Bedrooms
- 4
- Full Baths
- 4
- Half Baths
- 1
- Total Square Feet
- 3,268
- Total Heated SqFt
- 2427
- Lot Size
- 13,068
- Region
- 45a Pawleys Island Area
- Year Built
- 2004
Property Description
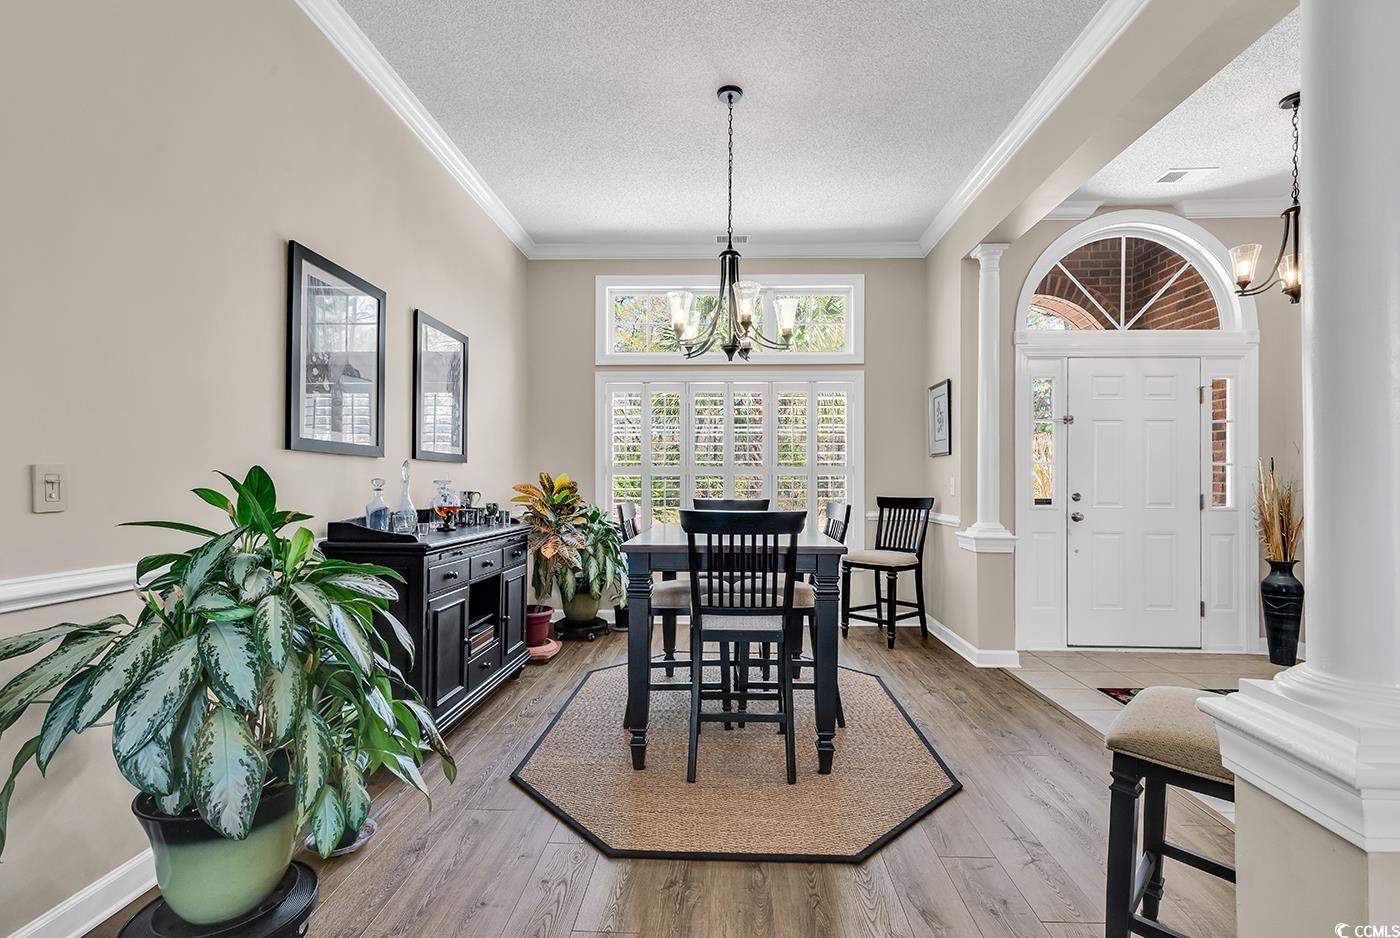
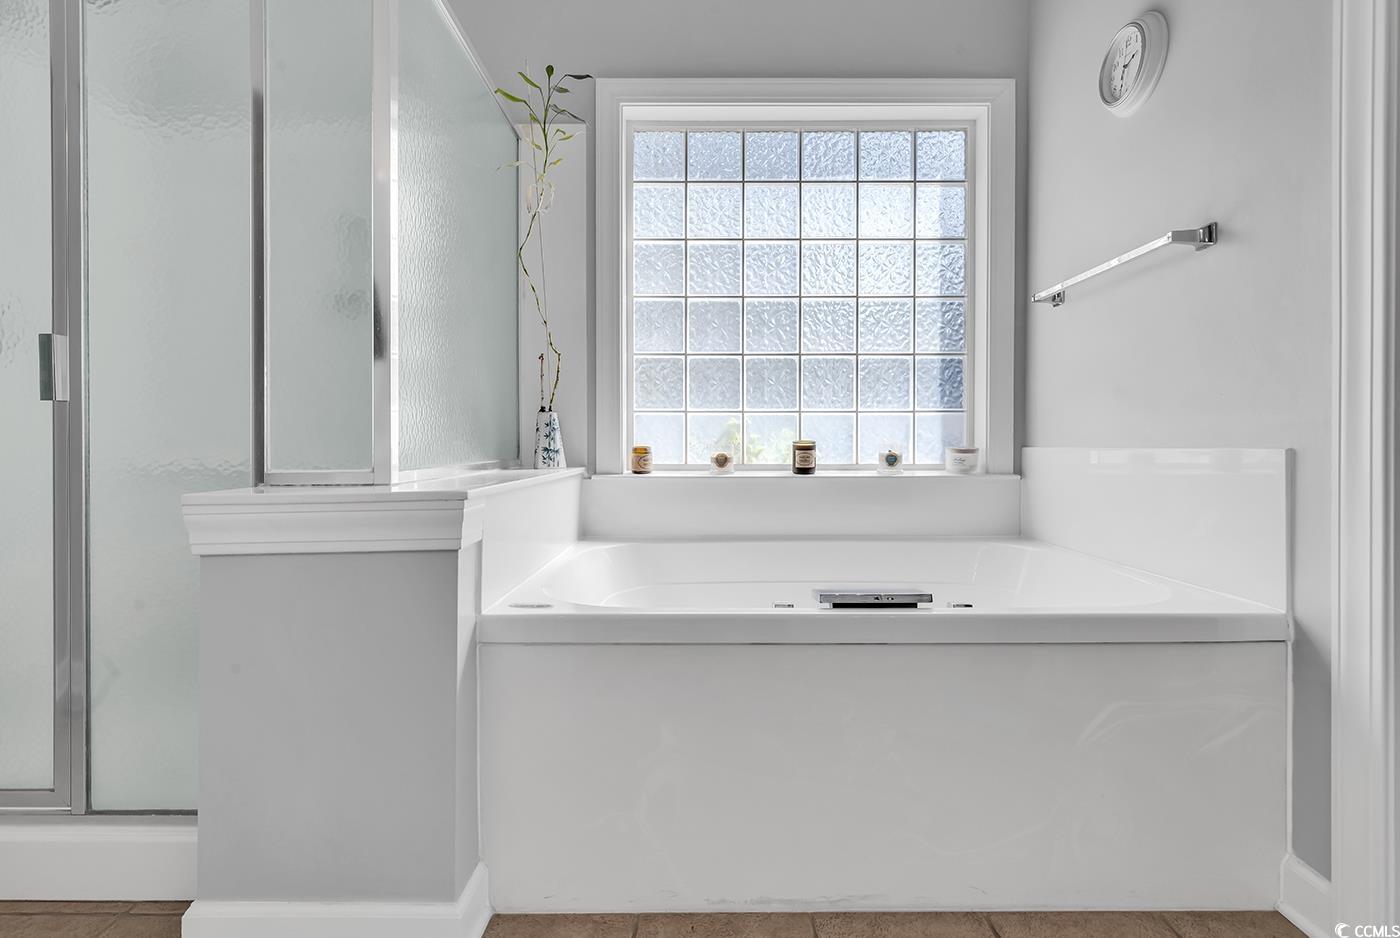
Welcome to 159 Barony Place located in Allston Plantation. This 4 bed, 3 and a half bath home has a floor plan that maximizes space and functionality. The kitchen is open to the breakfast nook and the living space, it has updated appliances and granite countertops. There is also ample cabinet and pantry space. Just behind the kitchen is a laundry room and garage entrance to the home. The two-car garage offers a utility sink and some extra room for storage. Also, housed in the garage is the control panel for the irrigation system. This home includes a formal dining area that is open to the living space. There is a large window with views of the backyard pond off the living space, that include plantation shutters for privacy when needed. The screened porch provides additional entertaining space, with an external door leading to a private patio, ideal for outdoor grilling. The owners suite is large and includes a spacious bathroom and walk in closet. There is also a whirlpool tub in addition to the shower and double sinks. On the opposite side of the home are 3 additional bedrooms, one has a private bathroom. The other two share a full-sized bathroom. This home offers a walk-up attic space that could be finished and converted into additional square footage or left as is. There is an additional pull-down attic space located in the garage. The roof was replaced in 2020.
/u.realgeeks.media/jprealestateexperts/logo.png)
Additional Information
- HOA Fees (Calculated Monthly)
- 220
- HOA Fee Includes
- Internet, Maintenance Grounds, Pool(s), Recreation Facilities, Trash
- Elementary School
- Waccamaw Elementary School
- Middle School
- Waccamaw Middle School
- High School
- Waccamaw High School
- Dining Room
- SeparateFormalDiningRoom
- Exterior Features
- Sprinkler/Irrigation, Patio
- Exterior Finish
- Brick Veneer
- Floor Covering
- Carpet, Luxury Vinyl, Luxury Vinyl Plank, Tile
- Foundation
- Slab
- Interior Features
- Fireplace, Breakfast Bar, Bedroom on Main Level, Breakfast Area, Entrance Foyer, Stainless Steel Appliances, Solid Surface Counters
- Kitchen
- BreakfastBar, BreakfastArea, StainlessSteelAppliances, SolidSurfaceCounters, BreakfastBar, BreakfastArea, StainlessSteelAppliances, SolidSurfaceCounters
- Levels
- One
- Living Room
- CeilingFans, Fireplace
- Lot Location
- Lake/Pond View
- Possession
- Other
- Utilities Available
- Cable Available, Electricity Available, Phone Available, Sewer Available, Water Available
- County
- Georgetown
- Neighborhood
- Allston Plantation
- Project/Section
- Allston Plantation
- Style
- Traditional
- Parking Spaces
- 6
- Acres
- 0.30
- Amenities
- Clubhouse, Tennis Court(s)
- Heating
- Central, Electric
- Utilities
- Cable Available, Electricity Available, Phone Available, Sewer Available, Water Available
- Zoning
- Res
- Listing Courtesy Of
- The Litchfield Company RE
Listing courtesy of Listing Agent: Jamie Beard Team (Cell: 843-979-5380) from Listing Office: The Litchfield Company RE.
Selling Office: Weston & Co Real Estate.
Provided courtesy of The Coastal Carolinas Association of REALTORS®. Information Deemed Reliable but Not Guaranteed. Copyright 2026 of the Coastal Carolinas Association of REALTORS® MLS. All rights reserved. Information is provided exclusively for consumers’ personal, non-commercial use, that it may not be used for any purpose other than to identify prospective properties consumers may be interested in purchasing.
Contact: Cell: 843-979-5380