1004 Bufflehead Dr., Conway, SC 29526
- $820,000
- 5
- BD
- 5
- BA
- 2,953
- SqFt




- Sold Price
- $820,000
- List Price
- $825,000
- Status
- CLOSED
- MLS#
- 2507498
- Closing Date
- Aug 27, 2025
- Days on Market
- 154
- Property Type
- Detached
- Bedrooms
- 5
- Full Baths
- 5
- Half Baths
- 1
- Total Square Feet
- 4,174
- Total Heated SqFt
- 2953
- Lot Size
- 18,295
- Region
- 10b Myrtle Beach Area--Carolina Forest
- Year Built
- 2025
Property Description
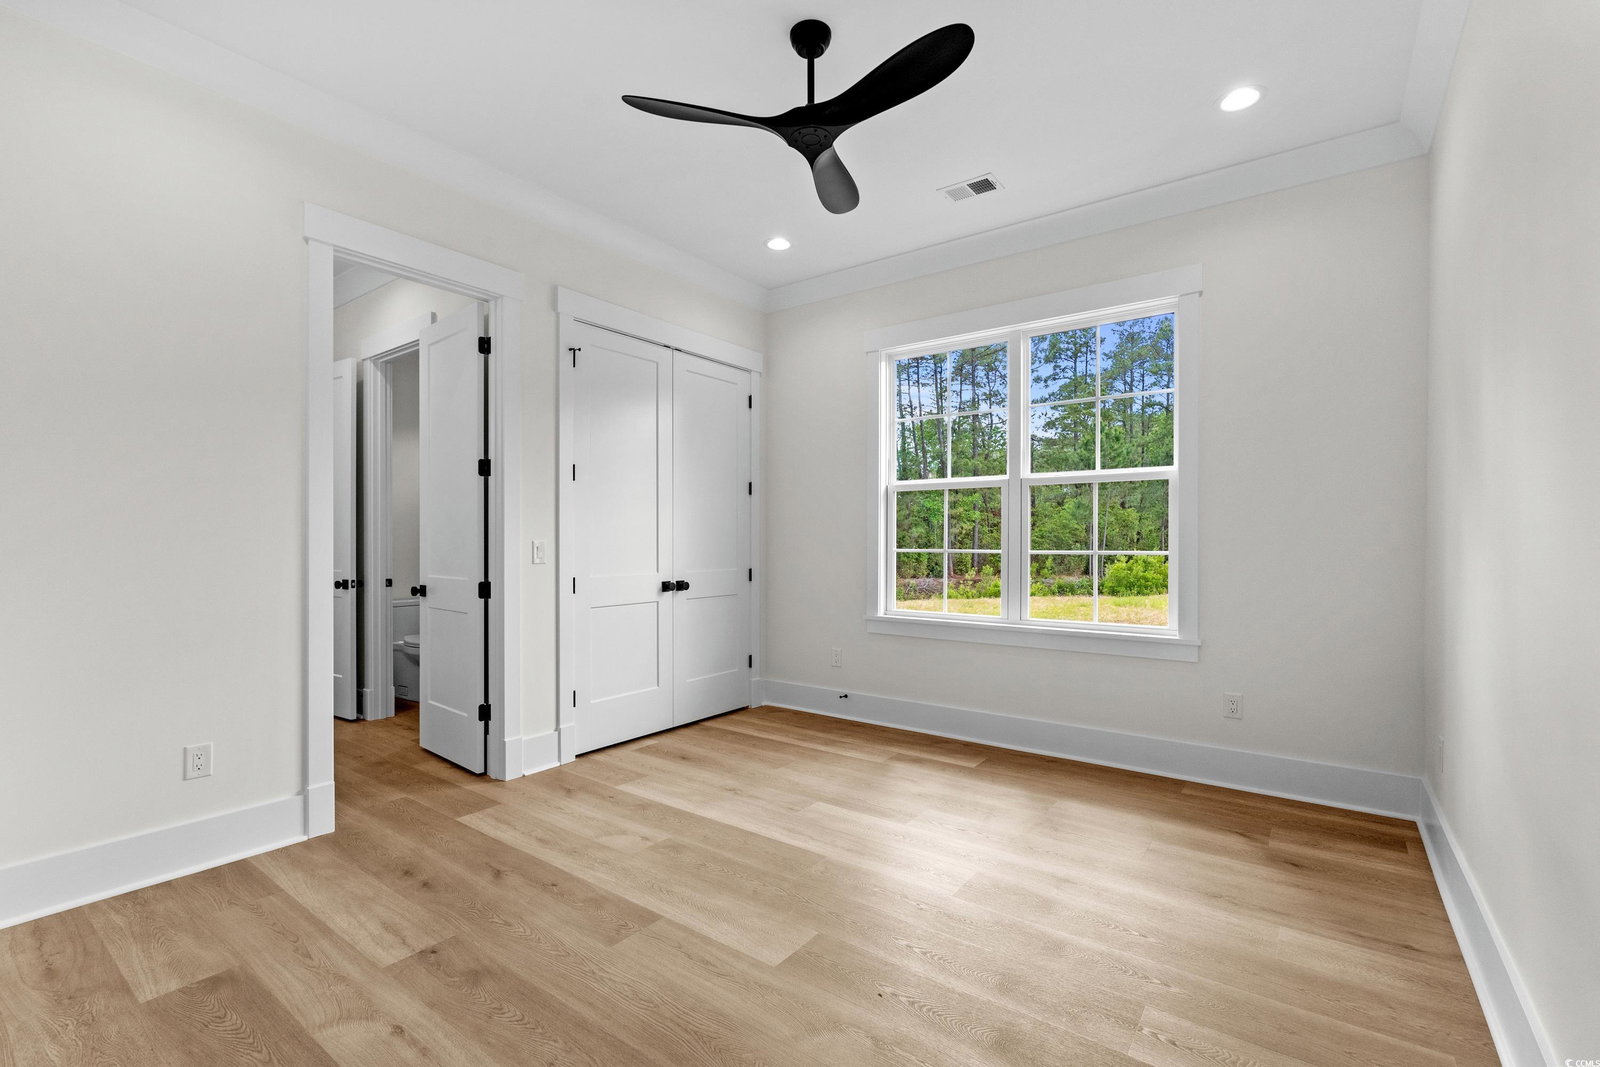
OPEN HOUSE SUNDAY JUNE 26th FROM 12-2PM Location! Location! Location! Enjoy this executive new construction 5 bedroom / 4.5 bath custom home with all the bells and whistles! This home boasts: a dream open floor plan, neutral colors, extensive moldings, upgraded white oak flooring, custom fireplace with built ins in oversized living room, dream kitchen with white cabinets, GE Cafe White / Brushed Gold Appliance package, Quartz countertops throughout including a waterfall island accent, dream master ensuite with tile shower, soaking tub and oversized closet with customization. There is a secondary master suite on the main level with tile shower and walk in closet with customization. The remaining 2 bedrooms are oversized with Jack and Jill bath and ample closets. The 5th bedroom, sitting area and 4th bath has separate access which is ideal for a Mother In Law Suite or Student. Enjoy a custom pantry with Barn Door Accent, Dream Drop Zone, functional laundry room with cabinets and plenty of natural light. Another feature of this home not to be overlooked is the oversized 3 car garage with Epoxy Flooring and large driveway for plenty of cars! This is a natural gas home with gas heat, cooktop, tankless hot water and BBQ hook up! Enjoy your coffee or quiet evenings on your incredible back porch overlooking the pond and lush landscaping! You must view this home to appreciate the quality, fine finishes and attention to detail! Don' Delay!
/u.realgeeks.media/jprealestateexperts/logo.png)
Additional Information
- HOA Fees (Calculated Monthly)
- 135
- HOA Fee Includes
- Association Management, Common Areas, Pool(s), Recreation Facilities
- Elementary School
- Carolina Forest Elementary School
- Middle School
- Ten Oaks Middle
- High School
- Carolina Forest High School
- Dining Room
- KitchenDiningCombo
- Exterior Features
- Sprinkler/Irrigation, Porch, Patio
- Exterior Finish
- Brick Veneer, HardiPlank Type
- Floor Covering
- Luxury Vinyl, Luxury Vinyl Plank, Tile
- Foundation
- Slab
- Interior Features
- Fireplace, Split Bedrooms, Breakfast Bar, Bedroom on Main Level, Breakfast Area, Entrance Foyer, In-Law Floorplan, Kitchen Island, Stainless Steel Appliances, Solid Surface Counters
- Kitchen
- BreakfastBar, BreakfastArea, KitchenExhaustFan, KitchenIsland, Pantry, StainlessSteelAppliances, SolidSurfaceCounters, BreakfastBar, BreakfastArea, KitchenExhaustFan, KitchenIsland, Pantry, StainlessSteelAppliances, SolidSurfaceCounters
- Levels
- One and One Half
- Living Room
- TrayCeilings, CeilingFans, Fireplace, TrayCeilings, CeilingFans, Fireplace
- Lot Description
- Cul-De-Sac, Near Golf Course, Irregular Lot, Lake Front, Outside City Limits, Pond on Lot
- Lot Location
- Lake, Outside City Limits, In Golf Course Community, Lake/Pond View
- Possession
- Closing
- Utilities Available
- Cable Available, Electricity Available, Natural Gas Available, Other, Phone Available, Sewer Available, Underground Utilities, Water Available
- County
- Horry
- Neighborhood
- Wild Wing Plantation
- Project/Section
- Wild Wing Plantation
- Style
- Traditional
- Parking Spaces
- 6
- Acres
- 0.42
- Amenities
- Clubhouse, Owner Allowed Motorcycle, Pet Restrictions, Tennis Court(s)
- Heating
- Central, Electric, Gas
- Utilities
- Cable Available, Electricity Available, Natural Gas Available, Other, Phone Available, Sewer Available, Underground Utilities, Water Available
- Zoning
- PD
- Listing Courtesy Of
- RE/MAX Southern Shores
Listing courtesy of Listing Agent: Paige Bird (Cell: 843-450-4773) from Listing Office: RE/MAX Southern Shores.
Selling Office: Century 21 Barefoot Realty.
Provided courtesy of The Coastal Carolinas Association of REALTORS®. Information Deemed Reliable but Not Guaranteed. Copyright 2026 of the Coastal Carolinas Association of REALTORS® MLS. All rights reserved. Information is provided exclusively for consumers’ personal, non-commercial use, that it may not be used for any purpose other than to identify prospective properties consumers may be interested in purchasing.
Contact: Cell: 843-450-4773