510 Pacific Commons Dr., Surfside Beach, SC 29575
- $463,000
- 4
- BD
- 3
- BA
- 2,300
- SqFt


- Sold Price
- $463,000
- List Price
- $454,000
- Status
- CLOSED
- MLS#
- 2507859
- Closing Date
- Aug 01, 2025
- Days on Market
- 125
- Property Type
- Detached
- Bedrooms
- 4
- Full Baths
- 3
- Half Baths
- 1
- Total Square Feet
- 3,100
- Total Heated SqFt
- 2300
- Lot Size
- 14,810
- Region
- 28a Surfside Area--Surfside Triangle 544 To Glenns Bay
- Year Built
- 2020
Property Description
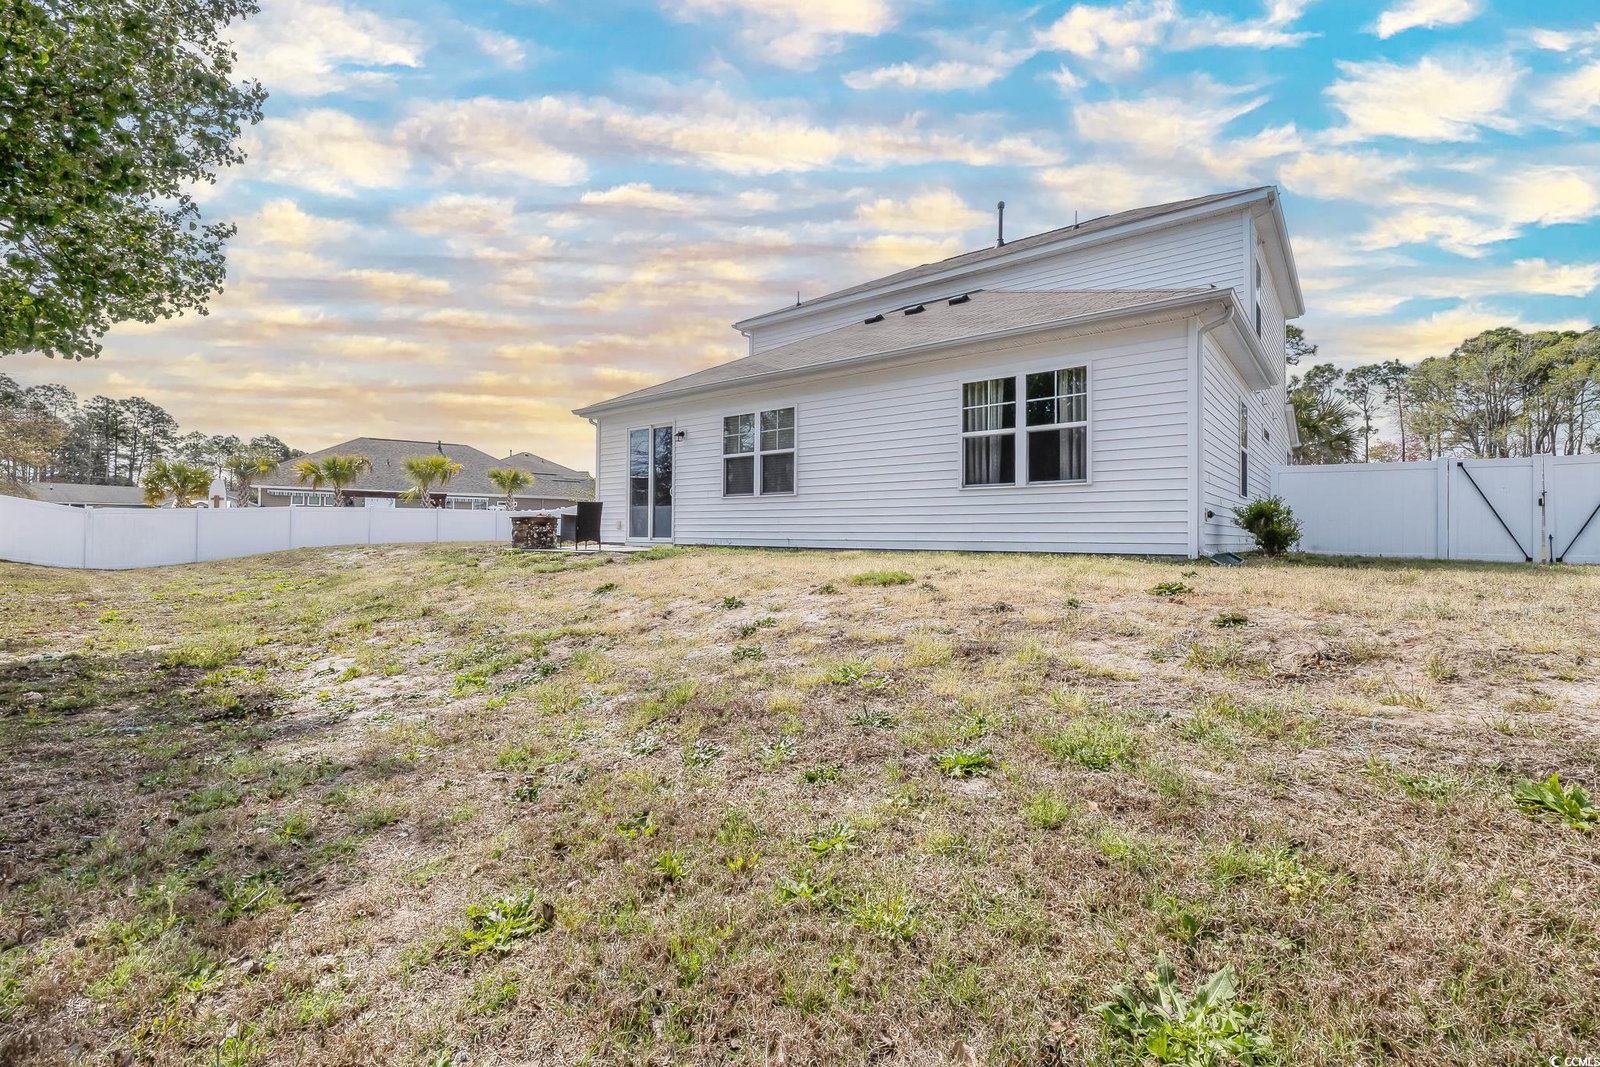
HIGHLIGHTS INCLUDE a 3 car garage, close proximity to beach access, and a huge fenced in back yard ! --------- This home truly has it all! Situated on an oversized lot, this stunning Belfort floor plan features a 3-car garage, charming brick accents, a welcoming front porch, a rear patio, and a fenced-in backyard—perfect for privacy, pets, or outdoor entertaining. Inside, the bright, open layout is enhanced by beautiful laminate wood flooring throughout the main living areas. The kitchen is a showstopper, offering 36" white painted maple cabinets, granite countertops, a spacious gourmet island, a large pantry, and stainless steel Whirlpool appliances—all designed to flow seamlessly into the family room for effortless entertaining. The first-floor master suite is a private retreat, complete with a large walk-in closet and a stylish en suite bath featuring dual vanities, a 5' walk-in shower, and a separate linen closet for extra storage. With its modern features, functional layout, and large fenced yard, this home checks every box. Don’t miss the chance to make it yours!
/u.realgeeks.media/jprealestateexperts/logo.png)
Additional Information
- HOA Fees (Calculated Monthly)
- 86
- HOA Fee Includes
- Trash
- Elementary School
- Socastee Elementary School
- Middle School
- Socastee Middle School
- High School
- Socastee High School
- Dining Room
- LivingDiningRoom
- Exterior Features
- Fence, Patio
- Exterior Finish
- Masonry, Vinyl Siding, Wood Frame
- Family Room
- CeilingFans
- Floor Covering
- Carpet, Laminate, Tile
- Foundation
- Slab
- Interior Features
- Attic, Pull Down Attic Stairs, Permanent Attic Stairs, Split Bedrooms, Breakfast Bar, Bedroom on Main Level, Entrance Foyer, Kitchen Island, Loft, Stainless Steel Appliances, Solid Surface Counters
- Kitchen
- BreakfastBar, KitchenIsland, Pantry, StainlessSteelAppliances, SolidSurfaceCounters, BreakfastBar, KitchenIsland, Pantry, StainlessSteelAppliances, SolidSurfaceCounters
- Levels
- Two
- Living Room
- CeilingFans
- Lot Description
- Rectangular, Rectangular Lot
- Lot Location
- Lake/Pond View
- Possession
- Closing
- Utilities Available
- Cable Available, Electricity Available, Natural Gas Available, Phone Available, Sewer Available, Water Available
- County
- Horry
- Neighborhood
- The Retreat @ Ocean Commons
- Project/Section
- The Retreat @ Ocean Commons
- Style
- Traditional
- Parking Spaces
- 6
- Acres
- 0.34
- Amenities
- Owner Allowed Golf Cart, Owner Allowed Motorcycle, Pet Restrictions
- Heating
- Electric, Gas
- Utilities
- Cable Available, Electricity Available, Natural Gas Available, Phone Available, Sewer Available, Water Available
- Zoning
- RES
- Listing Courtesy Of
- Keller Williams Innovate South
Listing courtesy of Listing Agent: Jake Lee () from Listing Office: Keller Williams Innovate South.
Selling Office: Tradd Residential.
Provided courtesy of The Coastal Carolinas Association of REALTORS®. Information Deemed Reliable but Not Guaranteed. Copyright 2026 of the Coastal Carolinas Association of REALTORS® MLS. All rights reserved. Information is provided exclusively for consumers’ personal, non-commercial use, that it may not be used for any purpose other than to identify prospective properties consumers may be interested in purchasing.
Contact: