156 Joyce Dr, Longs, SC 29568
- $365,000
- 4
- BD
- 3
- BA
- 2,404
- SqFt




- Sold Price
- $365,000
- List Price
- $372,990
- Status
- CLOSED
- MLS#
- 2507967
- Closing Date
- Dec 12, 2025
- Days on Market
- 256
- Property Type
- Detached
- Bedrooms
- 4
- Full Baths
- 3
- Total Square Feet
- 3,227
- Total Heated SqFt
- 2404
- Lot Size
- 10,018
- Region
- 10a Conway To Myrtle Beach Area--Between 90 & Waterway Redhill/Grande Dunes
- Year Built
- 2025
Property Description
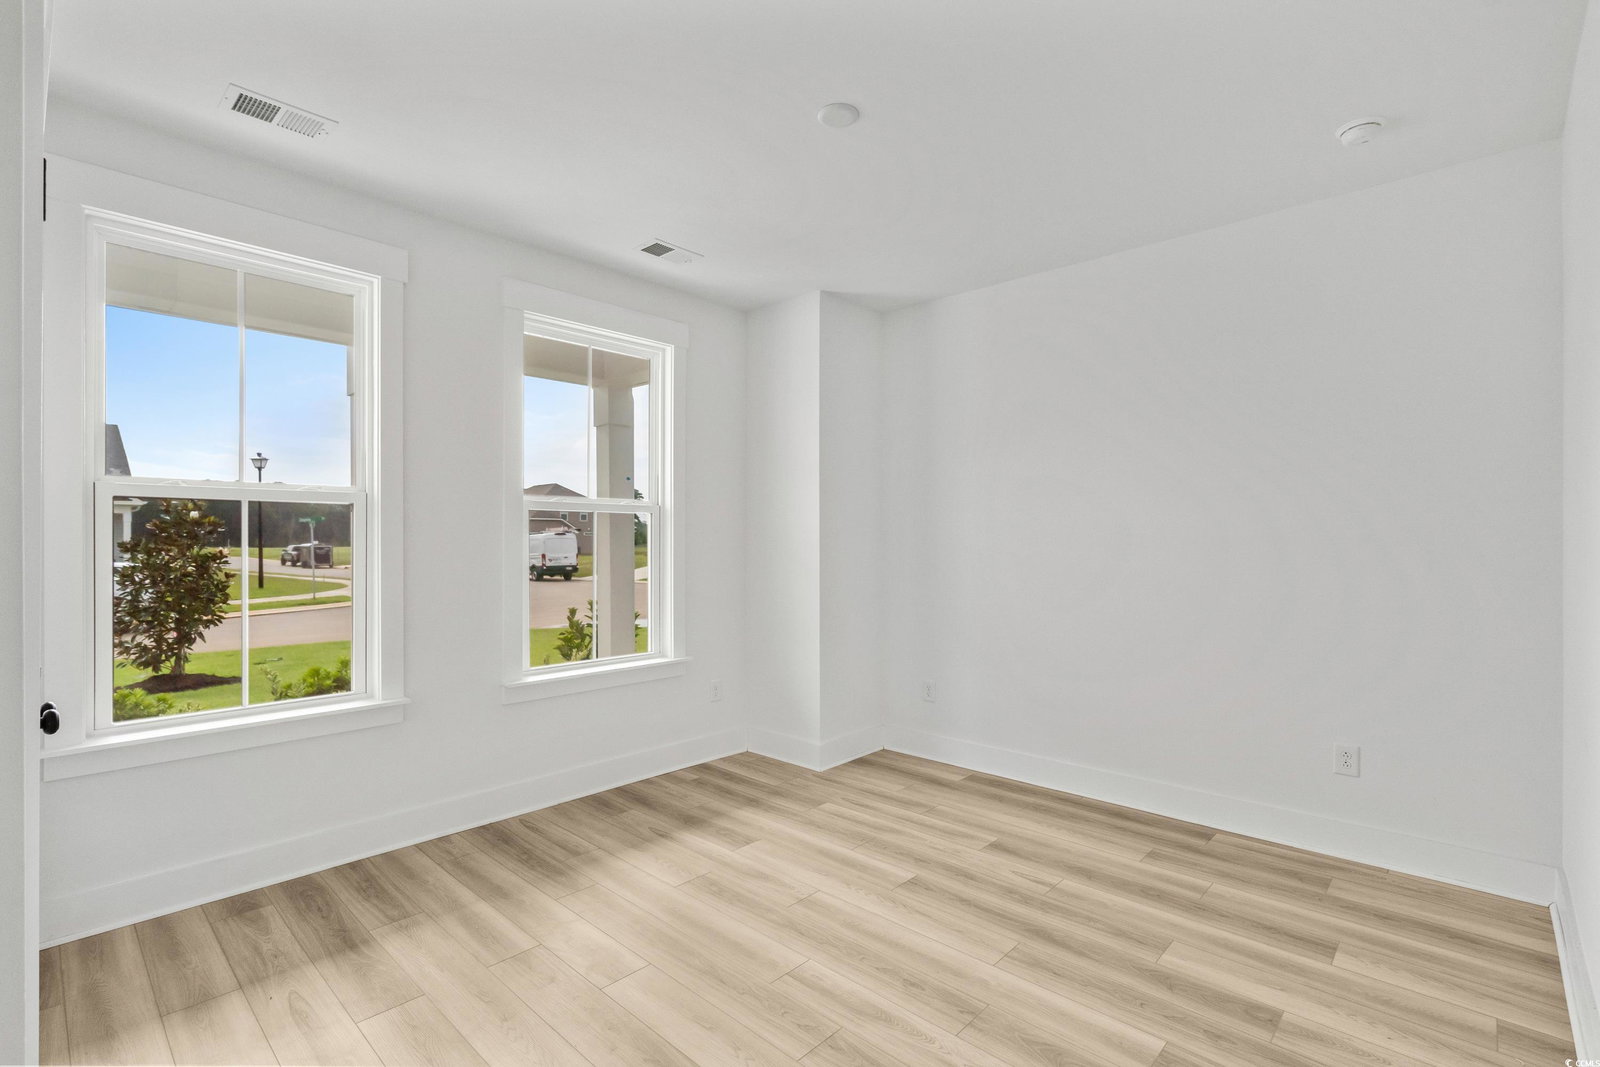
***READY NOW***This beautiful Avondale plan offers a tranquil setting for evenings on the large covered rear porch. Featuring lovely and durable LVP throughout the main living areas, this home is light, bright, and airy, thanks to the 12-foot gathering room ceiling and 6-foot tall windows, complete with tons of upgrades. The first floor primary suite includes a walk in shower, dual vanity, and walk in closet. The gourmet kitchen is equipped with a quartz countertops, pendant lights over the island, backsplash, and stainless steel appliances and a walk in pantry. The second floor boasts a large bonus room, finished storage or can be used as 4th bedroom and a 3rd full bathroom. Located in Chestnut Farms, only 7 miles from the beautiful beaches of Arcadian Shores, and a short drive to all the Grand Strand has to offer.
/u.realgeeks.media/jprealestateexperts/logo.png)
Additional Information
- HOA Fees (Calculated Monthly)
- 90
- HOA Fee Includes
- Association Management, Common Areas, Legal/Accounting
- Elementary School
- Riverside Elementary
- Middle School
- North Myrtle Beach Middle School
- High School
- North Myrtle Beach High School
- Dining Room
- KitchenDiningCombo, LivingDiningRoom, KitchenDiningCombo, LivingDiningRoom
- Exterior Features
- Sprinkler/Irrigation, Porch
- Exterior Finish
- Vinyl Siding, Wood Frame
- Family Room
- Fireplace, VaultedCeilings, Fireplace, VaultedCeilings
- Floor Covering
- Carpet, Luxury Vinyl, Luxury Vinyl Plank
- Foundation
- Slab
- Interior Features
- Attic, Fireplace, Pull Down Attic Stairs, Permanent Attic Stairs, Split Bedrooms, Bedroom on Main Level, Entrance Foyer, Kitchen Island, Stainless Steel Appliances, Solid Surface Counters
- Kitchen
- KitchenIsland, Pantry, StainlessSteelAppliances, SolidSurfaceCounters, KitchenIsland, Pantry, StainlessSteelAppliances, SolidSurfaceCounters
- Levels
- Two, One
- Living Room
- VaultedCeilings
- Lot Description
- Corner Lot, Outside City Limits, Rectangular, Rectangular Lot
- Lot Location
- Outside City Limits
- Master Bedroom
- LinenCloset, MainLevelMaster, WalkInClosets
- Possession
- Closing
- Utilities Available
- Cable Available, Electricity Available, Phone Available, Sewer Available, Underground Utilities, Water Available
- County
- Horry
- Neighborhood
- Chestnut Farms
- Project/Section
- Chestnut Farms
- Style
- Ranch
- Parking Spaces
- 6
- Acres
- 0.23
- Amenities
- Owner Allowed Golf Cart, Owner Allowed Motorcycle, Pet Restrictions, Tenant Allowed Golf Cart, Tenant Allowed Motorcycle
- Heating
- Central, Electric
- Master Bed
- LinenCloset, MainLevelMaster, WalkInClosets
- Utilities
- Cable Available, Electricity Available, Phone Available, Sewer Available, Underground Utilities, Water Available
- Zoning
- Res
- Listing Courtesy Of
- DRB Group South Carolina, LLC
Listing courtesy of Listing Agent: Renee Lilly () from Listing Office: DRB Group South Carolina, LLC.
Selling Office: CB Sea Coast Advantage MI.
Provided courtesy of The Coastal Carolinas Association of REALTORS®. Information Deemed Reliable but Not Guaranteed. Copyright 2026 of the Coastal Carolinas Association of REALTORS® MLS. All rights reserved. Information is provided exclusively for consumers’ personal, non-commercial use, that it may not be used for any purpose other than to identify prospective properties consumers may be interested in purchasing.
Contact: