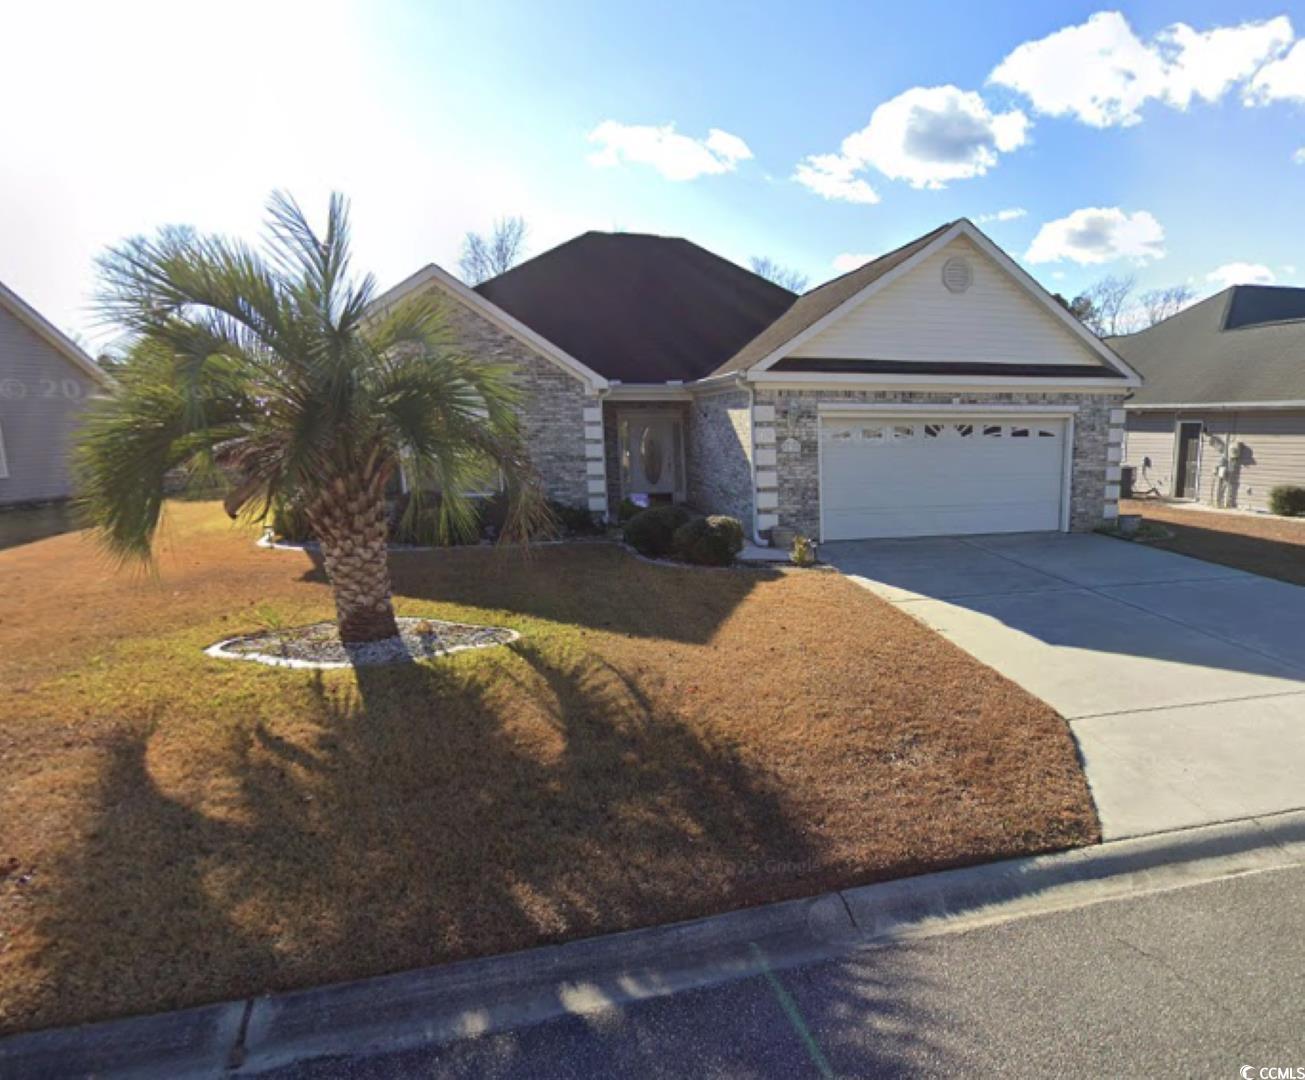
119 Ashworth Dr., Little River, SC 29566
- $345,000
- 3
- BD
- 2
- BA
- 1,901
- SqFt



- Sold Price
- $345,000
- List Price
- $359,900
- Status
- CLOSED
- MLS#
- 2508227
- Closing Date
- Apr 22, 2025
- Days on Market
- 20
- Property Type
- Detached
- Bedrooms
- 3
- Full Baths
- 2
- Total Square Feet
- 2,601
- Total Heated SqFt
- 1901
- Region
- 03a Longs To Little River Area--North Of 9 Between Waccamaw River & Rt. 57
- Year Built
- 2002
Property Description
Discover the charm of coastal living at 119 Ashworth Drive, Little River, SC. This inviting single-family residence offers a comfortable and relaxed lifestyle within a friendly community. Step inside to find a well-maintained home featuring [3] bedrooms and [2] bathrooms, providing ample space for families and guests alike. Situated in a desirable Little River neighborhood, residents enjoy convenient access to local amenities, including shopping, dining, and recreational opportunities. Embrace the laid-back coastal atmosphere with easy proximity to beautiful beaches and the natural beauty of the surrounding area. Schedule your showing today!
/u.realgeeks.media/jprealestateexperts/logo.png)
Additional Information
- HOA Fees (Calculated Monthly)
- 38
- HOA Fee Includes
- Common Areas
- Elementary School
- Waterway Elementary
- Middle School
- North Myrtle Beach Middle School
- High School
- North Myrtle Beach High School
- Dining Room
- KitchenDiningCombo, VaultedCeilings
- Exterior Features
- Porch
- Exterior Finish
- Stucco, Vinyl Siding, Wood Frame
- Floor Covering
- Carpet, Tile
- Foundation
- Slab
- Interior Features
- Fireplace, Split Bedrooms, Bedroom on Main Level, Entrance Foyer
- Kitchen
- Pantry
- Levels
- One
- Living Room
- TrayCeilings, Fireplace
- Lot Description
- Rectangular
- Possession
- Closing
- Utilities Available
- Cable Available, Electricity Available, Phone Available, Sewer Available, Water Available
- County
- Horry
- Neighborhood
- Ashton Acres
- Project/Section
- Ashton Acres
- Style
- Ranch
- Parking Spaces
- 4
- Amenities
- Owner Allowed Golf Cart, Owner Allowed Motorcycle
- Heating
- Central, Electric
- Utilities
- Cable Available, Electricity Available, Phone Available, Sewer Available, Water Available
- Zoning
- Res
- Listing Courtesy Of
- Century 21 Barefoot Realty
Listing courtesy of Listing Agent: The Mills Group () from Listing Office: Century 21 Barefoot Realty.
Selling Office: Century 21 Barefoot Realty.
Provided courtesy of The Coastal Carolinas Association of REALTORS®. Information Deemed Reliable but Not Guaranteed. Copyright 2026 of the Coastal Carolinas Association of REALTORS® MLS. All rights reserved. Information is provided exclusively for consumers’ personal, non-commercial use, that it may not be used for any purpose other than to identify prospective properties consumers may be interested in purchasing.
Contact: