1421 Cottesmore Ct., North Myrtle Beach, SC 29582
- $595,000
- 4
- BD
- 3
- BA
- 2,200
- SqFt








- Sold Price
- $595,000
- List Price
- $599,900
- Status
- CLOSED
- MLS#
- 2508252
- Closing Date
- Jun 18, 2025
- Days on Market
- 82
- Property Type
- Detached
- Bedrooms
- 4
- Full Baths
- 3
- Total Square Feet
- 2,647
- Total Heated SqFt
- 2200
- Lot Size
- 10,890
- Region
- 11b North Myrtle Beach Area--Ocean Drive
- Year Built
- 1991
Property Description
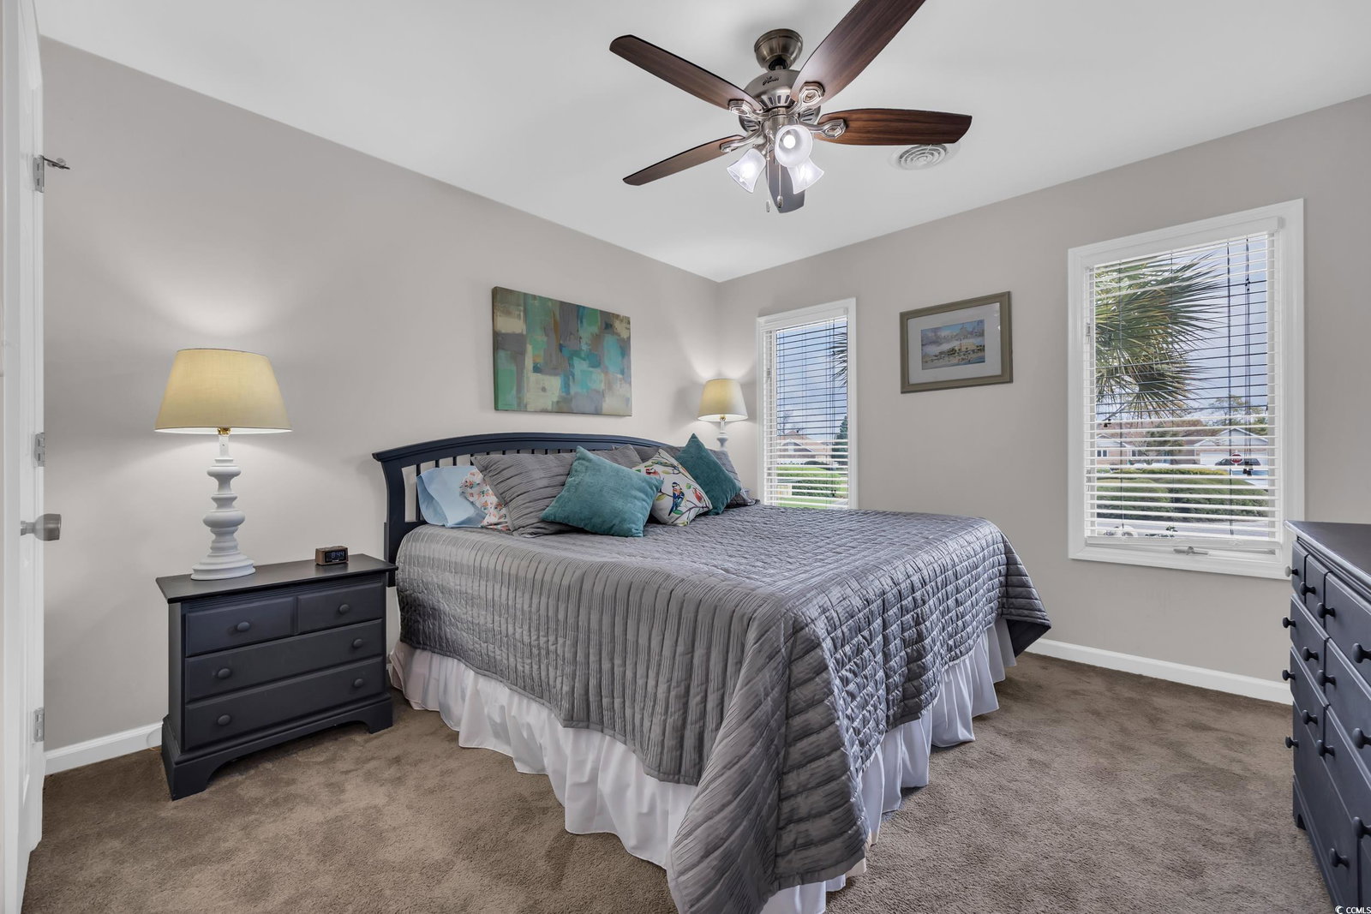
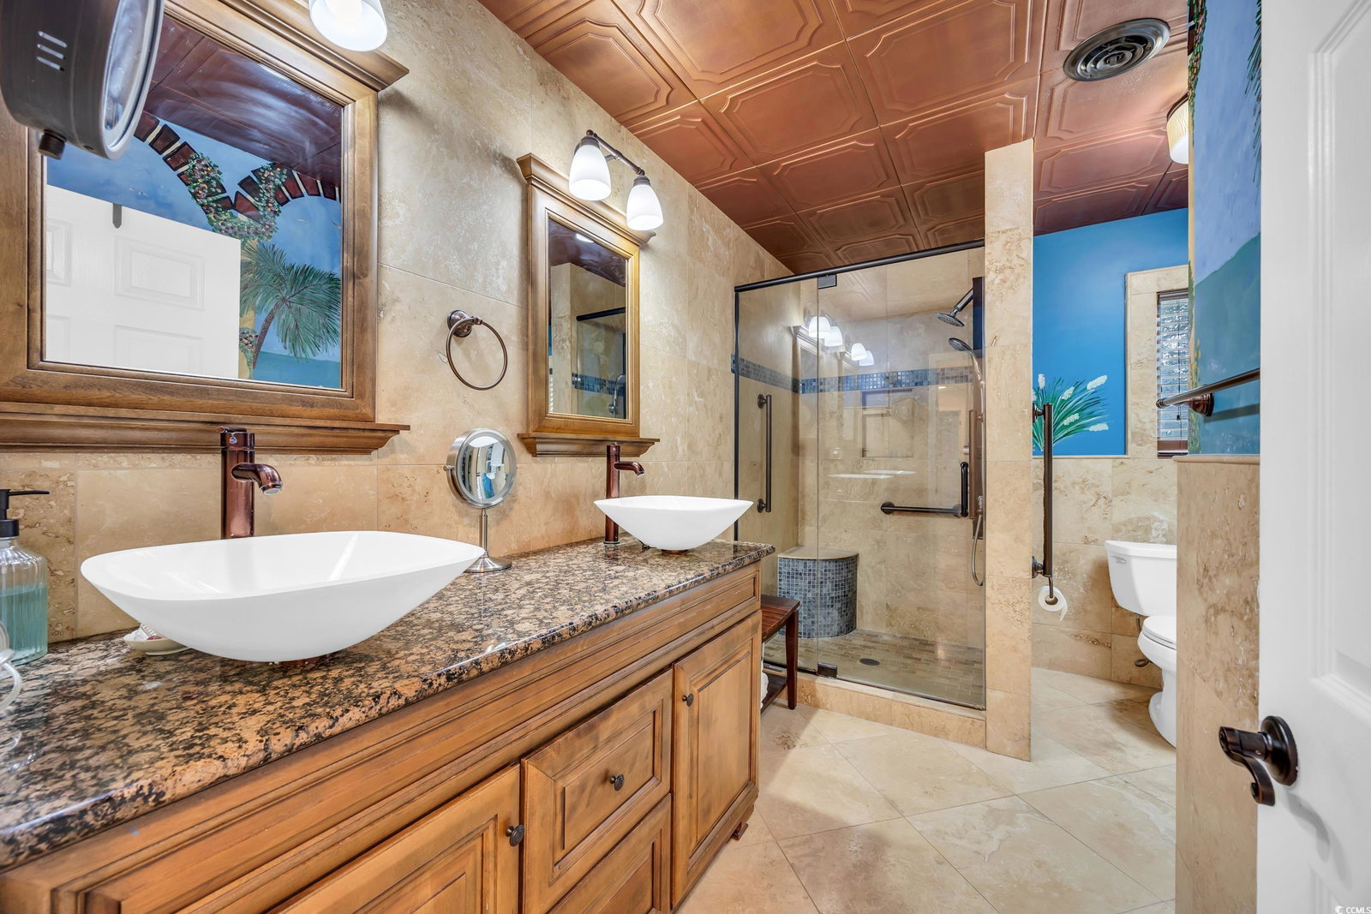
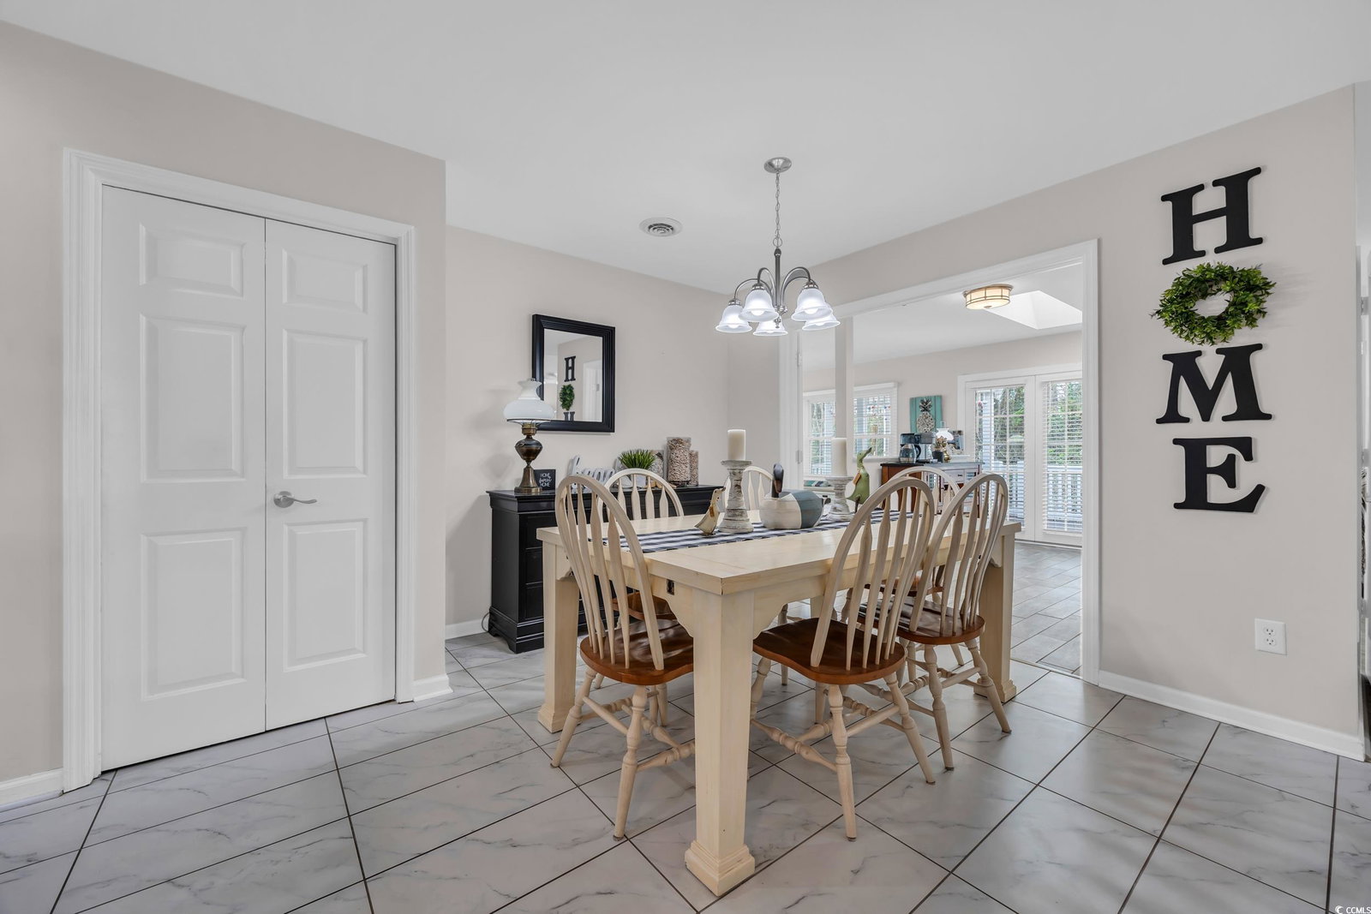
Welcome home to this amazing 4 bedroom 3 bath home in Fox Hollow in the highly desired Tilghman Estates area of North Myrtle Beach. Perfectly located at the end of a cul-de-sac with no thru traffic in a golf cart friendly neighborhood! Yes, you can drive your golf cart to the beach! Or if you prefer pools, Fox Hollow has one of those, along with Tennis/Pickleball courts (currently being refinished). Homes rarely come onto the market in Fox Hollow. There are 2 Primary suites, one on each floor. The downstairs primary has an updated bathroom with a stand up shower, a walk-in whirlpool tub, and double doors leading to a den/sitting area with a gas fireplace. The 2 additional first floor bedrooms are located on the other side of the home and are large enough for king size beds and share a Jack and Jill full bathroom. The kitchen has been updated with granite/silestone counters, a large island, painted cabinets , a new double oven/microwave, and gorgeous tile flooring. The kitchen flows seamlessly into the dining area that can accommodates a large dining table and hutch and there is even an additional space for another dining area or sitting room. The living room, as well as most main floor areas, have LVP flooring. and are spacious and filled with light, partially due to the multiple skylights throughout the home. The owners had the popcorn ceilings removed and there are trey ceilings in the living room and downstairs primary bedroom. The upstairs primary suite is another amazing feature with multiple spacious closets and includes its own private bathroom. Could be used as an in-law suite, teenager paradise or game room. The great stuff doesn't stop inside! The brick exterior with siding accents will provide low maintenance in our coastal climate. The roof was replaced in 2022, new garage doors in 2018. The attached 2 car garage AND a detached storage shed ensure you have a place for your golf cart, lawnmower, tools and toys! The large deck with Gazebo off the back of the home is great for social gatherings, cookouts or just relaxing. The smaller deck off the den leads to an outdoor shower with both warm and cold water making spaying off sand possible without entering the home! This homes location offers easy access to schools, shopping, dining, and of course the sandy shores of North Myrtle Beach. Square footage is estimated and should be verified by buyers, as well as HOA information.
/u.realgeeks.media/jprealestateexperts/logo.png)
Additional Information
- HOA Fees (Calculated Monthly)
- 100
- HOA Fee Includes
- Common Areas, Pool(s), Recreation Facilities
- Elementary School
- Ocean Drive Elementary
- Middle School
- North Myrtle Beach Middle School
- High School
- North Myrtle Beach High School
- Exterior Features
- Deck, Sprinkler/Irrigation, Patio, Storage
- Exterior Finish
- Brick Veneer
- Family Room
- TrayCeilings, CeilingFans
- Floor Covering
- Carpet, Laminate, Tile
- Foundation
- Crawlspace
- Interior Features
- Fireplace, Split Bedrooms, Skylights, Bedroom on Main Level, Entrance Foyer, Kitchen Island, Stainless Steel Appliances, Solid Surface Counters
- Kitchen
- KitchenIsland, Pantry, StainlessSteelAppliances, SolidSurfaceCounters, KitchenIsland, Pantry, StainlessSteelAppliances, SolidSurfaceCounters
- Levels
- One and One Half
- Lot Description
- Cul-De-Sac, City Lot, Irregular Lot
- Lot Location
- Inside City Limits, East of Bus 17
- Possession
- Closing
- Utilities Available
- Cable Available, Electricity Available, Phone Available, Sewer Available, Water Available
- County
- Horry
- Neighborhood
- Fox Hollow - Tilghman Estates
- Project/Section
- Fox Hollow - Tilghman Estates
- Style
- Traditional
- Parking Spaces
- 4
- Acres
- 0.25
- Amenities
- Clubhouse, Owner Allowed Golf Cart, Owner Allowed Motorcycle, Pet Restrictions, Tennis Court(s)
- Heating
- Central, Electric, Propane
- Utilities
- Cable Available, Electricity Available, Phone Available, Sewer Available, Water Available
- Zoning
- res
- Listing Courtesy Of
- CB Sea Coast Advantage MI
Listing courtesy of Listing Agent: Jennifer Williams (Office: 843-650-0998) from Listing Office: CB Sea Coast Advantage MI.
Selling Office: Realty ONE Group Dockside.
Provided courtesy of The Coastal Carolinas Association of REALTORS®. Information Deemed Reliable but Not Guaranteed. Copyright 2026 of the Coastal Carolinas Association of REALTORS® MLS. All rights reserved. Information is provided exclusively for consumers’ personal, non-commercial use, that it may not be used for any purpose other than to identify prospective properties consumers may be interested in purchasing.
Contact: Office: 843-650-0998