1478 Suncrest Dr., Myrtle Beach, SC 29577
- $550,000
- 3
- BD
- 3
- BA
- 2,557
- SqFt




- Sold Price
- $550,000
- List Price
- $559,000
- Status
- CLOSED
- MLS#
- 2508351
- Closing Date
- Jul 22, 2025
- Days on Market
- 110
- Property Type
- Detached
- Bedrooms
- 3
- Full Baths
- 3
- Half Baths
- 1
- Total Square Feet
- 3,274
- Total Heated SqFt
- 2557
- Lot Size
- 6,969
- Region
- 16g Myrtle Beach Area--Southern Limit To 10th Ave N
- Year Built
- 2018
Property Description
Welcome to this inviting three-bedroom, two-and-a-half-bathroom single-level home, designed with an open-concept layout that bathes the interior in natural light. The spacious living area seamlessly transitions into a gourmet kitchen, featuring a walk-in pantry for all your culinary needs. Adjacent to the kitchen, a private office with French doors offers a quiet workspace and could easily serve as a formal dining room, providing versatility to suit your lifestyle. The master suite is a true retreat, complete with a generously sized walk-in closet and an en-suite bathroom. There you will find a walk in shower and three vanities. Two additional bedrooms, each with ample closet space, share a well-appointed full bathroom. Throughout the home, you'll find several walk-in closets, ensuring abundant storage options. Step through the Carolina Room—a 350-square-foot space that effortlessly connects indoor and outdoor living—into the private backyard, perfect for relaxation and entertaining. The garage has been thoughtfully elongated, offering additional storage or workspace. This home comes partially furnished with tasteful, neutral décor, allowing you to move in and make it your own with ease. Recent updates within the past two years include fresh paint and the addition of new appliances, ensuring modern comfort and style. Additional amenities such as a whole-house water filtration system and air purifier enhance the home's appeal, providing a healthy and comfortable living environment. Located in a desirable neighborhood, this property offers a harmonious blend of functionality and elegance, making it a must-see for discerning buyers.
/u.realgeeks.media/jprealestateexperts/logo.png)
Additional Information
- HOA Fees (Calculated Monthly)
- 335
- HOA Fee Includes
- Common Areas, Insurance, Internet, Maintenance Grounds, Pest Control, Pool(s), Security
- Elementary School
- Myrtle Beach Elementary School
- Middle School
- Myrtle Beach Middle School
- High School
- Myrtle Beach High School
- Dining Room
- CeilingFans
- Exterior Features
- Sprinkler/Irrigation, Porch, Patio
- Exterior Finish
- Brick Veneer, HardiPlank Type
- Floor Covering
- Carpet, Tile, Vinyl
- Foundation
- Slab
- Interior Features
- Attic, Furnished, Pull Down Attic Stairs, Permanent Attic Stairs, Breakfast Bar, Bedroom on Main Level, Breakfast Area, Entrance Foyer, Kitchen Island, Stainless Steel Appliances, Solid Surface Counters
- Kitchen
- BreakfastBar, BreakfastArea, KitchenExhaustFan, KitchenIsland, Pantry, StainlessSteelAppliances, SolidSurfaceCounters, BreakfastBar, BreakfastArea, KitchenExhaustFan, KitchenIsland, Pantry, StainlessSteelAppliances, SolidSurfaceCounters
- Levels
- One
- Living Room
- TrayCeilings, CeilingFans
- Lot Description
- City Lot, Rectangular, Rectangular Lot
- Lot Location
- Inside City Limits, East of Bus 17
- Possession
- Closing
- Utilities Available
- Cable Available, Electricity Available, Natural Gas Available, Sewer Available, Water Available
- County
- Horry
- Neighborhood
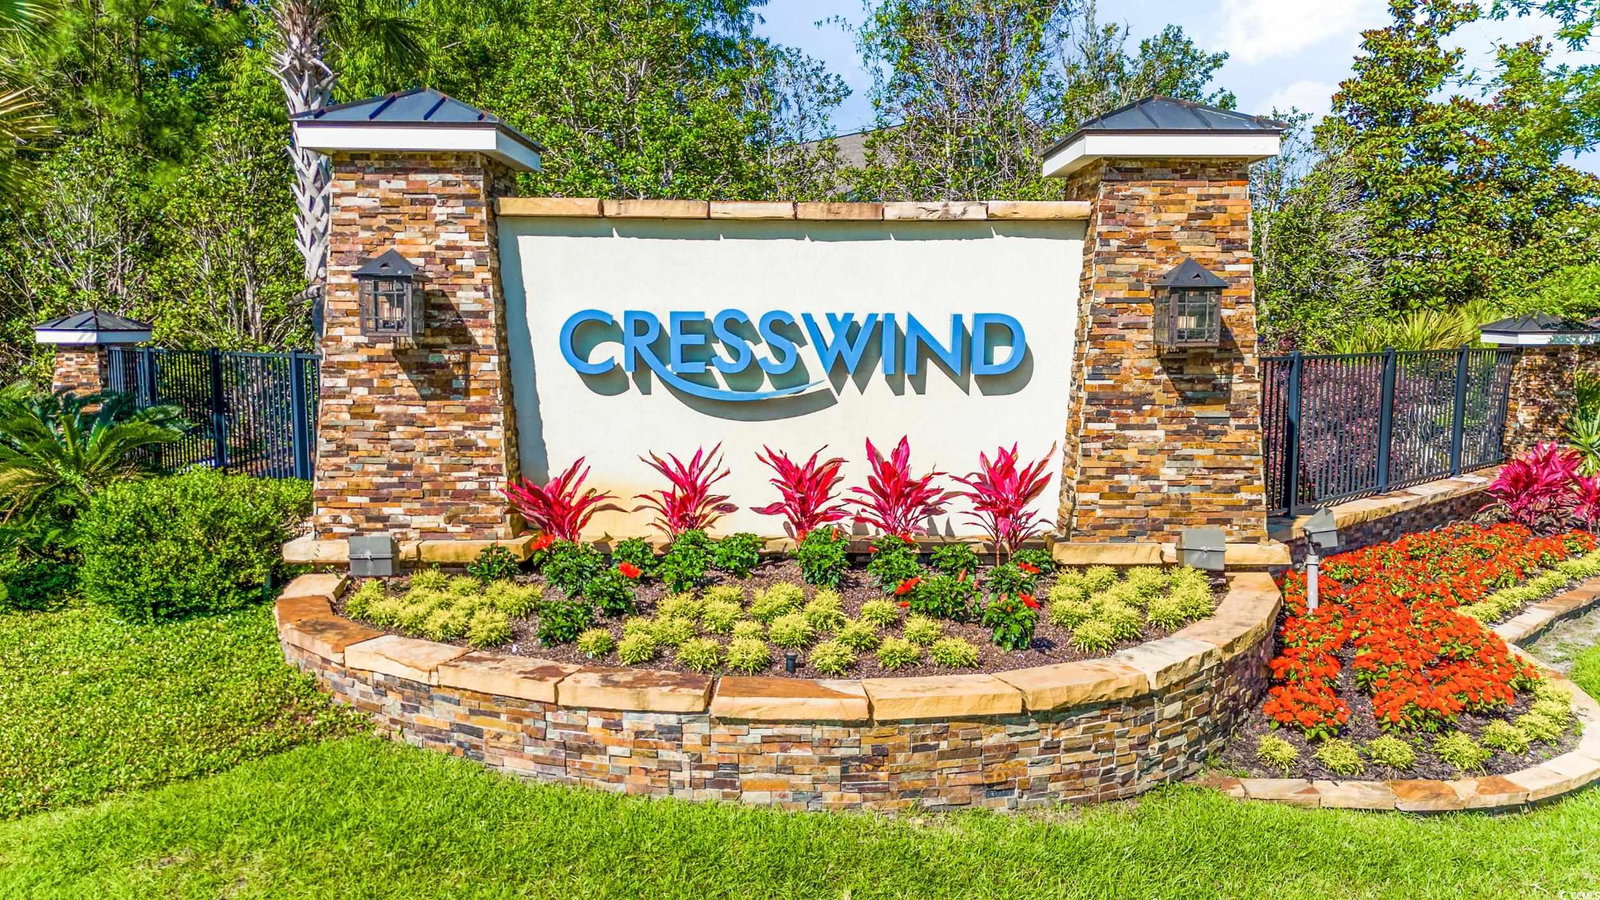
- Cresswind - Market Common
- Project/Section
- Cresswind - Market Common
- Style
- Ranch
- Parking Spaces
- 4
- Acres
- 0.16
- Amenities
- Clubhouse, Owner Allowed Golf Cart, Owner Allowed Motorcycle, Pet Restrictions, Security, Tenant Allowed Golf Cart, Tennis Court(s), Tenant Allowed Motorcycle
- Heating
- Central, Gas
- Utilities
- Cable Available, Electricity Available, Natural Gas Available, Sewer Available, Water Available
- Zoning
- Res
- Listing Courtesy Of
- CENTURY 21 Broadhurst
Listing courtesy of Listing Agent: Barbara Wells () from Listing Office: CENTURY 21 Broadhurst.
Selling Office: Weichert REALTORS CF.
Provided courtesy of The Coastal Carolinas Association of REALTORS®. Information Deemed Reliable but Not Guaranteed. Copyright 2026 of the Coastal Carolinas Association of REALTORS® MLS. All rights reserved. Information is provided exclusively for consumers’ personal, non-commercial use, that it may not be used for any purpose other than to identify prospective properties consumers may be interested in purchasing.
Contact: