1955 Woodrush Loop, Little River, SC 29566
- $585,000
- 3
- BD
- 3
- BA
- 2,500
- SqFt




- Sold Price
- $585,000
- List Price
- $595,000
- Status
- CLOSED
- MLS#
- 2508441
- Closing Date
- Jun 06, 2025
- Days on Market
- 63
- Property Type
- Detached
- Bedrooms
- 3
- Full Baths
- 3
- Total Square Feet
- 2,500
- Total Heated SqFt
- 2500
- Lot Size
- 6,534
- Region
- 04b Little River Area--North Of Hwy 9
- Year Built
- 2024
Property Description
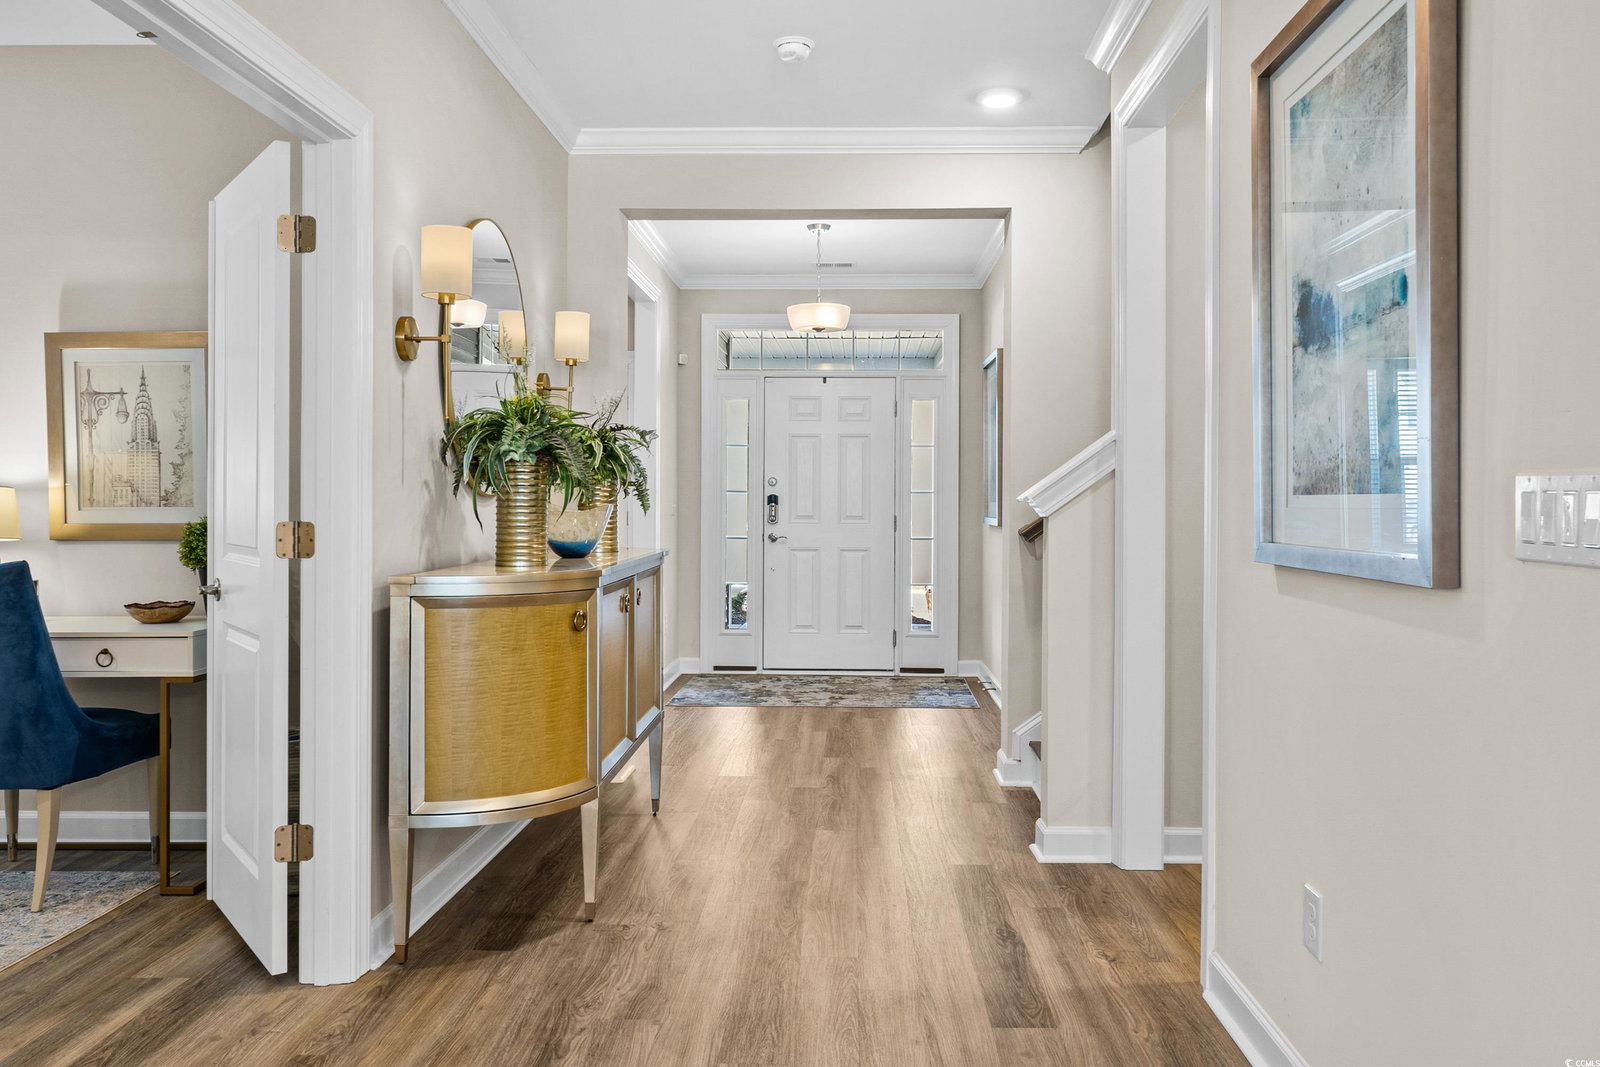
Better Than New – Stunning Upgraded Home on Premium Water Lot! Why wait to build? This sought-after Shorebreak model is loaded with high-end upgrades and post-build enhancements—all at a price you won’t find with new construction! Offering 3 spacious bedrooms, 3 full bathrooms, a private office, and a versatile loft, this 2,500 sq ft home delivers the perfect blend of contemporary coastal charm and functional living. Set on a premium water lot, enjoy peaceful sunrise and sunset views right from your backyard. The welcoming front porch adds to the home’s curb appeal, while the two-car garage is finished with durable epoxy flooring. The main level is designed for effortless everyday living and guest comfort, featuring a guest bedroom and full bath with granite counters, a private office/library, and a convenient laundry room complete with custom cabinetry and top-of-the-line Samsung washer and dryer. Step into a bright, open-concept living space with LVP flooring that flows through a spacious foyer into the heart of the home—a chef-inspired kitchen. Enjoy an oversized island, gas cooktop with vented hood, quartz countertops, white shaker cabinets, stylish backsplash, and GE Profile stainless appliances. A tankless reverse osmosis system ensures clean, delicious drinking water. The dining area is ideal for entertaining, while the inviting family room features a tray ceiling and serene water views. The primary suite is a true retreat with tray ceiling, LVP flooring, large walk-in closet, and a spa-like ensuite featuring porcelain tile, granite counters, walk-in shower with bench, soaking tub, and dual vanities. Take the fun outside with a screened-in porch and spacious patio in a fully fenced yard—perfect for entertaining or relaxing in privacy. Upstairs, the airy loft offers a second living space, an additional bedroom, and a full bath—ideal for guests. Located in the highly desirable Bridgewater community, residents enjoy world-class amenities including a resort-style pool, fitness centers, indoor/outdoor gathering areas, pickleball courts, and a vibrant community calendar. Bridgewater is not age-restricted and perfectly situated just minutes from shopping, dining, medical services, beautiful beaches, major highways, and airports—yet tucked away from the hustle and bustle of tourist traffic. Whether you’re looking to right-size or upgrade your lifestyle, this home is the one you’ve been waiting for!
/u.realgeeks.media/jprealestateexperts/logo.png)
Additional Information
- HOA Fees (Calculated Monthly)
- 208
- HOA Fee Includes
- Common Areas, Internet
- Elementary School
- Waterway Elementary
- Middle School
- North Myrtle Beach Middle School
- High School
- North Myrtle Beach High School
- Dining Room
- SeparateFormalDiningRoom
- Exterior Features
- Fence, Porch, Patio
- Exterior Finish
- Brick Veneer, Vinyl Siding
- Family Room
- TrayCeilings
- Floor Covering
- Carpet, Luxury Vinyl, Luxury Vinyl Plank
- Foundation
- Slab
- Interior Features
- Attic, Pull Down Attic Stairs, Permanent Attic Stairs, Breakfast Bar, Bedroom on Main Level, Entrance Foyer, Loft, Stainless Steel Appliances
- Kitchen
- BreakfastBar, KitchenExhaustFan, Pantry, StainlessSteelAppliances, BreakfastBar, KitchenExhaustFan, Pantry, StainlessSteelAppliances
- Levels
- One and One Half
- Living Room
- TrayCeilings
- Lot Description
- Lake Front, Pond on Lot, Rectangular, Rectangular Lot
- Lot Location
- Lake, Lake/Pond View
- Possession
- Negotiable
- Utilities Available
- Cable Available, Electricity Available, Natural Gas Available, Sewer Available, Underground Utilities, Water Available
- County
- Horry
- Neighborhood
- BRIDGEWATER COTTAGES
- Project/Section
- BRIDGEWATER COTTAGES
- Style
- Ranch
- Parking Spaces
- 4
- Acres
- 0.15
- Amenities
- Clubhouse
- Heating
- Central, Electric, Forced Air, Gas
- Utilities
- Cable Available, Electricity Available, Natural Gas Available, Sewer Available, Underground Utilities, Water Available
- Zoning
- PDD
- Listing Courtesy Of
- Navigate Realty
Listing courtesy of Listing Agent: Lisa Cameron () from Listing Office: Navigate Realty.
Selling Office: RE/MAX Southern Shores.
Provided courtesy of The Coastal Carolinas Association of REALTORS®. Information Deemed Reliable but Not Guaranteed. Copyright 2026 of the Coastal Carolinas Association of REALTORS® MLS. All rights reserved. Information is provided exclusively for consumers’ personal, non-commercial use, that it may not be used for any purpose other than to identify prospective properties consumers may be interested in purchasing.
Contact: