504 Pacific Commons Dr., Surfside Beach, SC 29575
- $525,000
- 3
- BD
- 2
- BA
- 1,856
- SqFt




- Sold Price
- $525,000
- List Price
- $515,900
- Status
- CLOSED
- MLS#
- 2508657
- Closing Date
- May 26, 2025
- Days on Market
- 50
- Property Type
- Detached
- Bedrooms
- 3
- Full Baths
- 2
- Total Square Feet
- 2,502
- Total Heated SqFt
- 1856
- Lot Size
- 14,810
- Region
- 28a Surfside Area--Surfside Triangle 544 To Glenns Bay
- Year Built
- 2020
Property Description
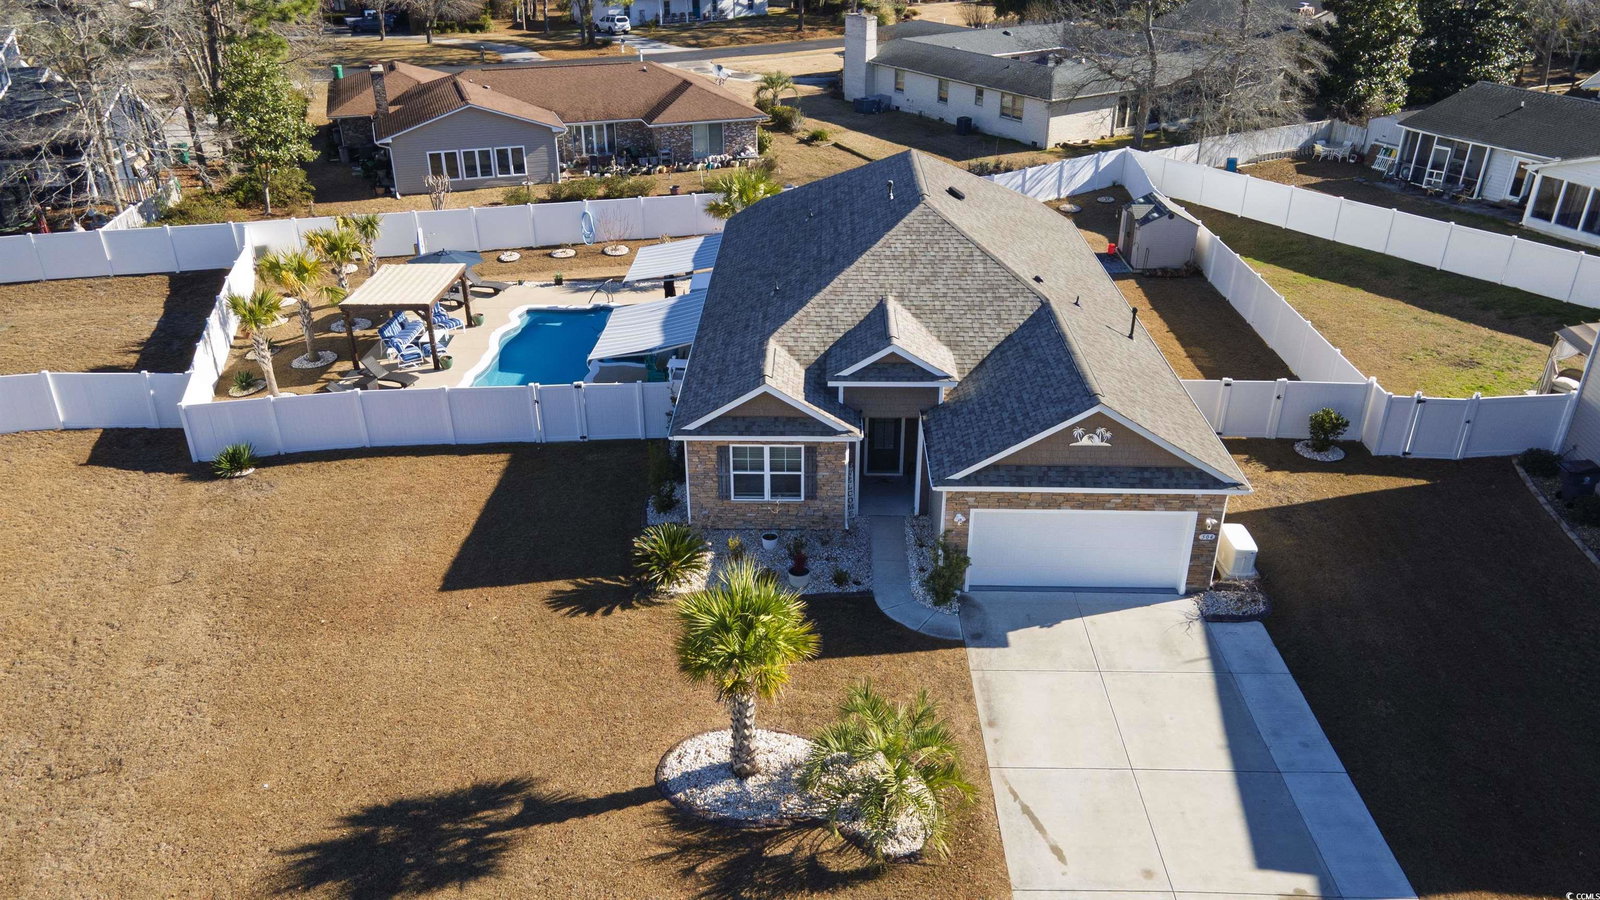
Indulge in the ultimate luxury lifestyle with this breathtaking 3-bedroom, 2-bathroom custom-built masterpiece, located just a golf cart ride from the pristine shores of Surfside Beach. Completed in 2020, this one-of-a-kind home blends impeccable craftsmanship, cutting-edge design, and high-end finishes to create an extraordinary living experience. Step inside and experience the ultimate in refined living. The open-concept living space features soaring ceilings and expansive windows, allowing natural light to flood the home. The chef-inspired kitchen is a true work of art, featuring top-of-the-line stainless steel appliances, custom natural gas cooktop, and exquisite granite countertops. The expansive island provides both a central gathering space and an elegant prep area, while the oversized walk-in pantry offers unparalleled storage. The luxury LVP flooring throughout the home adds warmth and sophistication, while every room is equipped with ceiling fans to ensure comfort year-round. The master suite serves as a true retreat, offering an abundance of space and privacy. This luxurious sanctuary features a custom-designed walk-in closet, providing ample storage space and organization. The en-suite bath is a spa-inspired oasis, with elegant finishes, and a seamless walk-in shower—perfect for unwinding after a long day. Every detail of the master suite has been meticulously crafted to provide the utmost in relaxation and luxury. The outdoor space of this home is nothing short of spectacular, offering a true resort-style experience. The expansive, fully fenced-in backyard features a custom brick patio with an elegant built-in fire pit—perfect for intimate gatherings or starlit nights. The centerpiece of the outdoor area is the stunning inground pool, surrounded by lush landscaping and three retractable awnings that provide both shade and style. The luxurious tiki bar, complete with a restroom and covered pergola, creates an idyllic atmosphere for entertaining guests or unwinding in privacy. Every detail has been thoughtfully designed to offer a seamless flow between indoor and outdoor living, making this home an entertainer’s dream. This home is as smart as it is stunning, offering advanced technology and luxury features throughout. The temperature-controlled garage and Carolina room ensure comfort in every season, with two Samsung mini split systems providing year-round climate control. The Carolina room features a state-of-the-art EZ Breeze window system, allowing you to enjoy the perfect balance of fresh air and shelter for year-round comfort. For added peace of mind, the home is equipped with a Generac generator, whole-home surge protection system, and a comprehensive security system. The custom epoxy garage floor, complete with a painted mural, is a work of art in itself, while the professionally designed lawn sprinkler system ensures your outdoor spaces are always lush and inviting. Every inch of this custom home has been designed and built to the highest standards, with an emphasis on luxurious finishes, thoughtful design, and cutting-edge technology. From the grand outdoor living areas to the meticulously crafted interiors, this home offers an unparalleled lifestyle in one of Surfside Beach’s most sought-after locations. Don’t miss your chance to own this stunning custom home. Schedule your private showing today and experience the unparalleled luxury and elegance that only this home can provide.
/u.realgeeks.media/jprealestateexperts/logo.png)
Additional Information
- HOA Fees (Calculated Monthly)
- 80
- HOA Fee Includes
- Association Management, Common Areas, Trash
- Elementary School
- Lakewood Elementary School
- Middle School
- Socastee Middle School
- High School
- Socastee High School
- Exterior Features
- Fence, Sprinkler/Irrigation, Pool, Porch, Patio, Storage
- Pool
- Yes
- Exterior Finish
- Masonry, Vinyl Siding, Wood Frame
- Floor Covering
- Carpet, Luxury Vinyl, Luxury Vinyl Plank, Tile
- Foundation
- Slab
- Interior Features
- Attic, Pull Down Attic Stairs, Permanent Attic Stairs, Split Bedrooms, Breakfast Bar, Bedroom on Main Level, Kitchen Island, Stainless Steel Appliances, Solid Surface Counters
- Kitchen
- BreakfastBar, KitchenIsland, Pantry, StainlessSteelAppliances, SolidSurfaceCounters, BreakfastBar, KitchenIsland, Pantry, StainlessSteelAppliances, SolidSurfaceCounters
- Levels
- One
- Living Room
- CeilingFans
- Lot Description
- Rectangular, Rectangular Lot
- Possession
- Closing
- Utilities Available
- Cable Available, Electricity Available, Natural Gas Available, Other, Phone Available, Sewer Available, Underground Utilities, Water Available
- County
- Horry
- Neighborhood
- The Retreat @ Ocean Commons
- Project/Section
- The Retreat @ Ocean Commons
- Style
- Ranch
- Parking Spaces
- 6
- Acres
- 0.34
- Amenities
- Owner Allowed Golf Cart, Owner Allowed Motorcycle, Pet Restrictions, Tenant Allowed Golf Cart, Tenant Allowed Motorcycle
- Heating
- Central, Electric, Gas, Other
- Utilities
- Cable Available, Electricity Available, Natural Gas Available, Other, Phone Available, Sewer Available, Underground Utilities, Water Available
- Zoning
- Res
- Listing Courtesy Of
- Realty ONE Group Dockside
Listing courtesy of Listing Agent: Webb Bunch () from Listing Office: Realty ONE Group Dockside.
Selling Office: BHHS Myrtle Beach Real Estate.
Provided courtesy of The Coastal Carolinas Association of REALTORS®. Information Deemed Reliable but Not Guaranteed. Copyright 2026 of the Coastal Carolinas Association of REALTORS® MLS. All rights reserved. Information is provided exclusively for consumers’ personal, non-commercial use, that it may not be used for any purpose other than to identify prospective properties consumers may be interested in purchasing.
Contact: