270 Moulton Dr., Longs, SC 29568
- $286,000
- 4
- BD
- 3
- BA
- 2,146
- SqFt




- Sold Price
- $286,000
- List Price
- $100,000
- Status
- CLOSED
- MLS#
- 2508663
- Closing Date
- Oct 29, 2025
- Days on Market
- 206
- Property Type
- Detached
- Bedrooms
- 4
- Full Baths
- 3
- Total Square Feet
- 2,711
- Total Heated SqFt
- 2146
- Lot Size
- 22,215
- Region
- 09b Conway To Longs Area--Between Rt. 905 & Waccamaw River
- Year Built
- 2011
Property Description
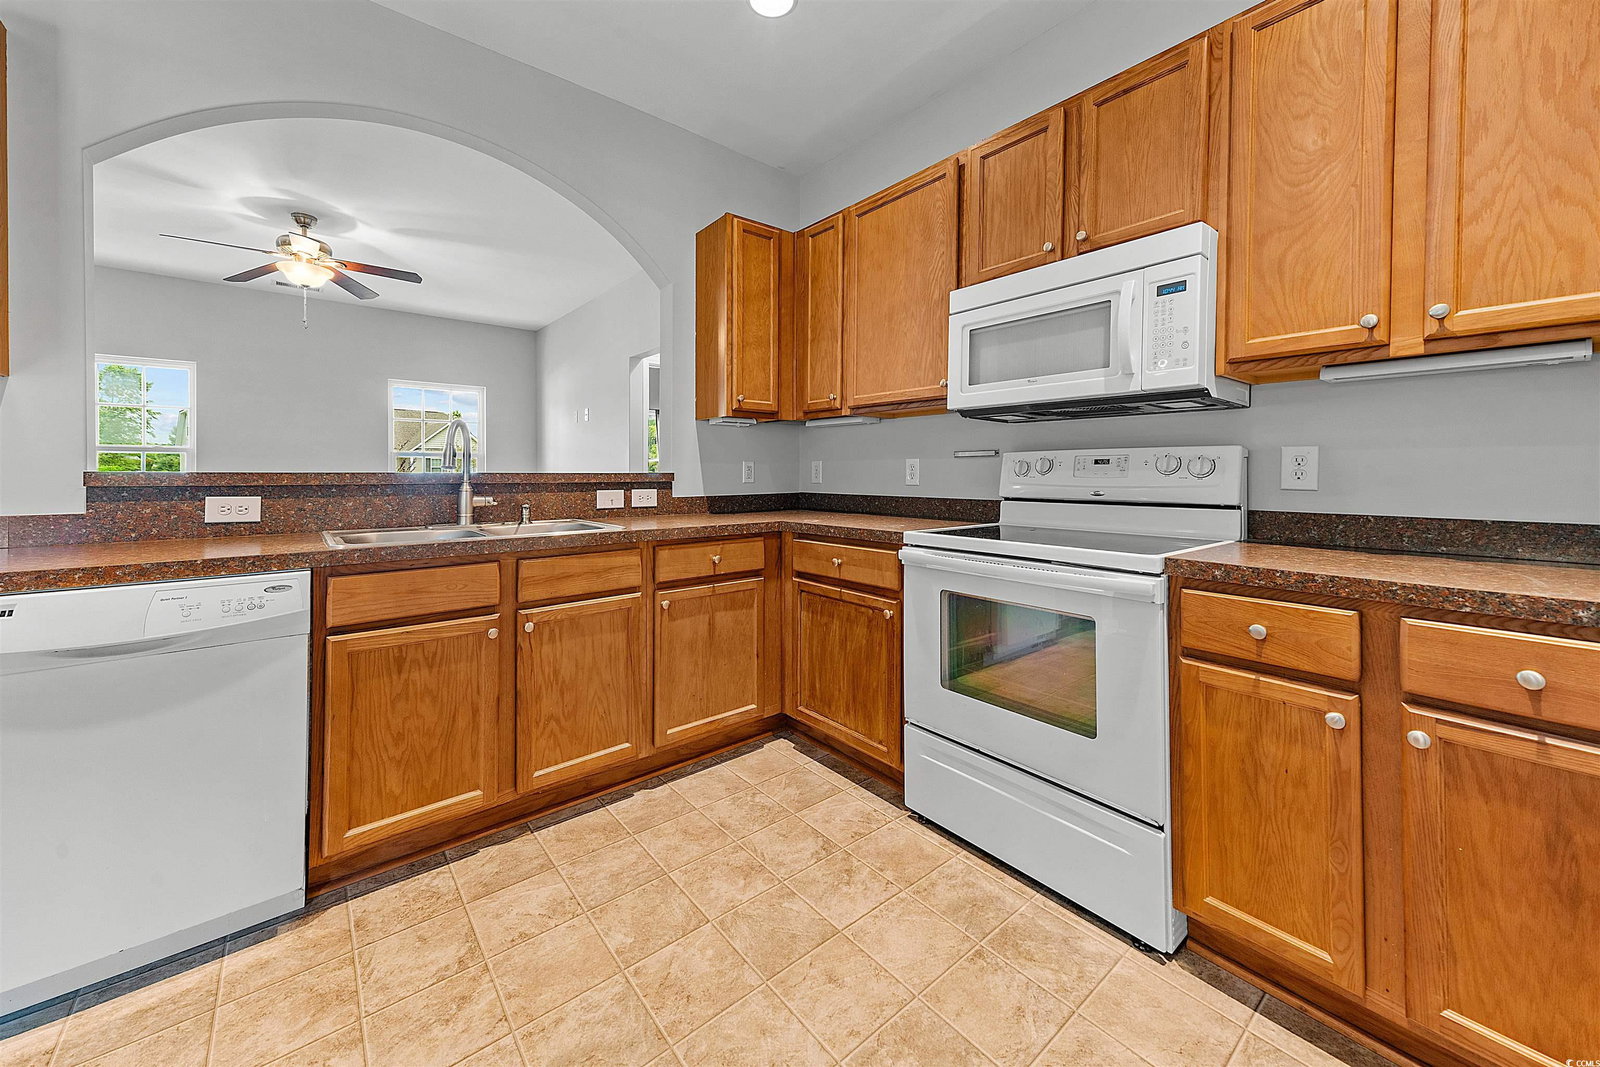
The List Price represents the starting bid price at the Auction. Actual sales price will be determined by Public online auction ending October 2nd! Selling auction sales price does not reflect accurate market value and shouldn't be used as a "sold comp". Spacious 4 bedroom, 3 full bath home boasting over 2200 sf living area in prestigious Chestnut Estates. Sought-after location with access to commuter routes to Golf, Beaches and shopping. Freshly painted 1st floor areas, new LVT flooring in LR, DR and hallways. The interior 1st floor offers a "split Floor plan" with owners suite on one side and 2 guest bedrooms & full bath on the opposite side plus 4th bedroom and full bath on 2nd level. Excellent " in-law quarters potential" or additional bedrooms in finished bonus areas! All appliances convey. Peaceful setting on 1/2 ac landscaped lot with room for a pool and backing to picturesque lake with forest backdrop.
/u.realgeeks.media/jprealestateexperts/logo.png)
Additional Information
- HOA Fees (Calculated Monthly)
- 54
- HOA Fee Includes
- Association Management, Common Areas
- Elementary School
- Daisy Elementary School
- Middle School
- Loris Middle School
- High School
- Loris High School
- Dining Room
- KitchenDiningCombo
- Exterior Features
- Sprinkler/Irrigation, Porch, Patio, Storage
- Exterior Finish
- Vinyl Siding
- Floor Covering
- Carpet, Other, Vinyl
- Foundation
- Slab
- Interior Features
- Split Bedrooms, Breakfast Bar, Kitchen Island, Stainless Steel Appliances, Workshop
- Kitchen
- BreakfastBar, KitchenExhaustFan, KitchenIsland, Pantry, StainlessSteelAppliances, BreakfastBar, KitchenExhaustFan, KitchenIsland, Pantry, StainlessSteelAppliances
- Levels
- Two
- Living Room
- CeilingFans
- Lot Description
- Irregular Lot, Lake Front, Outside City Limits, Pond on Lot
- Lot Location
- Lake, Outside City Limits
- Master Bedroom
- CeilingFans, LinenCloset, MainLevelMaster, WalkInClosets
- Possession
- Closing, Negotiable
- Utilities Available
- Cable Available, Electricity Available, Phone Available, Sewer Available, Underground Utilities, Water Available
- County
- Horry
- Neighborhood
- Chestnut Estates at Mesa Raven
- Project/Section
- Chestnut Estates at Mesa Raven
- Style
- Traditional
- Parking Spaces
- 6
- Acres
- 0.51
- Amenities
- Owner Allowed Golf Cart, Owner Allowed Motorcycle, Pet Restrictions, Tenant Allowed Golf Cart, Tenant Allowed Motorcycle
- Heating
- Electric, Forced Air
- Master Bed
- CeilingFans, LinenCloset, MainLevelMaster, WalkInClosets
- Utilities
- Cable Available, Electricity Available, Phone Available, Sewer Available, Underground Utilities, Water Available
- Zoning
- SF 14.5
- Listing Courtesy Of
- Realty One Group Dockside Cnwy
Listing courtesy of Listing Agent: Charlie Ritch () from Listing Office: Realty One Group Dockside Cnwy.
Selling Office: Realty One Group Dockside Cnwy.
Provided courtesy of The Coastal Carolinas Association of REALTORS®. Information Deemed Reliable but Not Guaranteed. Copyright 2026 of the Coastal Carolinas Association of REALTORS® MLS. All rights reserved. Information is provided exclusively for consumers’ personal, non-commercial use, that it may not be used for any purpose other than to identify prospective properties consumers may be interested in purchasing.
Contact: