1512 Hallborough Dr., Surfside Beach, SC 29575
- $317,500
- 3
- BD
- 2
- BA
- 1,248
- SqFt




- Sold Price
- $317,500
- List Price
- $334,900
- Status
- CLOSED
- MLS#
- 2509275
- Closing Date
- Jul 02, 2025
- Days on Market
- 81
- Property Type
- Detached
- Bedrooms
- 3
- Full Baths
- 2
- Total Square Feet
- 1,671
- Total Heated SqFt
- 1248
- Lot Size
- 7,840
- Region
- 28a Surfside Area--Surfside Triangle 544 To Glenns Bay
- Year Built
- 1999
Property Description
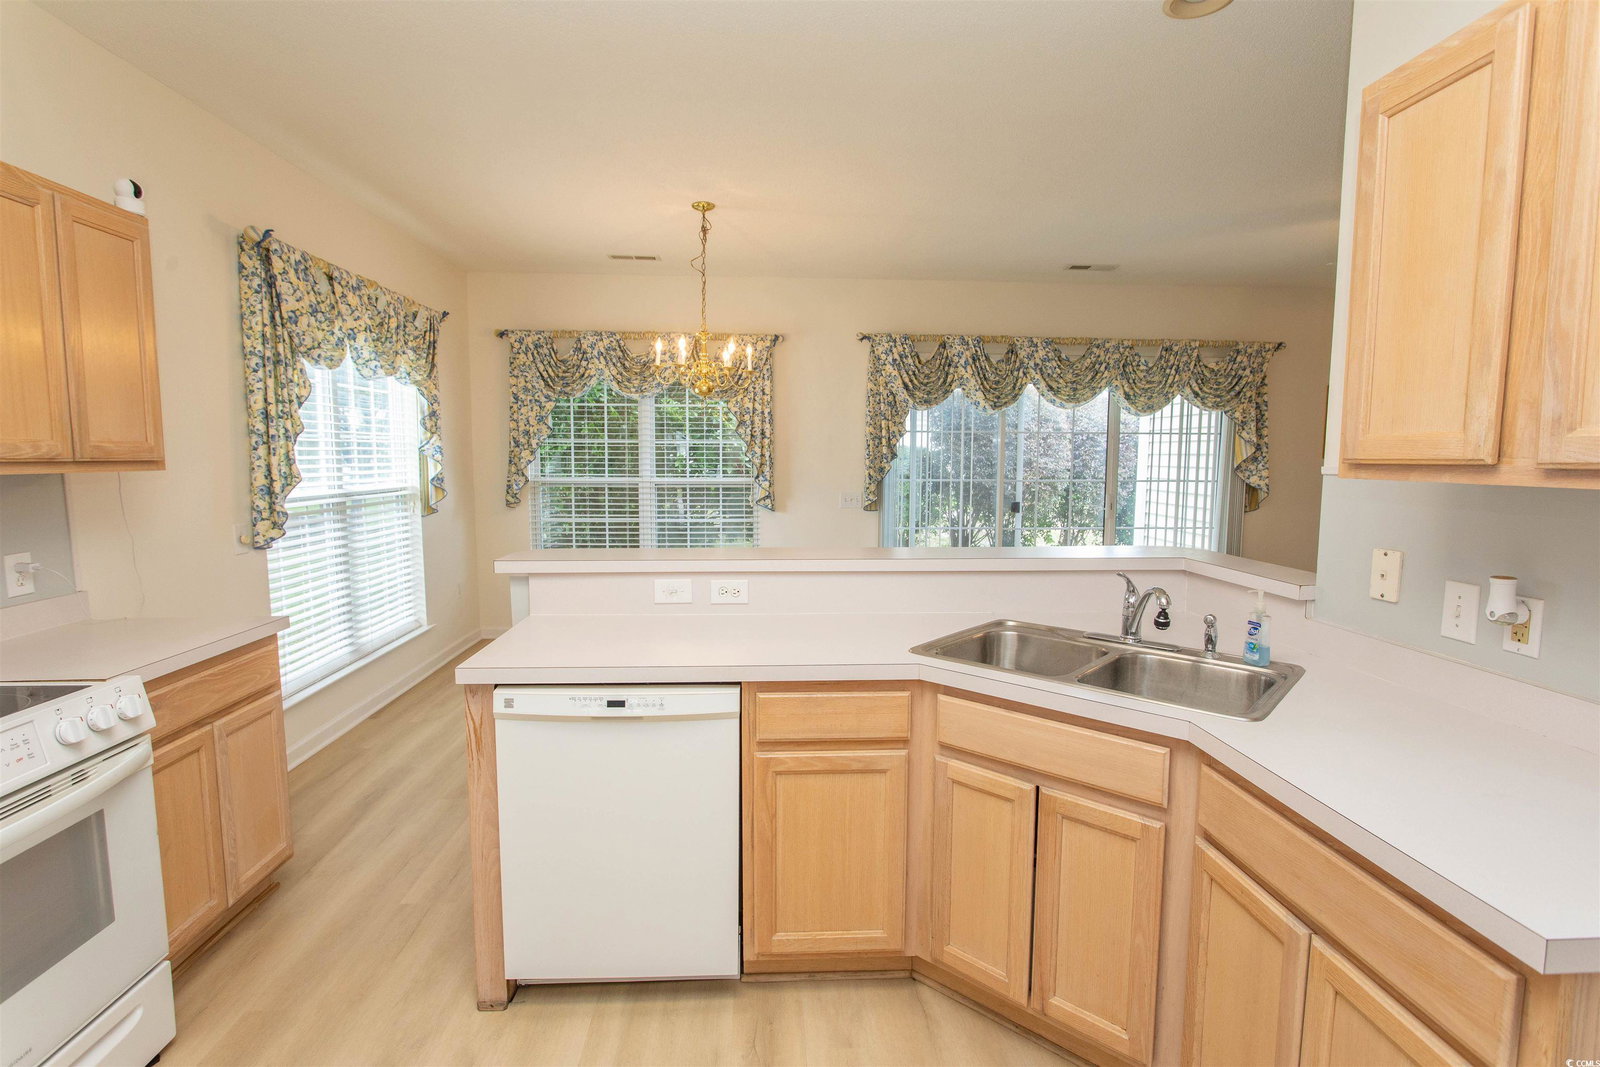
Superior location! Beach lifestyle! Move in ready! Just a mere 1.47 miles from the ocean and the newly rebuilt Surfside pier. Walk, jog, bicycle or take your golf cart from the highly sought after Ashton Glen subdivision in Surfside Beach and indulge in the sun, sand and surf! Boasting a well-maintained, 3bed/2bath home, providing both comfort and convenience for you and your family. Natural lighting, floods the living spaces, featuring NEW LUXURY VINYL PLANK FLOORS and BRAND NEW soft plush carpeting in all of the bedrooms! Also, freshly painted walls throughout! Maintenance was a top priority as this home enjoys a newer HVAC, water heater and a new Wi-Fi enabled belt driven garage door unit. Included are all appliances many modern and current. The location also has a property wide irrigation system. Useful storage area via a pulldown staircase above the garage of approximately 140 SQ FT is a bonus! HOA provides a nice community pool with covered patio area for get-togethers. Finally a private lake/park next to the clubhouse awaits you where you can drop in a rowboat , kayak, or whatever canoe for recreational, relaxing or fishing! This home is also in the highly coveted Saint James school district! Convenience and Comfort meets Coastal living with this property!
/u.realgeeks.media/jprealestateexperts/logo.png)
Additional Information
- HOA Fees (Calculated Monthly)
- 95
- Elementary School
- Seaside Elementary School
- Middle School
- Saint James Middle School
- High School
- Saint James High School
- Dining Room
- LivingDiningRoom
- Exterior Features
- Sprinkler/Irrigation, Patio
- Exterior Finish
- Vinyl Siding
- Floor Covering
- Carpet, Laminate, Vinyl
- Foundation
- Slab
- Interior Features
- Attic, Pull Down Attic Stairs, Permanent Attic Stairs, Breakfast Bar
- Kitchen
- BreakfastBar, Pantry, BreakfastBar, Pantry
- Levels
- One
- Living Room
- CeilingFans
- Lot Description
- Irregular Lot
- Possession
- Closing
- Utilities Available
- Cable Available, Electricity Available, Phone Available, Sewer Available, Underground Utilities, Water Available
- County
- Horry
- Neighborhood
- Ashton Glenn
- Project/Section
- Ashton Glenn
- Style
- Contemporary
- Parking Spaces
- 2
- Acres
- 0.18
- Amenities
- Owner Allowed Motorcycle
- Heating
- Central
- Utilities
- Cable Available, Electricity Available, Phone Available, Sewer Available, Underground Utilities, Water Available
- Zoning
- R
- Listing Courtesy Of
- Associated Pearl Real Estate
Listing courtesy of Listing Agent: John Jack Barry (Cell: 570-498-7103) from Listing Office: Associated Pearl Real Estate.
Selling Office: RE/MAX Southern Shores.
Provided courtesy of The Coastal Carolinas Association of REALTORS®. Information Deemed Reliable but Not Guaranteed. Copyright 2026 of the Coastal Carolinas Association of REALTORS® MLS. All rights reserved. Information is provided exclusively for consumers’ personal, non-commercial use, that it may not be used for any purpose other than to identify prospective properties consumers may be interested in purchasing.
Contact: Cell: 570-498-7103