6000 Isabel Ct., Myrtle Beach, SC 29579
- $258,000
- 3
- BD
- 2
- BA
- 1,380
- SqFt


- Sold Price
- $258,000
- List Price
- $259,900
- Status
- CLOSED
- MLS#
- 2509283
- Closing Date
- May 19, 2025
- Days on Market
- 38
- Property Type
- Detached
- Bedrooms
- 3
- Full Baths
- 2
- Total Square Feet
- 1,868
- Total Heated SqFt
- 1380
- Lot Size
- 7,840
- Region
- 10b Myrtle Beach Area--Carolina Forest
- Year Built
- 2003
Property Description
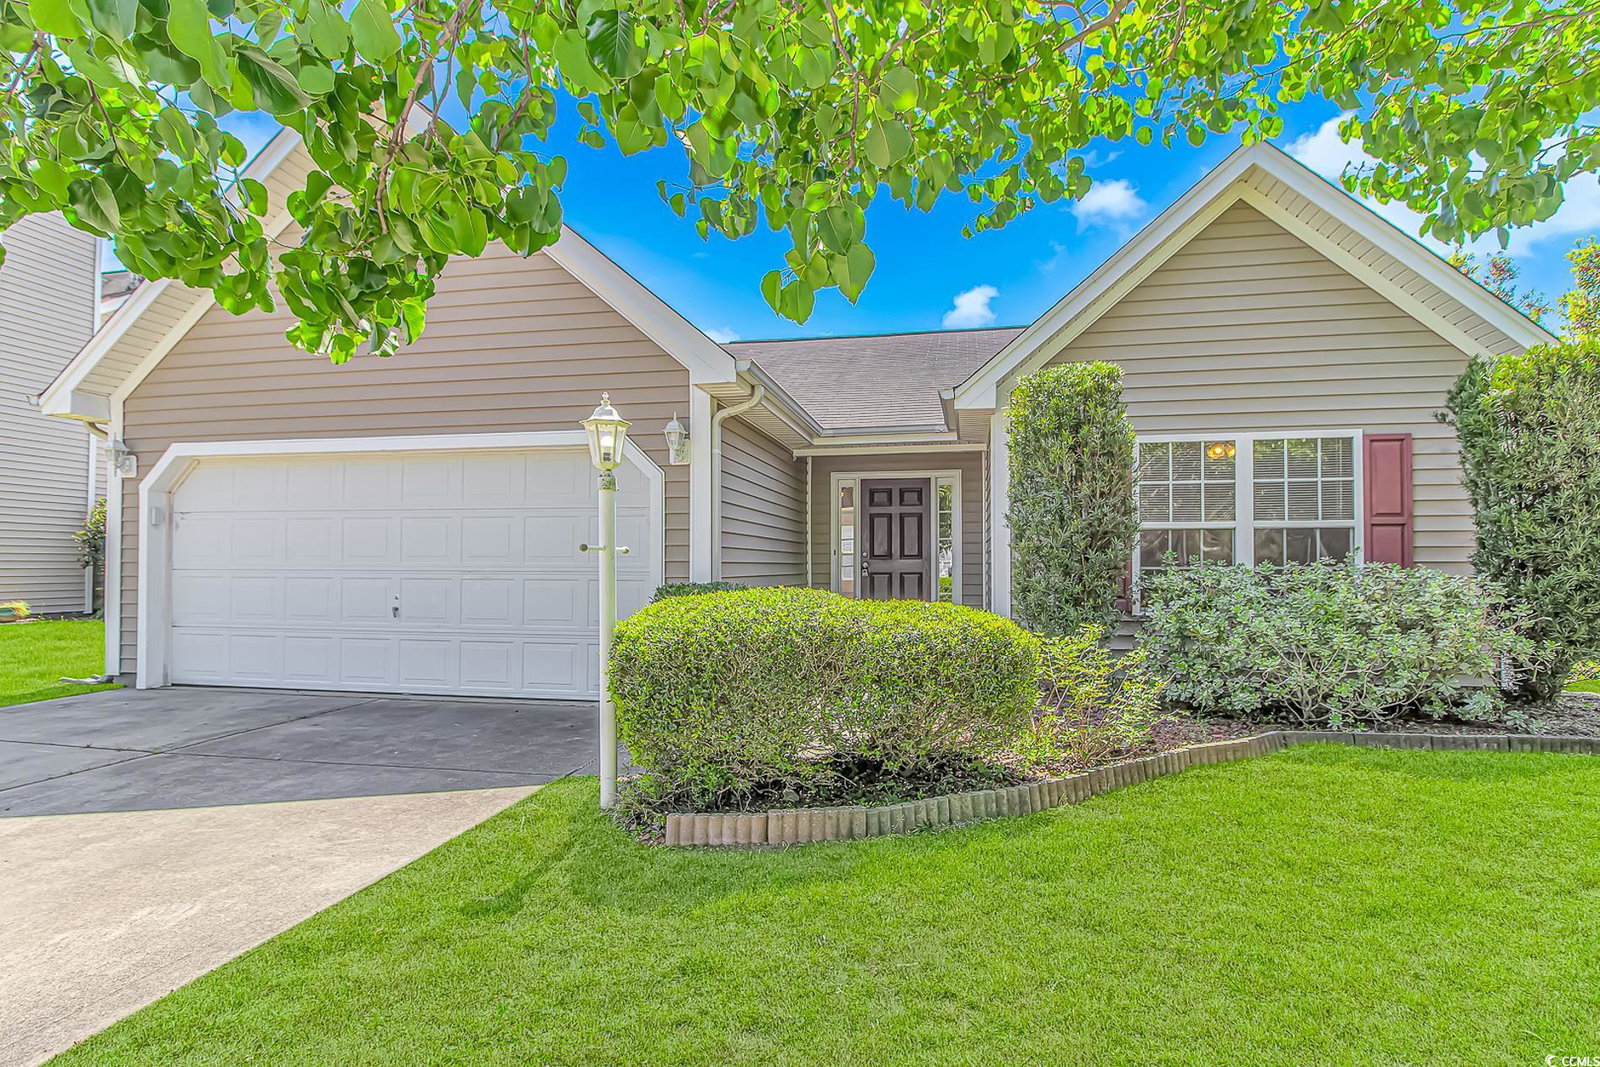
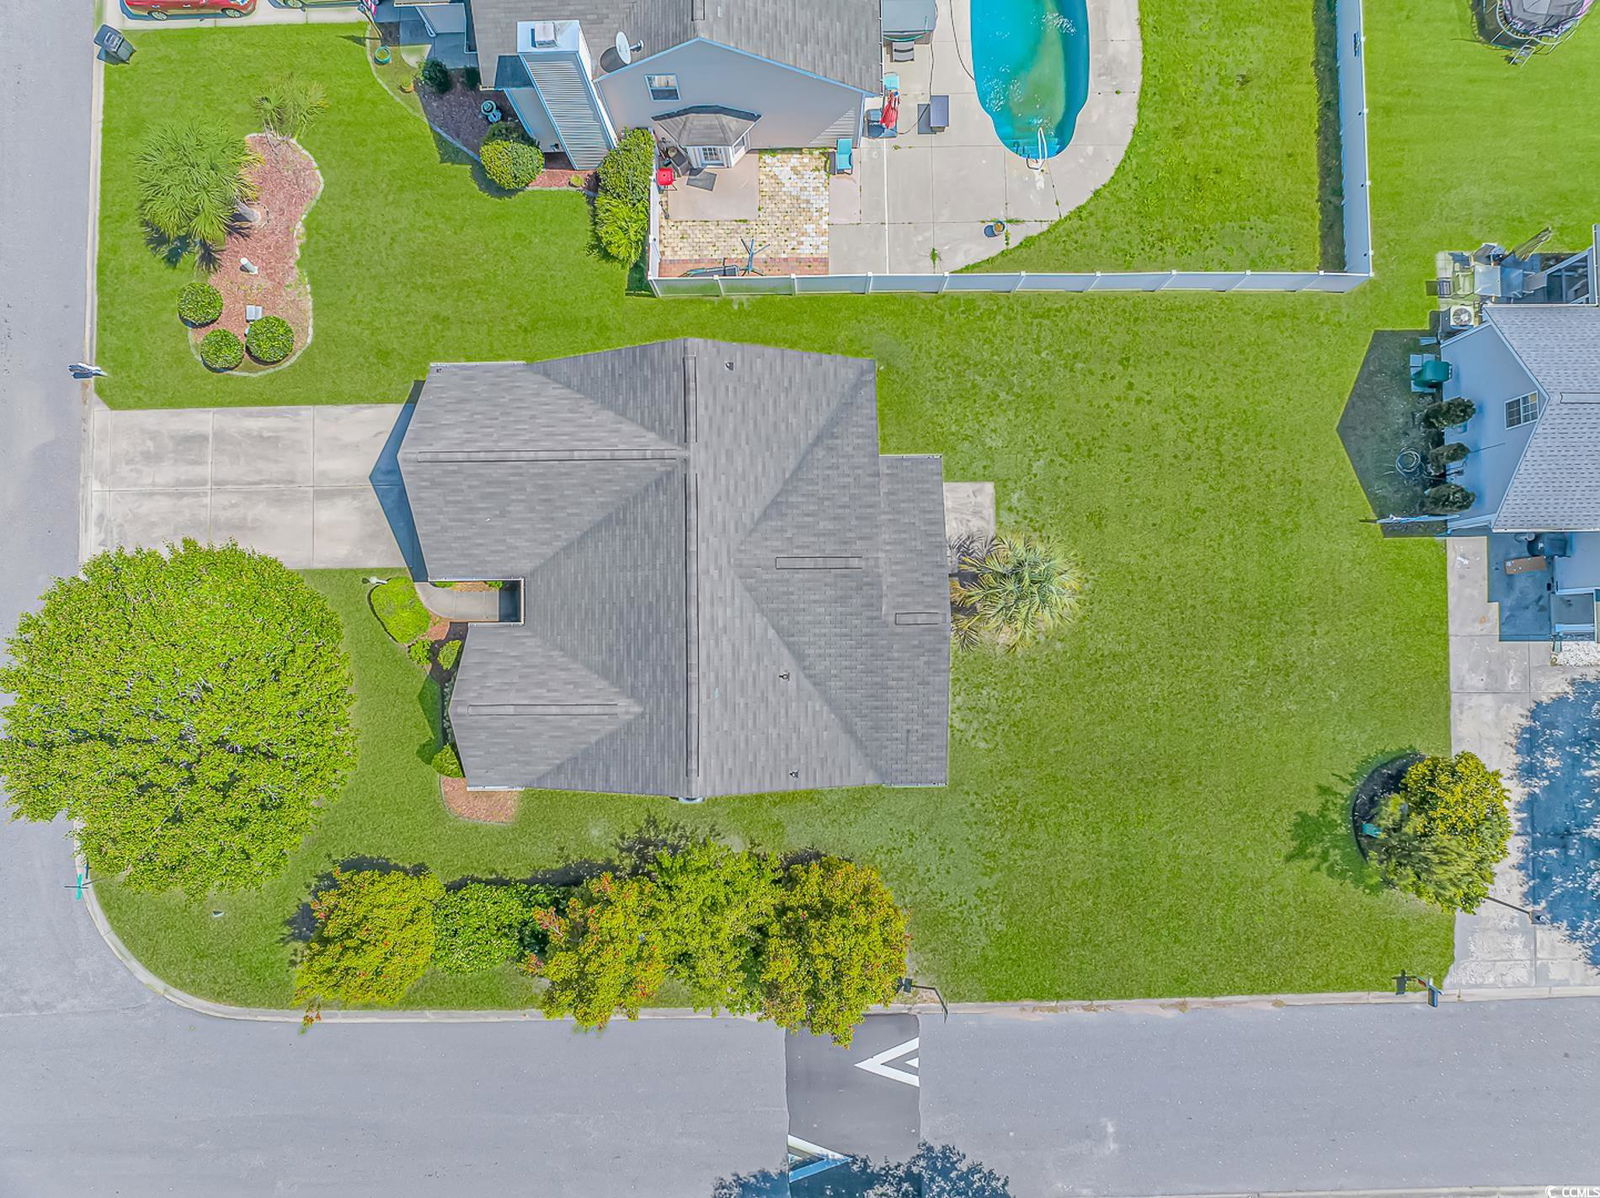
Welcome home to comfort, style, and convenience in the heart of Carolina Forest! This beautifully maintained 3-bedroom, 2-bathroom home is located on a desirable corner lot in the highly sought-after South Gate community—just 15 minutes from the beach. From the moment you arrive, you’ll be welcomed by lush, manicured landscaping and charming curb appeal. Inside, the bright, open-concept layout is filled with natural light, vaulted ceilings, and modern finishes designed for both elegance and functionality. Throughout the home, you'll find luxury vinyl plank (LVP) and tile flooring—no carpet in sight—making this space stylish, clean, and easy to maintain. The spacious kitchen offers stainless steel appliances, ample counter space, and tile floors, making it ideal for cooking, entertaining, and gathering with family and friends. The primary suite features vaulted ceilings, a large walk-in closet, and a private en suite bathroom for your own personal retreat. Two additional bedrooms provide versatile space for a home office, guests, or family members—each offering great natural light and generous closets. As a resident of South Gate, you’ll enjoy access to a sparkling community pool, a fun-filled playground, and a relaxing picnic area—perfect for soaking up the Carolina sunshine. Conveniently located near top-rated schools, popular local restaurants, shops, and with easy access to Highway 501 and International Drive, this home puts you close to everything the Grand Strand has to offer. This move-in ready home is a true gem in a sought-after location. Whether you're a first-time buyer, relocating to the area, or simply looking for a fresh start, don’t miss your chance to own a piece of paradise in South Gate. Schedule your private showing today!
/u.realgeeks.media/jprealestateexperts/logo.png)
Additional Information
- HOA Fees (Calculated Monthly)
- 33
- HOA Fee Includes
- Association Management, Common Areas, Legal/Accounting, Pool(s), Recreation Facilities, Sewer, Water
- Elementary School
- Carolina Forest Elementary School
- Middle School
- Ten Oaks Middle
- High School
- Carolina Forest High School
- Dining Room
- KitchenDiningCombo, VaultedCeilings, KitchenDiningCombo, VaultedCeilings
- Exterior Features
- Patio
- Floor Covering
- Luxury Vinyl, Luxury Vinyl Plank, Tile
- Foundation
- Slab
- Interior Features
- Stainless Steel Appliances
- Kitchen
- Pantry, StainlessSteelAppliances, Pantry, StainlessSteelAppliances
- Levels
- One
- Living Room
- CeilingFans, VaultedCeilings, CeilingFans, VaultedCeilings
- Lot Description
- Corner Lot
- Possession
- Closing
- Utilities Available
- Cable Available, Electricity Available, Sewer Available, Water Available
- County
- Horry
- Neighborhood
- Southgate
- Project/Section
- Southgate
- Style
- Ranch
- Parking Spaces
- 6
- Acres
- 0.18
- Amenities
- Clubhouse, Owner Allowed Golf Cart, Pet Restrictions
- Heating
- Central, Electric, Forced Air
- Utilities
- Cable Available, Electricity Available, Sewer Available, Water Available
- Zoning
- RES
- Listing Courtesy Of
- EXP Realty LLC
Listing courtesy of Listing Agent: Derrick Legacy Team (Cell: 843-360-0336) from Listing Office: EXP Realty LLC.
Selling Office: RE/MAX Southern Shores.
Provided courtesy of The Coastal Carolinas Association of REALTORS®. Information Deemed Reliable but Not Guaranteed. Copyright 2026 of the Coastal Carolinas Association of REALTORS® MLS. All rights reserved. Information is provided exclusively for consumers’ personal, non-commercial use, that it may not be used for any purpose other than to identify prospective properties consumers may be interested in purchasing.
Contact: Cell: 843-360-0336