1372 Tranquility Ln., Myrtle Beach, SC 29577
- $274,000
- 3
- BD
- 2
- BA
- 1,215
- SqFt




- Sold Price
- $274,000
- List Price
- $275,000
- Status
- CLOSED
- MLS#
- 2509601
- Closing Date
- Aug 28, 2025
- Days on Market
- 134
- Property Type
- Detached
- Bedrooms
- 3
- Full Baths
- 2
- Total Square Feet
- 1,215
- Total Heated SqFt
- 1215
- Lot Size
- 3,484
- Region
- 16g Myrtle Beach Area--Southern Limit To 10th Ave N
- Year Built
- 1999
Property Description
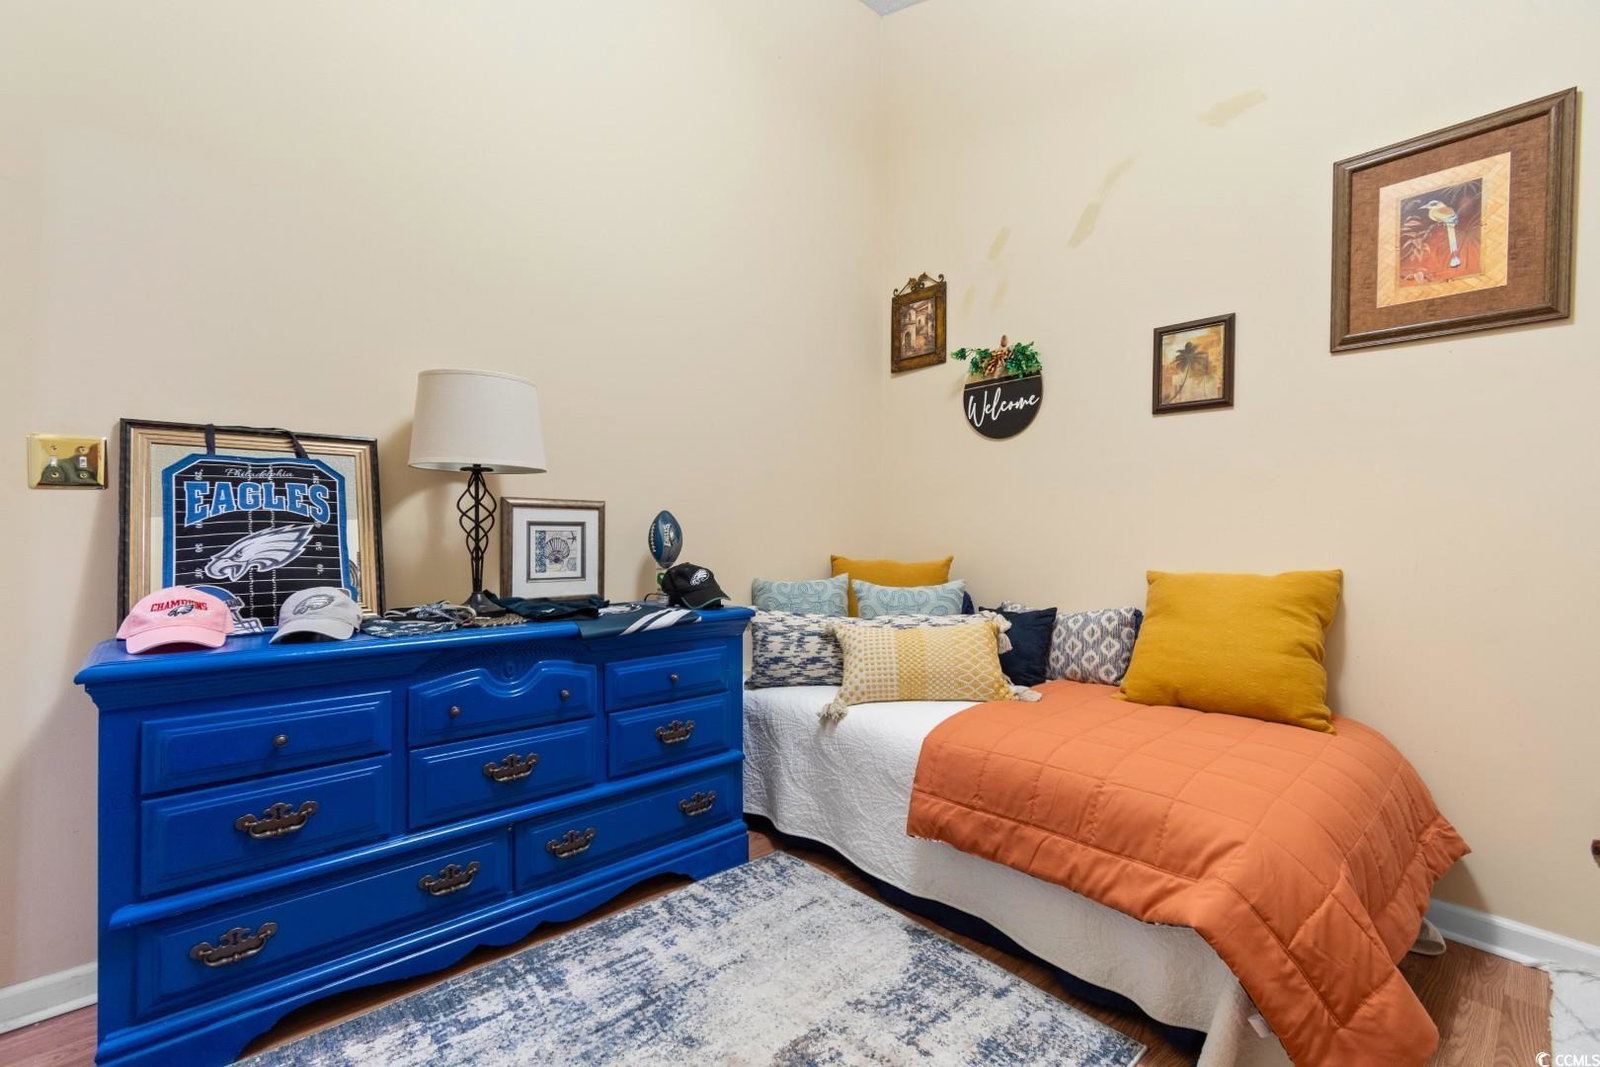
Welcome to 1372 Tranquility Lane — a serene retreat nestled in one of Myrtle Beach's most desirable neighborhoods. This beautiful home offers a perfect blend of comfort, functionality, and modern design, ideal for both full-time living and a relaxing coastal getaway. Step inside to find a spacious open-concept floor plan filled with natural light, elegant finishes, tall vaulted ceilings, wood-laminate flooring throughout, and thoughtful upgrades throughout. The kitchen boasts stainless steel appliances, granite countertops, ample cabinet space, and a dining area conveniently combined, making it a great space for cooking and entertaining. The primary suite features an abundance of closet space and a private en-suite bathroom, while the additional two bedrooms are well-sized with easy access to a full bathroom. Enjoy peaceful mornings or unwind in the evenings on your private patio—shaded by a large umbrella—surrounded by lush landscaping and tranquil surroundings in the privacy of your fenced-in backyard. Conveniently located in a community with NO HOA, just minutes from shopping, dining, top-rated schools, golf courses, and the beach, this home truly has it all. Don't miss your chance to experience low-maintenance living in the heart of Myrtle Beach—schedule your private tour today!
/u.realgeeks.media/jprealestateexperts/logo.png)
Additional Information
- Elementary School
- Myrtle Beach Elementary School
- Middle School
- Myrtle Beach Middle School
- High School
- Myrtle Beach High School
- Dining Room
- KitchenDiningCombo
- Exterior Features
- Fence, Patio
- Floor Covering
- Laminate, Tile
- Foundation
- Slab
- Interior Features
- Bedroom on Main Level, Stainless Steel Appliances, Solid Surface Counters
- Kitchen
- KitchenExhaustFan, Pantry, StainlessSteelAppliances, SolidSurfaceCounters, KitchenExhaustFan, Pantry, StainlessSteelAppliances, SolidSurfaceCounters
- Levels
- One
- Living Room
- CeilingFans, VaultedCeilings, CeilingFans, VaultedCeilings
- Lot Description
- City Lot, Rectangular, Rectangular Lot
- Lot Location
- Inside City Limits
- Possession
- Closing
- Utilities Available
- Cable Available, Electricity Available, Phone Available, Sewer Available, Water Available
- County
- Horry
- Neighborhood
- Bent Oak Estates
- Project/Section
- Bent Oak Estates
- Style
- Ranch
- Parking Spaces
- 2
- Acres
- 0.08
- Amenities
- Owner Allowed Golf Cart, Owner Allowed Motorcycle, Pet Restrictions, Tenant Allowed Golf Cart, Tenant Allowed Motorcycle
- Heating
- Central
- Utilities
- Cable Available, Electricity Available, Phone Available, Sewer Available, Water Available
- Zoning
- Res
- Listing Courtesy Of
- Century 21 Barefoot Realty
Listing courtesy of Listing Agent: The Mills Group Team () from Listing Office: Century 21 Barefoot Realty.
Selling Office: RE/MAX Executive.
Provided courtesy of The Coastal Carolinas Association of REALTORS®. Information Deemed Reliable but Not Guaranteed. Copyright 2026 of the Coastal Carolinas Association of REALTORS® MLS. All rights reserved. Information is provided exclusively for consumers’ personal, non-commercial use, that it may not be used for any purpose other than to identify prospective properties consumers may be interested in purchasing.
Contact: