2278 Big Landing Dr., Little River, SC 29566
- $927,500
- 3
- BD
- 4
- BA
- 3,210
- SqFt




- Sold Price
- $927,500
- List Price
- $995,900
- Status
- CLOSED
- MLS#
- 2509681
- Closing Date
- Jul 25, 2025
- Days on Market
- 99
- Property Type
- Detached
- Bedrooms
- 3
- Full Baths
- 4
- Half Baths
- 1
- Total Square Feet
- 4,210
- Total Heated SqFt
- 3210
- Lot Size
- 15,681
- Region
- 04b Little River Area--North Of Hwy 9
- Year Built
- 2003
Property Description
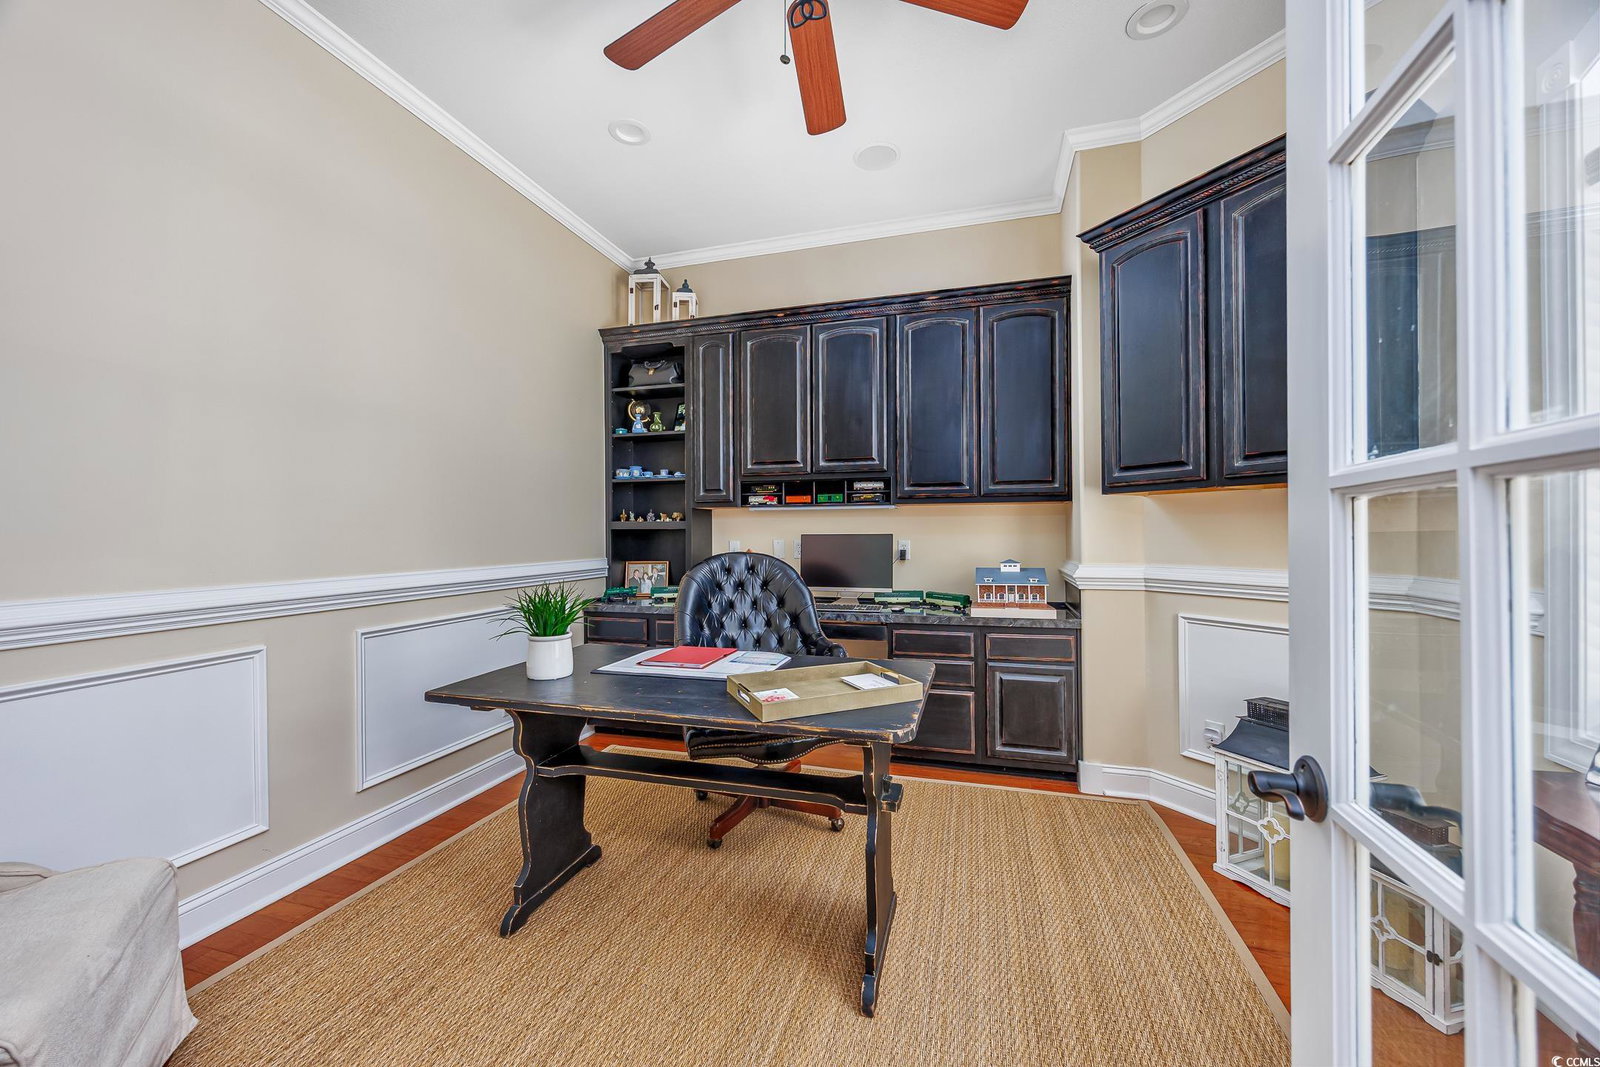
Gorgeous 3BR/3.5BA/ 3 Car Side -Load Garage, all brick, upscale, custom home in the desirable gated community of Big Landing. You will experience the “WOW” the minute you drive up to this stunning home, lot, and community. Not only is the home spectacular but also the yard/lot provide equally phenomenal, uniqueness, with amazing views of marsh, water, nature, and privacy. Truly you are nestled on your own paradise in this section of Big Landing which affords owner the opportunity of enjoying the salt marsh with amazing views of nature at its best, woodlands, and water flowing in and out a couple of times a day from Mullet Creek and exiting into the intracoastal waterway . Enter home through beautiful double doors with lovely transom for a grand entrance into a large foyer boasting, soaring ceilings, lovely hardwood floors that flow seamlessly into halls, dining room (on left), and Office (on right). Accents galore are throughout the home such as multi-level tray ceilings in foyer, dining room, master bedroom, detail in numerous rooms with chairs and squares adorning several walls , several bay windows, arches, columns to accent the architectural design in this home and almost floor to ceiling windows in several rooms to bring the magnificent marsh and woodlands views into the home. Office has French doors, hardwood floors, chairs and squares, built-in bookshelves, desk, and cabinets, and double window for perfect natural lighting and views of landscaped front yard. Dining Room has same beautiful hardwood floors, multi-level tray ceilings, chairs and squares to provide continuity and elegance for each space. Once you enter the front door , you are treated with an open, airy, bright, and light floor plan with windows everywhere to bring in the natural light, beauty, privacy, and uniqueness of this home and property . Enter an open archway with columns on each side and straight ahead find a huge Living Room with sliders overlooking the marsh and back yard , as well as an entry into a huge screened-in porch with remarkable views and privacy. From the Living Room there is another arched entry into a gorgeous Kitchen & Breakfast Area, featuring Stainless Steel Kitchen Aide appliances to include a gas range, oven, microwave, dishwasher, French Door Refrigerator/Freezer; granite counter tops, breakfast bar, granite vegetable sink /bar, breakfast nook with Bay Windows overlooking one of the most expansive, serene views of nature at its best. Flow from the kitchen, right into a Family Room surrounded by almost floor to ceiling windows providing incredible views and privacy to be envied. Family Room has a gas fireplace, custom built bookcases on both sides with storage. There is a Powder Room perfectly placed for you and your guests' convenience. Home has a Split Bedroom Plan with large master with Bay Windows overlooking the marsh, woodlands, and NO homes behind you. Master also features multi-level tray ceilings, many windows, HIS & Her Walk-in Closets and large Linen closet. Spacious Master Bath will please the most discerning buyers with His and Hers separate vanities with plenty of drawers and storage, huge jacuzzi, & walk-in shower. If that’s not enough there are 2 other large bedrooms each with a full bath,& walk-in closet. You will love the Laundry Room which is gigantic and comes complete with both a front- end load washer and dryer, cabinets, drawers, storage areas and closet. The 3 Car-Side Load Garages are a real plus and have shelves and plenty of room for all your stuff. Truly, this home is gorgeous and has natural light flowing in every room which provides a warm and inviting feeling that makes you want to sit down and stay to enjoy the beauty and serenity. See this one in this lovely Gated Community, Big Landing, with Community pool, Club House with kitchen ,and private community pier. Close to both North Myrtle Beach and North Carolina Beaches. You’ll want to call this spectacular home yours!
/u.realgeeks.media/jprealestateexperts/logo.png)
Additional Information
- HOA Fees (Calculated Monthly)
- 184
- HOA Fee Includes
- Common Areas, Pool(s), Recreation Facilities
- Elementary School
- Riverside Elementary
- Middle School
- North Myrtle Beach Middle School
- High School
- North Myrtle Beach High School
- Dining Room
- TrayCeilings, SeparateFormalDiningRoom, TrayCeilings, SeparateFormalDiningRoom
- Exterior Features
- Sprinkler/Irrigation, Porch, Patio
- Exterior Finish
- Brick
- Family Room
- CeilingFans, Fireplace
- Floor Covering
- Carpet, Tile, Wood
- Foundation
- Crawlspace
- Interior Features
- Fireplace, Split Bedrooms, Breakfast Bar, Bedroom on Main Level, Breakfast Area, Entrance Foyer, Kitchen Island, Stainless Steel Appliances, Solid Surface Counters
- Kitchen
- BreakfastBar, BreakfastArea, KitchenIsland, Pantry, StainlessSteelAppliances, SolidSurfaceCounters, BreakfastBar, BreakfastArea, KitchenIsland, Pantry, StainlessSteelAppliances, SolidSurfaceCounters
- Levels
- One
- Living Room
- CeilingFans
- Lot Description
- Irregular Lot, Stream/Creek
- Lot Location
- Inlet/Creek, East of Bus 17, Marsh View
- Master Bedroom
- TrayCeilings, CeilingFans, MainLevelMaster, WalkInClosets
- Possession
- Closing
- Utilities Available
- Cable Available, Electricity Available, Phone Available, Sewer Available, Underground Utilities, Water Available
- County
- Horry
- Neighborhood
- Big Landing
- Project/Section
- Big Landing
- Style
- Traditional
- Parking Spaces
- 8
- Acres
- 0.36
- Amenities
- Boat Dock, Clubhouse, Gated, Owner Allowed Golf Cart, Pet Restrictions
- Heating
- Central, Electric, Gas
- Master Bed
- TrayCeilings, CeilingFans, MainLevelMaster, WalkInClosets
- Utilities
- Cable Available, Electricity Available, Phone Available, Sewer Available, Underground Utilities, Water Available
- Zoning
- RES
- Listing Courtesy Of
- Beach & Forest Realty North
Listing courtesy of Listing Agent: Jewell&Kristi Knight Team () from Listing Office: Beach & Forest Realty North.
Selling Office: Beach & Forest Realty North.
Provided courtesy of The Coastal Carolinas Association of REALTORS®. Information Deemed Reliable but Not Guaranteed. Copyright 2026 of the Coastal Carolinas Association of REALTORS® MLS. All rights reserved. Information is provided exclusively for consumers’ personal, non-commercial use, that it may not be used for any purpose other than to identify prospective properties consumers may be interested in purchasing.
Contact: