3300 Prioloe Dr., Myrtle Beach, SC 29588
- $466,000
- 4
- BD
- 4
- BA
- 2,537
- SqFt




- Sold Price
- $466,000
- List Price
- $474,900
- Status
- CLOSED
- MLS#
- 2509805
- Closing Date
- Sep 09, 2025
- Days on Market
- 144
- Property Type
- Detached
- Bedrooms
- 4
- Full Baths
- 4
- Half Baths
- 1
- Total Square Feet
- 3,137
- Total Heated SqFt
- 2537
- Lot Size
- 9,583
- Region
- 26a Myrtle Beach Area--South Of 544 & West Of 17 Bypass M.I. Horry County
- Year Built
- 2003
Property Description
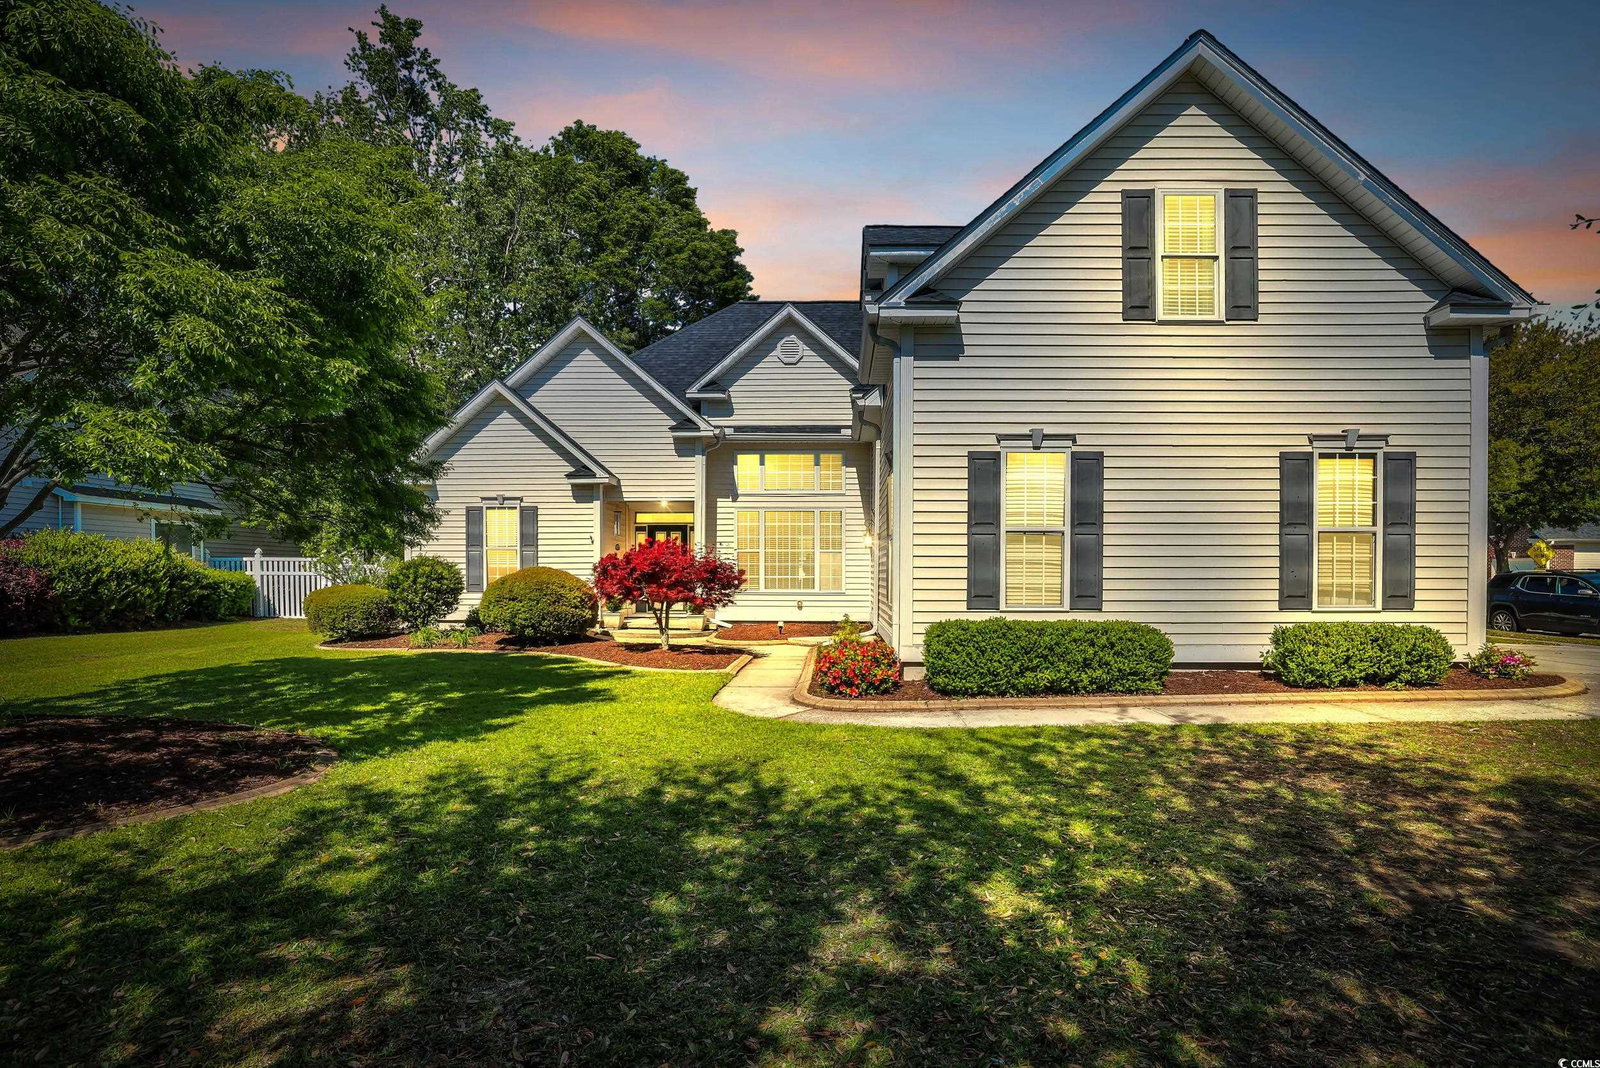
Currently under contract with a home sale contingency. Sellers are actively considering all offers. Fresh paint and brand-new carpet just installed throughout the entire downstairs! This move-in-ready home sits on a spacious corner lot in The Gates, a highly desirable Myrtle Beach community known for its mature trees, sidewalks, and charming character just 3 miles from the beach. Inside, you’ll find soaring ceilings, tons of natural light, and an open-concept layout anchored by a cozy fireplace. A sunlit nook with a translucent roof adds a unique touch of warmth and personality. The first-floor primary suite features a large layout, walk-in closet, private sitting area, and ensuite bath. A second bedroom and full bath on the main level provide added flexibility for guests or multi-use living. Upstairs offers custom stair lighting leading to two more bedrooms, a full bath, and a spacious flex area perfect for a media room, playroom, or home office. Outside, enjoy a fenced yard and a charming playhouse that conveys. Located in the sought-after St. James school zone and minutes from beaches, golf, dining, and everything Myrtle Beach has to offer. Don’t miss your chance to make this one yours!
/u.realgeeks.media/jprealestateexperts/logo.png)
Additional Information
- HOA Fees (Calculated Monthly)
- 41
- HOA Fee Includes
- Association Management, Common Areas, Pool(s), Recreation Facilities, Trash
- Elementary School
- Burgess Elementary School
- Middle School
- Saint James Middle School
- High School
- Saint James High School
- Dining Room
- CeilingFans, SeparateFormalDiningRoom, VaultedCeilings, CeilingFans, SeparateFormalDiningRoom, VaultedCeilings
- Exterior Features
- Fence, Sprinkler/Irrigation, Patio
- Exterior Finish
- Vinyl Siding
- Floor Covering
- Carpet, Tile, Wood
- Foundation
- Slab
- Interior Features
- Fireplace, Split Bedrooms, Skylights, Bedroom on Main Level, Breakfast Area, Entrance Foyer, Kitchen Island, Stainless Steel Appliances, Solid Surface Counters
- Kitchen
- BreakfastArea, KitchenIsland, Pantry, StainlessSteelAppliances, SolidSurfaceCounters, BreakfastArea, KitchenIsland, Pantry, StainlessSteelAppliances, SolidSurfaceCounters
- Levels
- Two
- Living Room
- CeilingFans, Fireplace, VaultedCeilings, CeilingFans, Fireplace, VaultedCeilings
- Lot Description
- Corner Lot, Outside City Limits, Rectangular, Rectangular Lot
- Lot Location
- Outside City Limits
- Possession
- Closing
- Utilities Available
- Cable Available, Electricity Available, Phone Available, Sewer Available, Underground Utilities, Water Available
- County
- Horry
- Neighborhood
- The Gates
- Project/Section
- The Gates
- Style
- Traditional
- Parking Spaces
- 4
- Acres
- 0.22
- Amenities
- Owner Allowed Golf Cart, Owner Allowed Motorcycle, Pet Restrictions
- Heating
- Central, Electric
- Utilities
- Cable Available, Electricity Available, Phone Available, Sewer Available, Underground Utilities, Water Available
- Zoning
- PUD
- Listing Courtesy Of
- CB Sea Coast Advantage CF
Listing courtesy of Listing Agent: Shannon Sellers (Office: 843-903-4400) from Listing Office: CB Sea Coast Advantage CF.
Selling Office: Century 21 Palms Realty.
Provided courtesy of The Coastal Carolinas Association of REALTORS®. Information Deemed Reliable but Not Guaranteed. Copyright 2026 of the Coastal Carolinas Association of REALTORS® MLS. All rights reserved. Information is provided exclusively for consumers’ personal, non-commercial use, that it may not be used for any purpose other than to identify prospective properties consumers may be interested in purchasing.
Contact: Office: 843-903-4400