293 Hillsborough Dr., Conway, SC 29526
- $413,500
- 4
- BD
- 3
- BA
- 2,300
- SqFt




- Sold Price
- $413,500
- List Price
- $425,000
- Status
- CLOSED
- MLS#
- 2509855
- Closing Date
- Jun 18, 2025
- Days on Market
- 61
- Property Type
- Detached
- Bedrooms
- 4
- Full Baths
- 3
- Total Square Feet
- 3,068
- Total Heated SqFt
- 2300
- Lot Size
- 11,761
- Region
- 10a Conway To Myrtle Beach Area--Between 90 & Waterway Redhill/Grande Dunes
- Year Built
- 2007
Property Description
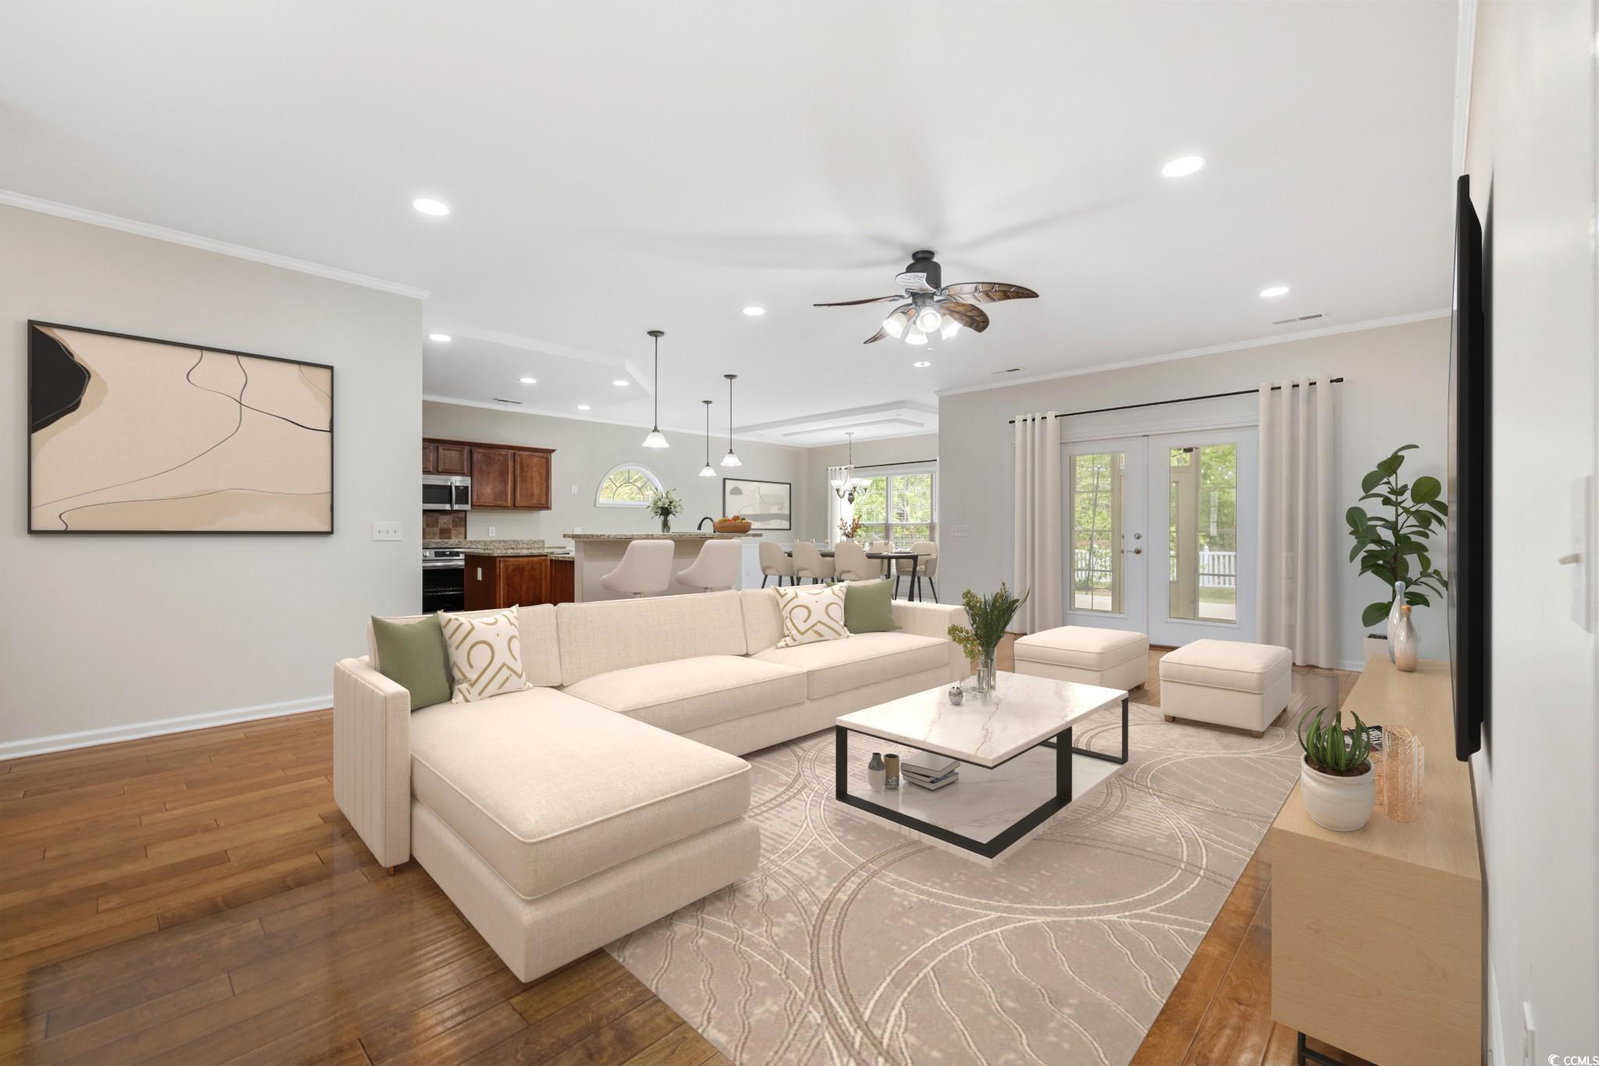
Stop by to tour this beautifully upgraded 4BR/3BA home with a spacious fenced yard in the sought-after Hillsborough community. Discover the custom features, modern upgrades, and resort-style amenities this property has to offer! Welcome to 293 Hillsborough Drive — a beautifully upgraded, like-new home tucked away in one of Conway’s most desirable and well-established communities. The Hillsborough neighborhood is celebrated for its peaceful charm, well-manicured streets, mature landscaping, and close-knit feel. Perfectly located just minutes from Historic Downtown Conway, International Drive, and the beaches of Myrtle Beach and North Myrtle Beach, this home offers the ideal balance of tranquil suburban living with convenient access to coastal attractions, shopping, golf, and dining. This stunning 4-bedroom home sits on a private, wooded lot surrounded by lush, curated landscaping — a true garden retreat. Enjoy the beauty and bounty of producing peach, fig, persimmon, and grape, along with blueberry bushes and colorful flowering plants including hydrangeas, camellias, azaleas, and crape myrtles. The fully fenced yard provides privacy and security, making it perfect for children, pets, or simply enjoying your outdoor space in peace. The expanded patio, retractable remote-controlled awning, and gazebo (installed in 2025) create the perfect outdoor sanctuary for relaxing or entertaining. There is also ample space in the backyard for a future inground pool — a perfect upgrade for creating your own private oasis. As you step inside, you’ll be welcomed by a modern tray drop down ceilings, abundant natural light, and rich hardwood floors throughout, creating an open and airy feel. The modern kitchen features stainless steel appliances (all new in 2024–2025), granite countertops, a working island, pantry, and a raised breakfast bar, blending functionality with elegant design. One of the most remarkable transformations in the home is the reimagined floor plan, which includes a professionally converted bonus room into a full 4th bedroom on the second floor, featuring its own thermostat and temperature regulation, ensuring comfort and energy efficiency. Also, every bedroom has a walk-in closet. The screened-in porch has also been beautifully tiled and enclosed with vinyl removable panel windows and screens, turning it into a versatile year-round sunroom. Additional premium upgrades include a brand-new roof (2025), new TRANE HVAC system with dual zones (2024), completely remodeled bathrooms, new blinds and smoke detectors (2025), new side-mount garage door opener, and a fully automated Rachio 3 irrigation system. The concrete patio has been expanded, and a remote-controlled retractable awning and gazebo (installed in 2025) add the perfect finishing touch for enjoying Carolina evenings in comfort. Residents of Hillsborough enjoy an exceptional amenity package including a resort-style pool, clubhouse, pickleball and basketball courts, cornhole and bocce ball areas, a children’s playground, and scenic walking paths throughout the neighborhood. This is a truly special home offering thoughtful upgrades, natural beauty, and a lifestyle of comfort and convenience. Don’t miss your chance to own this beautifully upgraded home in one of Conway’s most picturesque and welcoming communities. Schedule your private tour today — this gem won’t last long!
/u.realgeeks.media/jprealestateexperts/logo.png)
Additional Information
- HOA Fees (Calculated Monthly)
- 130
- HOA Fee Includes
- Internet, Trash
- Elementary School
- Waccamaw Elementary School
- Middle School
- Black Water Middle School
- High School
- Carolina Forest High School
- Dining Room
- KitchenDiningCombo
- Exterior Features
- Deck, Sprinkler/Irrigation, Porch, Patio
- Exterior Finish
- Brick Veneer, Vinyl Siding, Wood Frame
- Floor Covering
- Tile, Wood
- Foundation
- Slab
- Interior Features
- Attic, Pull Down Attic Stairs, Permanent Attic Stairs, Split Bedrooms, Bedroom on Main Level, Entrance Foyer, Kitchen Island, Stainless Steel Appliances, Solid Surface Counters
- Kitchen
- KitchenIsland, Pantry, StainlessSteelAppliances, SolidSurfaceCounters, KitchenIsland, Pantry, StainlessSteelAppliances, SolidSurfaceCounters
- Levels
- Two
- Living Room
- CeilingFans, Bar, CeilingFans, Bar
- Lot Description
- Outside City Limits, Rectangular, Rectangular Lot
- Lot Location
- Outside City Limits
- Possession
- Closing
- Utilities Available
- Cable Available, Electricity Available, Sewer Available, Underground Utilities, Water Available
- County
- Horry
- Neighborhood
- Hillsborough
- Project/Section
- Hillsborough
- Style
- Other
- Parking Spaces
- 2
- Acres
- 0.27
- Amenities
- Clubhouse
- Heating
- Central, Electric
- Utilities
- Cable Available, Electricity Available, Sewer Available, Underground Utilities, Water Available
- Zoning
- res
- Listing Courtesy Of
- INNOVATE Real Estate
Listing courtesy of Listing Agent: Larisa Esmat () from Listing Office: INNOVATE Real Estate.
Selling Office: EXP Realty LLC.
Provided courtesy of The Coastal Carolinas Association of REALTORS®. Information Deemed Reliable but Not Guaranteed. Copyright 2026 of the Coastal Carolinas Association of REALTORS® MLS. All rights reserved. Information is provided exclusively for consumers’ personal, non-commercial use, that it may not be used for any purpose other than to identify prospective properties consumers may be interested in purchasing.
Contact: