1512 Virginia Pine Dr., Longs, SC 29568
- $356,000
- 3
- BD
- 2
- BA
- 2,202
- SqFt



- Sold Price
- $356,000
- List Price
- $359,900
- Status
- CLOSED
- MLS#
- 2509929
- Closing Date
- Jun 18, 2025
- Days on Market
- 60
- Property Type
- Detached
- Bedrooms
- 3
- Full Baths
- 2
- Total Square Feet
- 2,932
- Total Heated SqFt
- 2202
- Lot Size
- 7,405
- Region
- 09a Conway To Longs Area--Between Rt. 90 & Waccamaw River
- Year Built
- 2012
Property Description
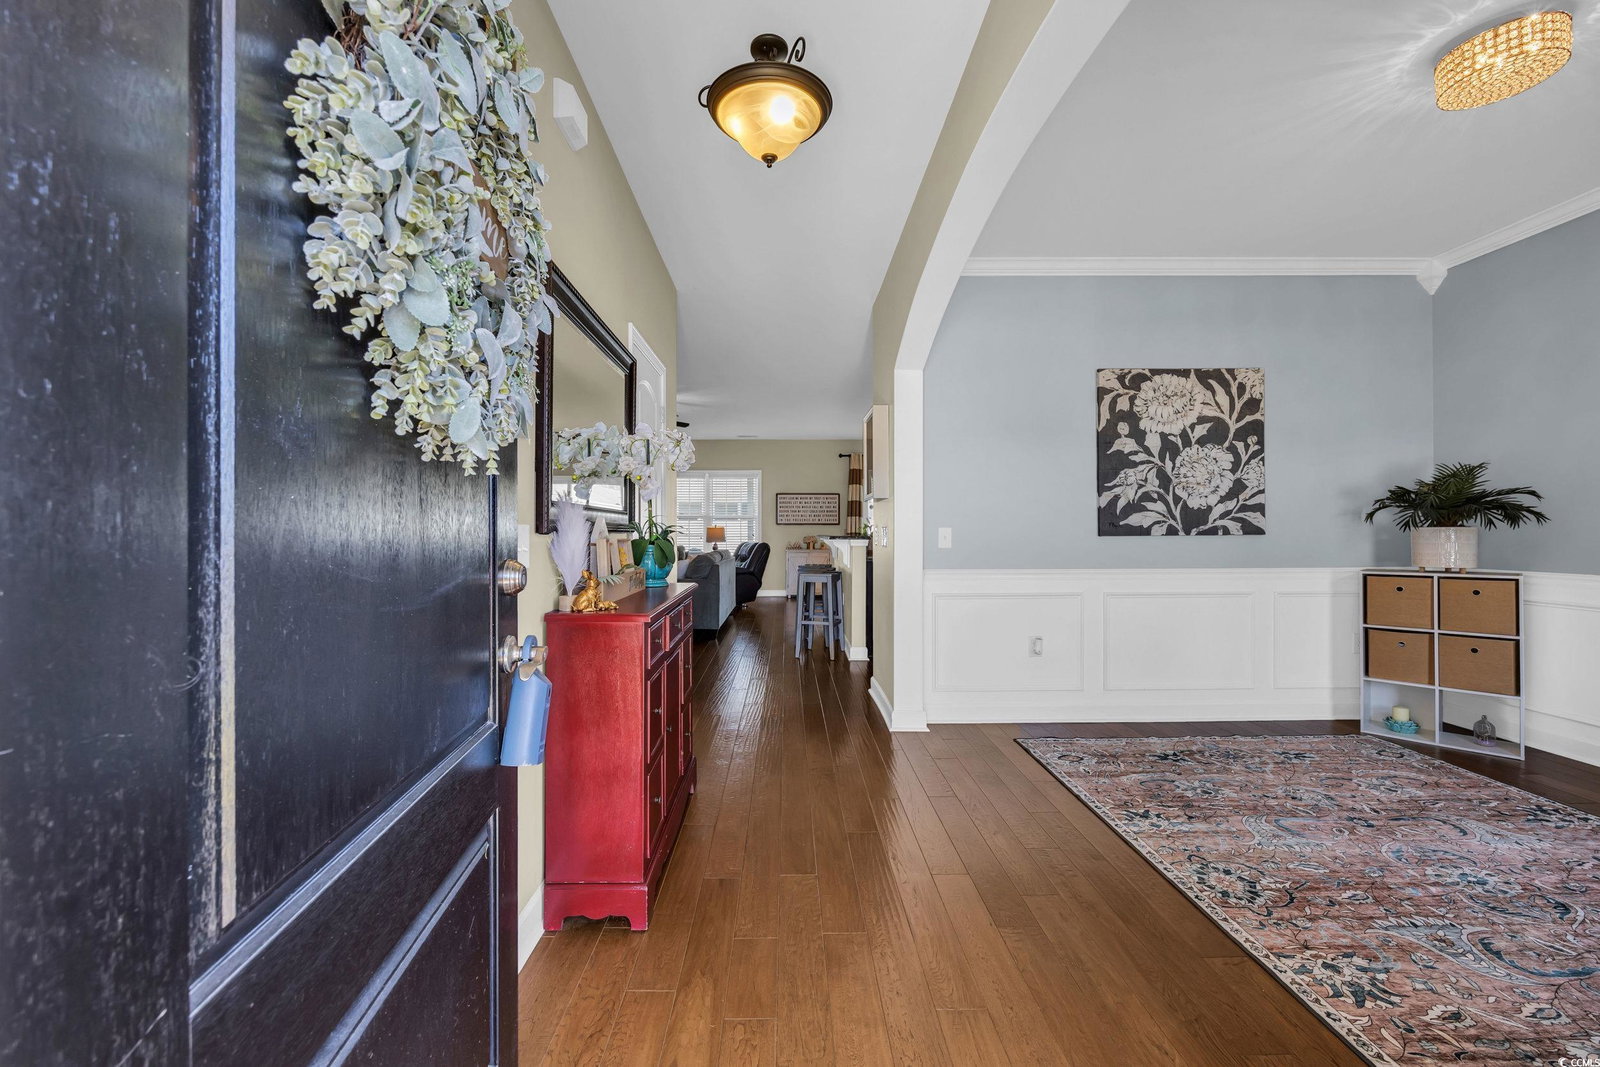
Welcome to 1512 Virginia Pine Dr, Little River, SC! This stunning home offers the perfect blend of style, comfort, and convenience. Boasting 3 bedrooms, 2 full baths, and a versatile bonus room that could serve as a 4th bedroom, this property provides ample space for your family and guests. The open floor plan is designed for entertaining, with warm wood flooring in the living areas creating a seamless and inviting flow. The kitchen is a chef’s dream, featuring sleek granite countertops, stainless steel appliances, and a large pantry for all your storage needs. Relax on the charming front porch or enjoy the privacy of the oversized rear screened porch—perfect for morning coffee or evening gatherings. The large corner lot enhances the outdoor space, while the double car garage provides convenience and storage. Additional highlights include a formal dining room for special occasions and a location in the sought-after Lake at Plantation Pines community. Residents enjoy access to a sparkling community pool, clubhouse, and picturesque sidewalks for leisurely strolls. Plus, you’re just minutes away from grocery stores, shopping, dining, and the beautiful beaches of the Grand Strand. Don’t miss this opportunity to own a home that truly has it all! Schedule your showing today!
/u.realgeeks.media/jprealestateexperts/logo.png)
Additional Information
- HOA Fees (Calculated Monthly)
- 108
- HOA Fee Includes
- Association Management, Common Areas, Pool(s), Trash
- Elementary School
- Riverside Elementary
- Middle School
- North Myrtle Beach Middle School
- High School
- North Myrtle Beach High School
- Dining Room
- SeparateFormalDiningRoom
- Exterior Features
- Sprinkler/Irrigation, Porch
- Exterior Finish
- Vinyl Siding
- Floor Covering
- Carpet, Tile, Wood
- Foundation
- Slab
- Interior Features
- Breakfast Bar, Breakfast Area, Stainless Steel Appliances, Solid Surface Counters
- Kitchen
- BreakfastBar, BreakfastArea, KitchenExhaustFan, Pantry, StainlessSteelAppliances, SolidSurfaceCounters, BreakfastBar, BreakfastArea, KitchenExhaustFan, Pantry, StainlessSteelAppliances, SolidSurfaceCounters
- Levels
- One and One Half
- Living Room
- CeilingFans
- Lot Description
- Corner Lot, Outside City Limits, Rectangular, Rectangular Lot
- Lot Location
- Outside City Limits
- Possession
- Closing
- Utilities Available
- Cable Available, Electricity Available, Natural Gas Available, Phone Available, Sewer Available, Underground Utilities, Water Available
- County
- Horry
- Neighborhood
- Lakes at Plantation Pines
- Project/Section
- Lakes at Plantation Pines
- Style
- Traditional
- Parking Spaces
- 4
- Acres
- 0.17
- Amenities
- Clubhouse, Owner Allowed Golf Cart, Owner Allowed Motorcycle, Pet Restrictions, Tenant Allowed Golf Cart, Tenant Allowed Motorcycle
- Heating
- Central, Electric, Gas
- Utilities
- Cable Available, Electricity Available, Natural Gas Available, Phone Available, Sewer Available, Underground Utilities, Water Available
- Zoning
- PUD
- Listing Courtesy Of
- RE/MAX Southern Shores NMB
Listing courtesy of Listing Agent: Scott Ellis & Ty Bellamy Team (Cell: 843-603-1439) from Listing Office: RE/MAX Southern Shores NMB.
Selling Office: EXP Realty LLC.
Provided courtesy of The Coastal Carolinas Association of REALTORS®. Information Deemed Reliable but Not Guaranteed. Copyright 2026 of the Coastal Carolinas Association of REALTORS® MLS. All rights reserved. Information is provided exclusively for consumers’ personal, non-commercial use, that it may not be used for any purpose other than to identify prospective properties consumers may be interested in purchasing.
Contact: Cell: 843-603-1439