561 Bucks Trail, Longs, SC 29568
- $310,000
- 3
- BD
- 2
- BA
- 1,800
- SqFt






- Sold Price
- $310,000
- List Price
- $319,000
- Status
- CLOSED
- MLS#
- 2510019
- Closing Date
- Jun 05, 2025
- Days on Market
- 45
- Property Type
- Detached
- Bedrooms
- 3
- Full Baths
- 2
- Total Square Feet
- 2,200
- Total Heated SqFt
- 1800
- Lot Size
- 11,761
- Region
- 03b Loris To Longs Area--North Of 9 Between Loris & Longs
- Year Built
- 1999
Property Description
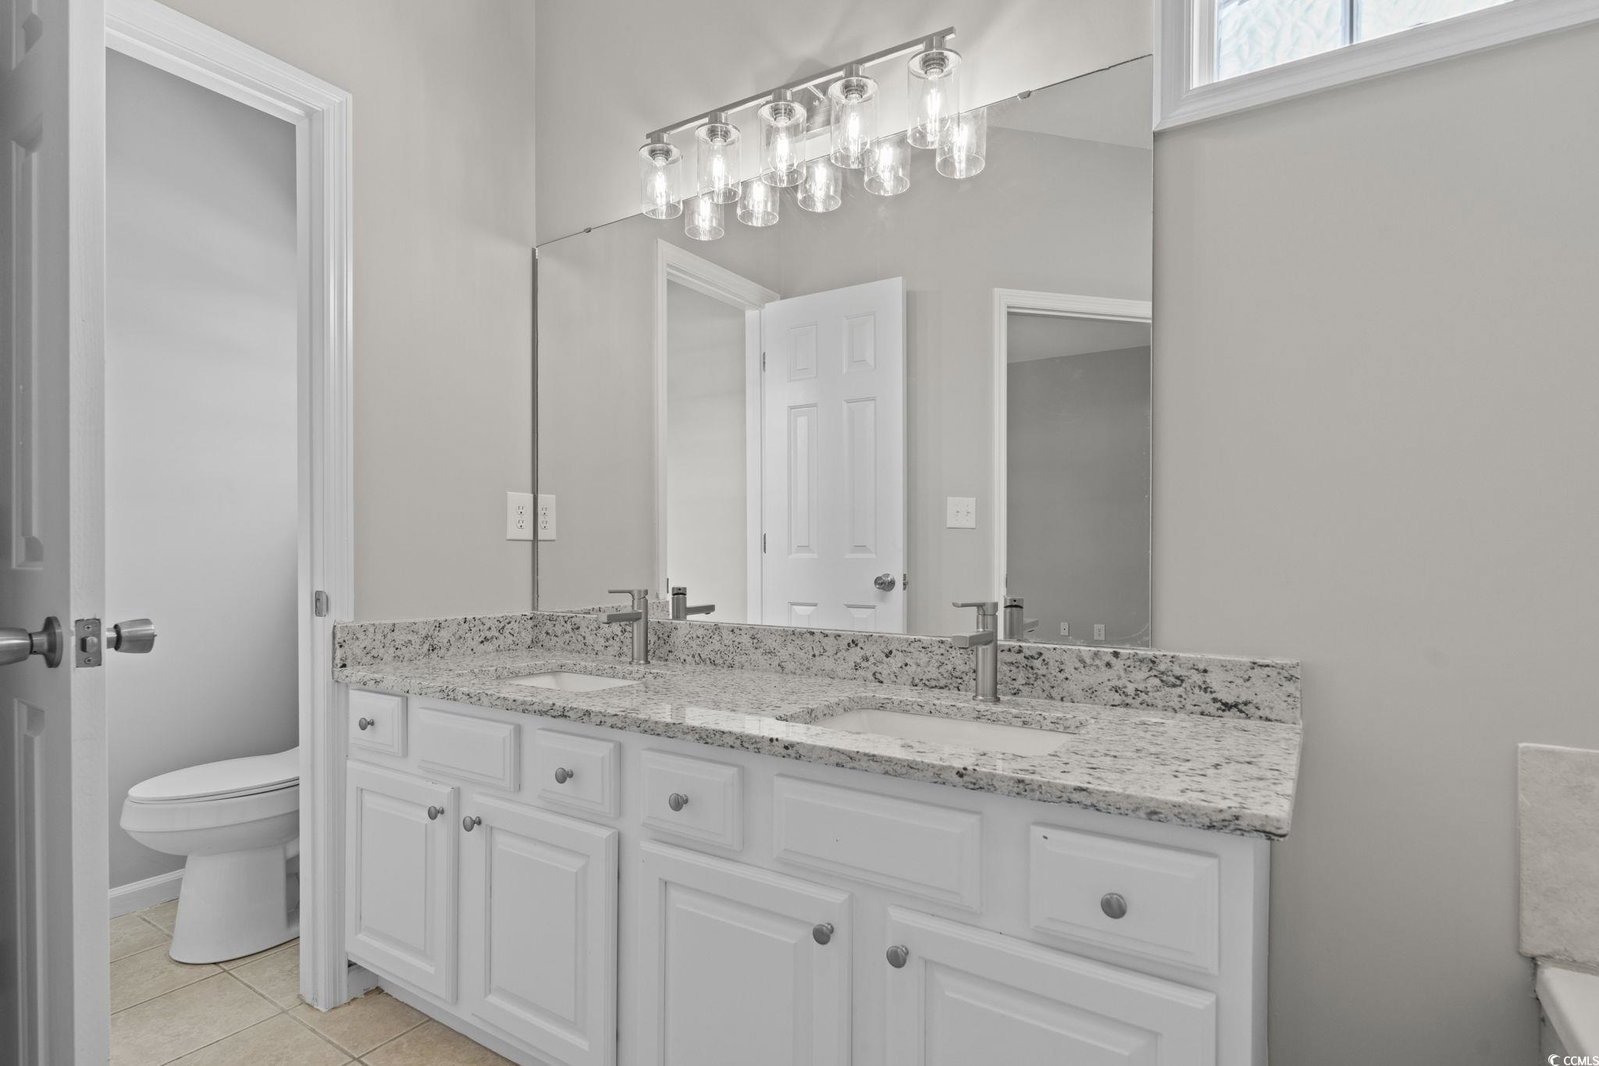
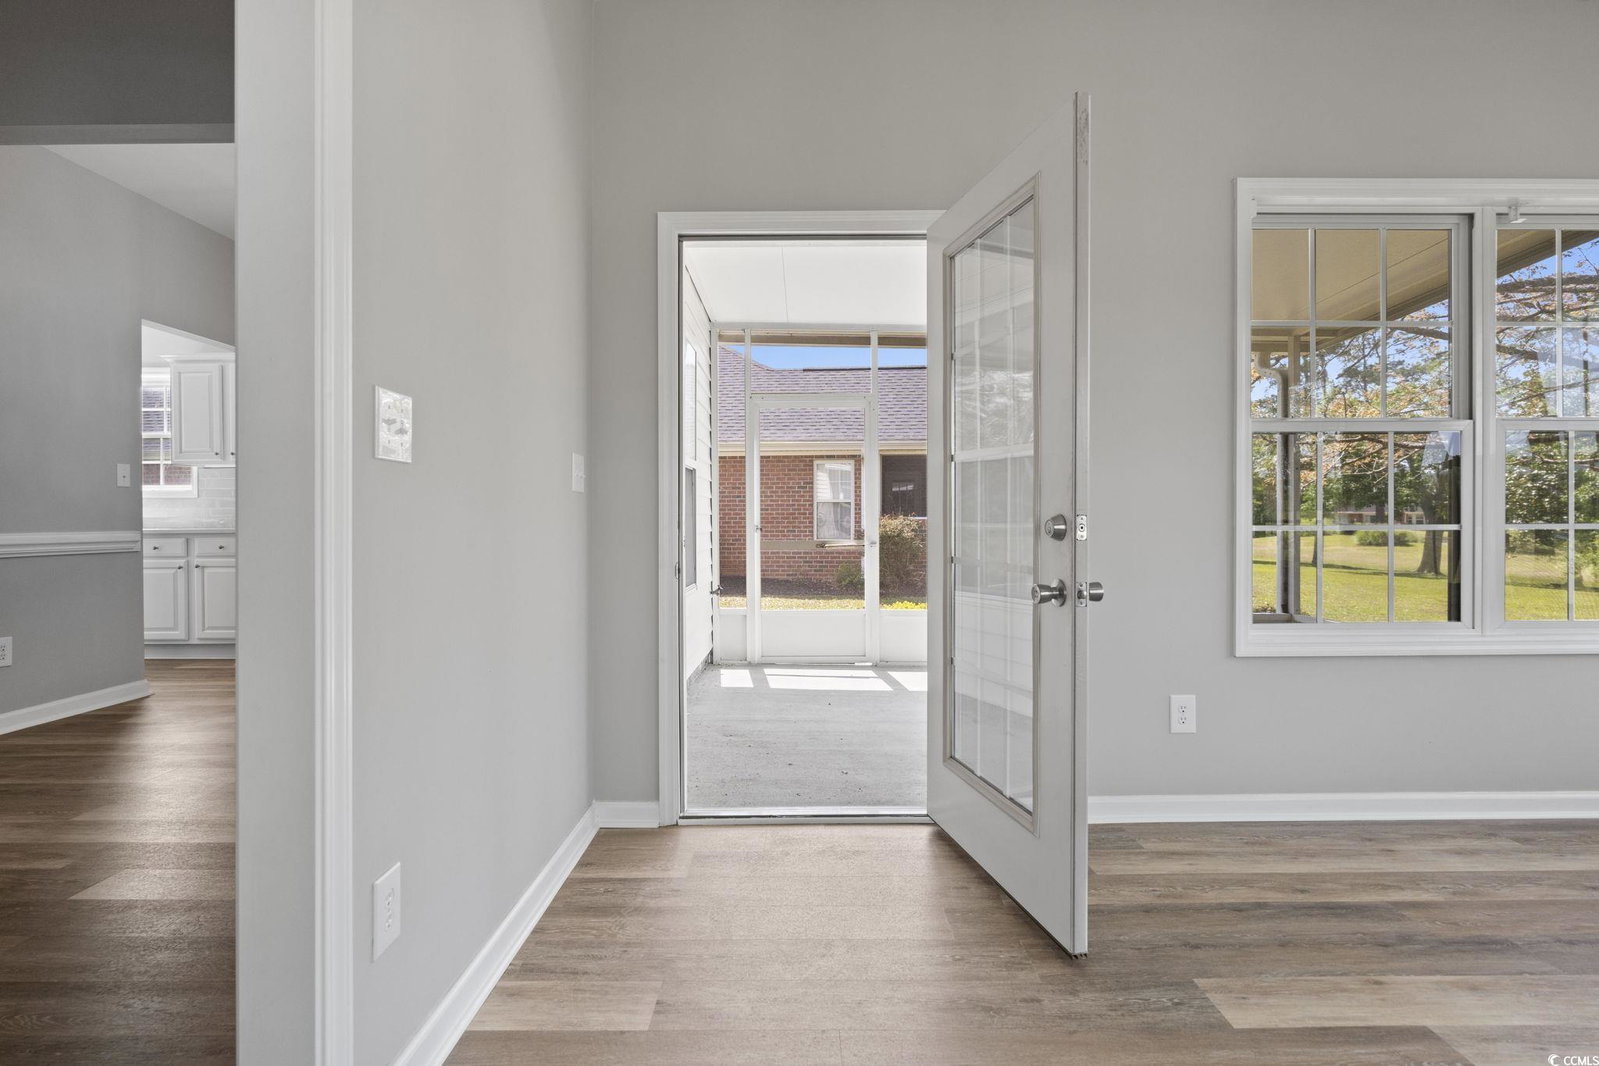
In a world saturated with boring new construction neighborhoods and the same old cookie cutter homes, feel rejuvenated and take a look at this beautifully renovated 3-bedroom, 2-bath ranch-style home in the golf course community of Aberdeen. Enjoy the view as the property backs directly onto the golf course. Step inside to discover an updated interior featuring new LVP flooring throughout almost the entire home. Then look at the gorgeously remodeled kitchen with white quartz countertops, a ceramic tile backsplash, brand-new stainless steel appliances and modern fixtures. There is a Carolina room off of the living room that quite literally floods the home with natural light. It leads out to the huge screened in porch, making it the perfect spot to enjoy the weather with a view. Back inside there is a formal dining room in addition to the living room and Carolina room. There is so much living space in this home! Both bathrooms have been refreshed with new granite countertops, and the master suite offers his-and-her closets, a dual vanity, a garden tub and a shower... making it a real sweet suite. This home combines comfort, style, and location—ideal for those looking to enjoy golf course living in a vibrant, well-kept community. This community is a 10-15 minute ride to Cherry Grove, the perfect place to find great restaurants and of course the beach! All information is deemed approximate and not guaranteed. Buyer to verify any and all pertinent information. *Seller is a licensed SC Realtor*
/u.realgeeks.media/jprealestateexperts/logo.png)
Additional Information
- HOA Fees (Calculated Monthly)
- 30
- Elementary School
- Daisy Elementary School
- Middle School
- Loris Middle School
- High School
- Loris High School
- Dining Room
- SeparateFormalDiningRoom
- Exterior Features
- Porch
- Floor Covering
- Luxury Vinyl, Luxury Vinyl Plank, Tile
- Foundation
- Slab
- Interior Features
- Skylights, Kitchen Island, Stainless Steel Appliances
- Kitchen
- KitchenIsland, StainlessSteelAppliances, KitchenIsland, StainlessSteelAppliances
- Levels
- One
- Living Room
- CeilingFans
- Utilities Available
- Electricity Available, Water Available
- County
- Horry
- Neighborhood
- Aberdeen
- Project/Section
- Aberdeen
- Style
- Ranch
- Parking Spaces
- 4
- Acres
- 0.27
- Heating
- Central, Electric
- Utilities
- Electricity Available, Water Available
- Zoning
- SF 6
- Listing Courtesy Of
- Keller Williams Innovate South
Listing courtesy of Listing Agent: Chris Farrell () from Listing Office: Keller Williams Innovate South.
Selling Office: KingOne Properties.
Provided courtesy of The Coastal Carolinas Association of REALTORS®. Information Deemed Reliable but Not Guaranteed. Copyright 2026 of the Coastal Carolinas Association of REALTORS® MLS. All rights reserved. Information is provided exclusively for consumers’ personal, non-commercial use, that it may not be used for any purpose other than to identify prospective properties consumers may be interested in purchasing.
Contact: