320 Saint Catherine Bay Ct. Unit -, Surfside Beach, SC 29575
- $360,000
- 3
- BD
- 3
- BA
- 1,806
- SqFt




- Sold Price
- $360,000
- List Price
- $364,900
- Status
- CLOSED
- MLS#
- 2510252
- Closing Date
- Jul 15, 2025
- Days on Market
- 83
- Property Type
- Townhouse
- Bedrooms
- 3
- Full Baths
- 3
- Total Square Feet
- 2,206
- Total Heated SqFt
- 1806
- Region
- 16j Myrtle Beach Area--Includes Prestwick & Lakewood
- Year Built
- 2015
Property Description
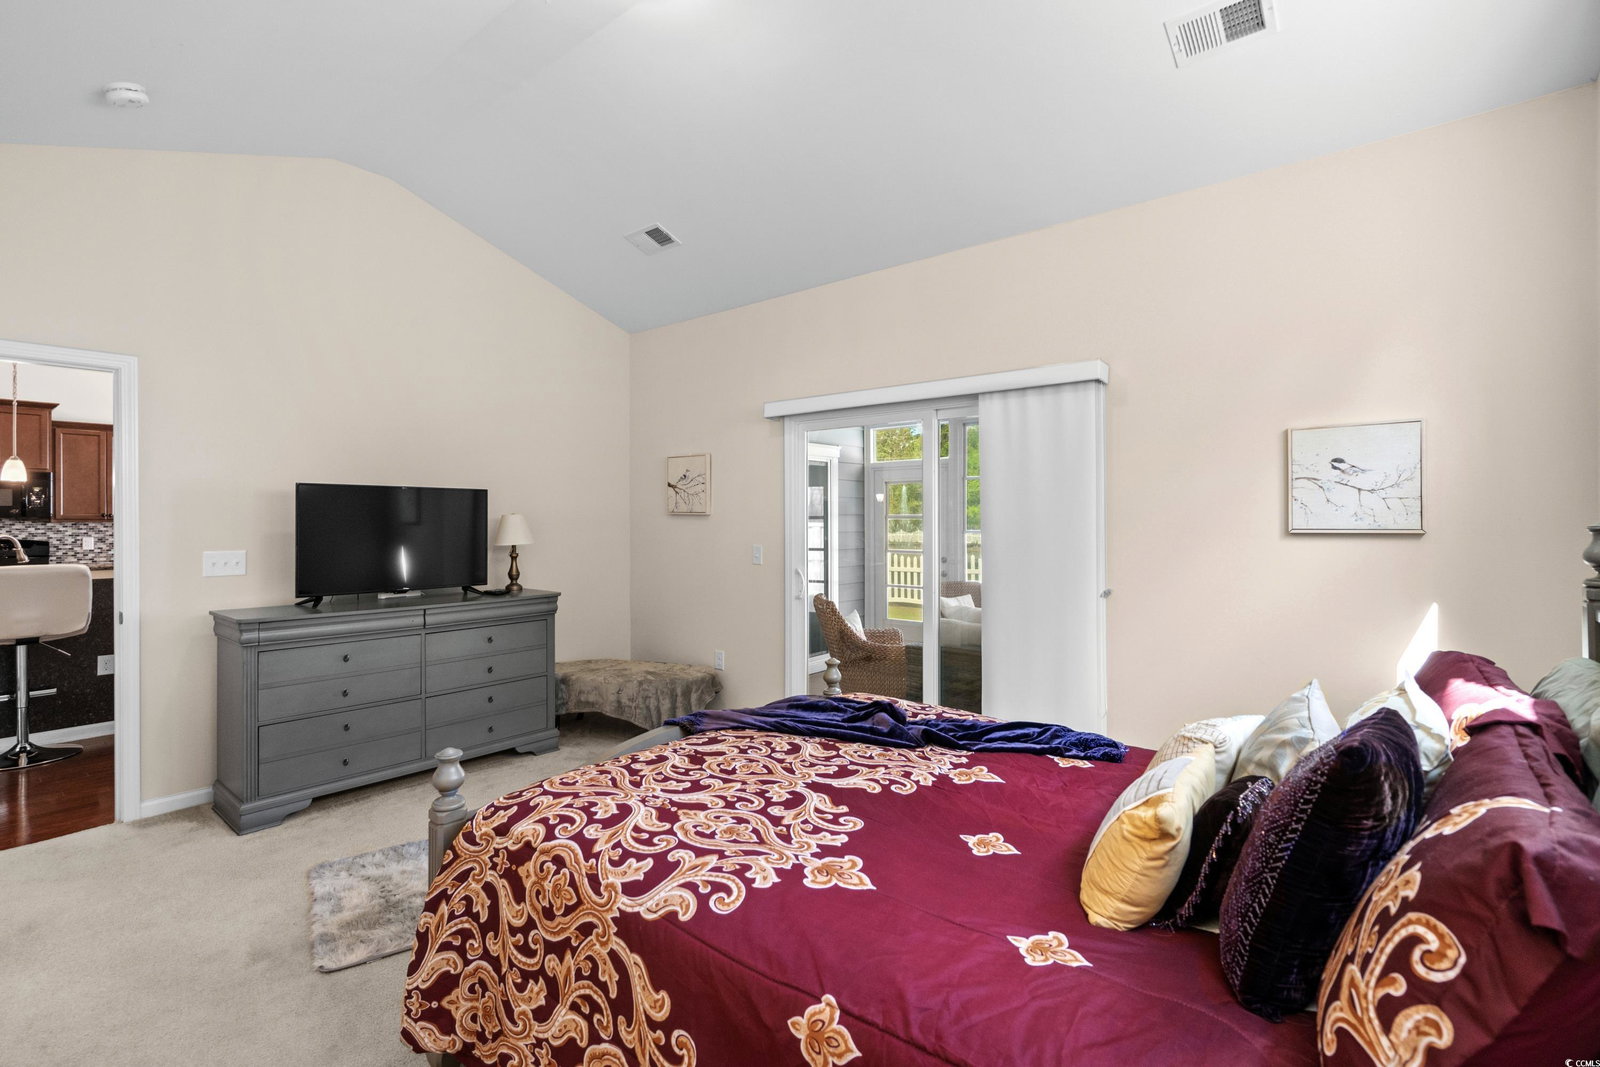
Incredible opportunity to purchase this waterfront 3 bedroom 3 bath townhouse with 2-car garage in the highly sought after Ocean Walk community of Surfside Beach! 320 Saint Catherine Bay Ct offers a very open layout, with the owner's suite & guest bedroom conveniently located on the first floor level. Upstairs, you will find the 3rd bedroom with its own private full bath. The living area features vaulted ceilings and gorgeous views of the water. Additional features include New HVAC Jan 2024, enclosed Carolina Room perfect for entertaining guests, a formal dining room w/ wainscoting & tray ceiling, and hardwood flooring throughout the main areas. The kitchen comes fully equipped with all black appliances, granite countertops, work island, breakfast bar, and a gas range. The spacious owner's suite includes a vaulted ceiling, a walk-in closet, double sink vanity, garden tub, walk-in shower, and slider access to the Carolina room. Ocean Walk offers a resort-style community with a clubhouse, outdoor & indoor pool, lazy river, hot tub, and fitness center. This would make the perfect primary residence or vacation home. Conveniently located to Myrtle Beach State Park, Surfside Beach brand new oceanfront pier, golf, dining, shopping, entertainment, MB Airport, Market Common, Murrells Inlet Marshwalk, and so much more! You won't want to miss this. Call the listing agent today for a showing!
/u.realgeeks.media/jprealestateexperts/logo.png)
Additional Information
- HOA Fees (Calculated Monthly)
- 665
- HOA Fee Includes
- Association Management, Common Areas, Insurance, Legal/Accounting, Pest Control, Pool(s), Recreation Facilities, Trash
- Elementary School
- Lakewood Elementary School
- Middle School
- Socastee Middle School
- High School
- Socastee High School
- Dining Room
- TrayCeilings, SeparateFormalDiningRoom, TrayCeilings, SeparateFormalDiningRoom
- Exterior Features
- Fence, Porch
- Exterior Finish
- HardiPlank Type
- Floor Covering
- Carpet, Tile, Wood
- Foundation
- Slab
- Interior Features
- Window Treatments, Breakfast Bar, Bedroom on Main Level, Entrance Foyer, Kitchen Island, Solid Surface Counters
- Kitchen
- BreakfastBar, KitchenIsland, Pantry, SolidSurfaceCounters, BreakfastBar, KitchenIsland, Pantry, SolidSurfaceCounters
- Levels
- Two
- Living Room
- CeilingFans, VaultedCeilings, CeilingFans, VaultedCeilings
- Lot Description
- Rectangular, Rectangular Lot
- Possession
- Closing
- Utilities Available
- Cable Available, Electricity Available, Sewer Available, Water Available
- Zoning
- GR-8
- Listing Courtesy Of
- CB Sea Coast Advantage MI
- County
- Horry
- Neighborhood
- Ocean Walk
- Project/Section
- Ocean Walk
- Amenities
- Clubhouse, Pool, Pet Restrictions
- Heating
- Central, Electric
- Utilities
- Cable Available, Electricity Available, Sewer Available, Water Available
Listing courtesy of Listing Agent: Kent Covington (Office: 843-650-0998) from Listing Office: CB Sea Coast Advantage MI.
Selling Office: Sloan Realty Group.
Provided courtesy of The Coastal Carolinas Association of REALTORS®. Information Deemed Reliable but Not Guaranteed. Copyright 2026 of the Coastal Carolinas Association of REALTORS® MLS. All rights reserved. Information is provided exclusively for consumers’ personal, non-commercial use, that it may not be used for any purpose other than to identify prospective properties consumers may be interested in purchasing.
Contact: Office: 843-650-0998