211 Blackwater Dr., Murrells Inlet, SC 29576
- $725,000
- 4
- BD
- 2
- BA
- 2,924
- SqFt


- Sold Price
- $725,000
- List Price
- $739,900
- Status
- CLOSED
- MLS#
- 2510313
- Closing Date
- Sep 11, 2025
- Days on Market
- 140
- Property Type
- Detached
- Bedrooms
- 4
- Full Baths
- 2
- Total Square Feet
- 3,859
- Total Heated SqFt
- 2924
- Lot Size
- 7,840
- Region
- 27b Murrells Inlet - Horry County
- Year Built
- 2024
Property Description
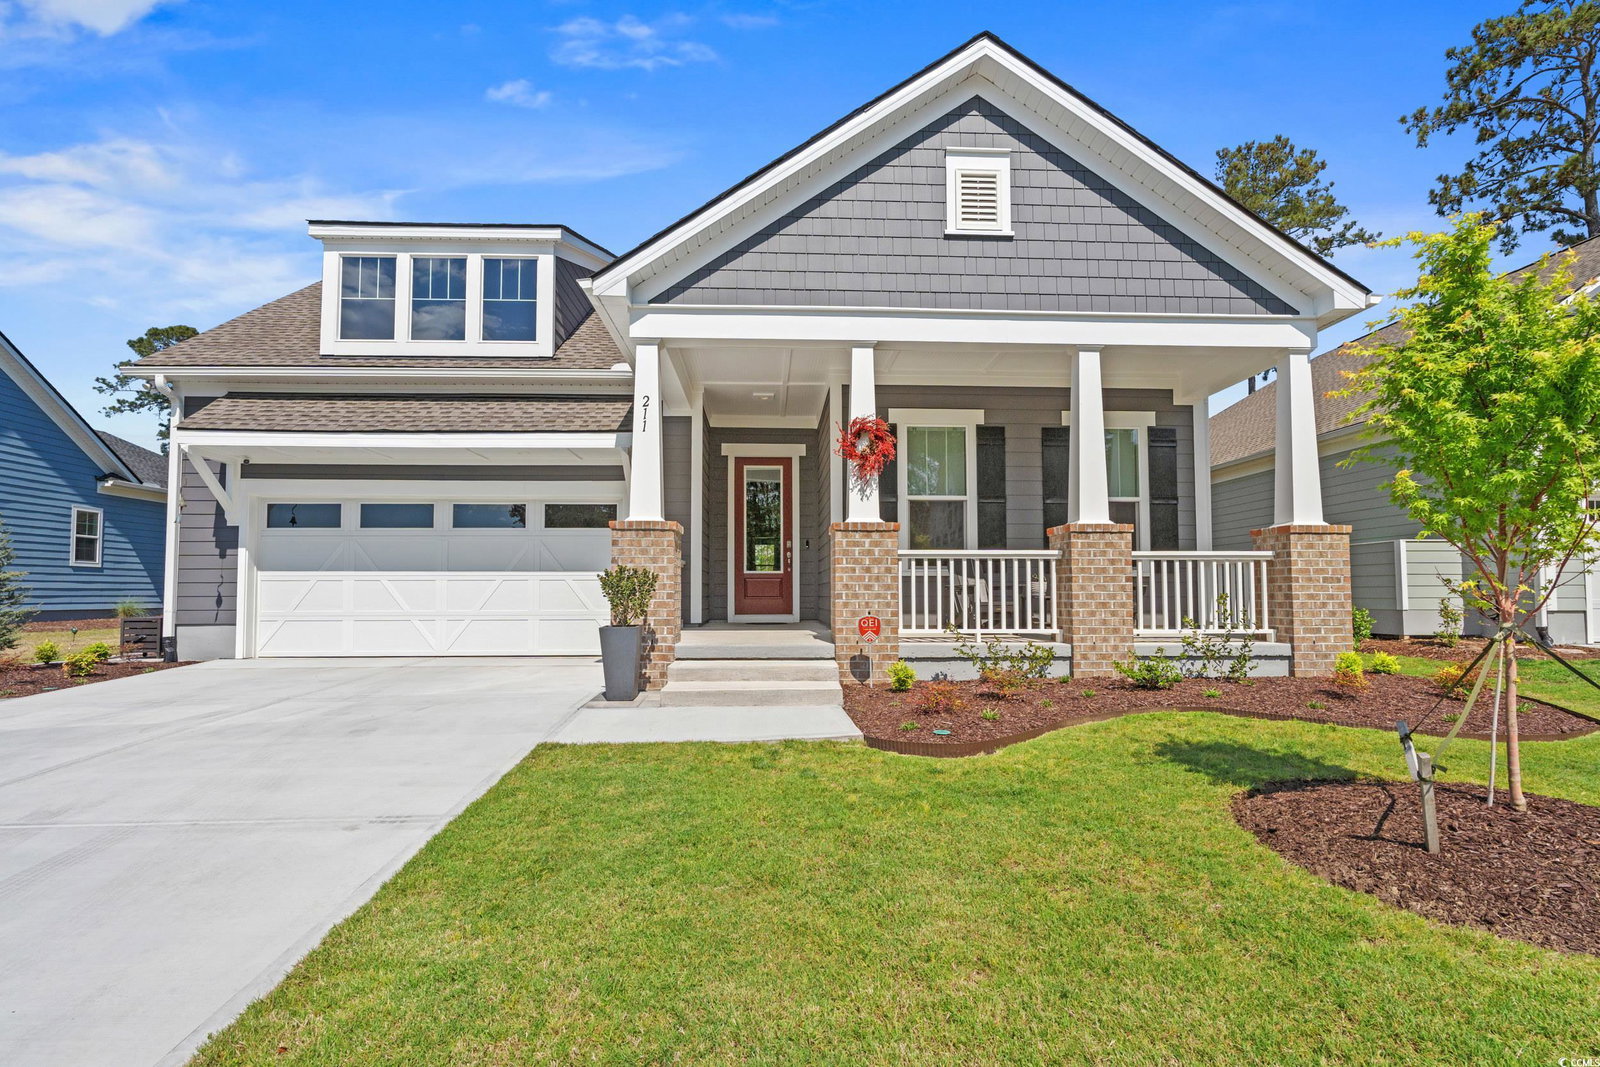
Ready to move in .....inside and outside. Four Bedroom, Two Full Bath Elegant Craftsmanship meets Modern Comfort in this Stunning Home. Welcome to this beautifully designed four-bedroom, two-bath residence where luxury, functionality, and style come together seamlessly. From the moment you step inside the spacious foyer, you’ll be captivated by the refined finishes and thoughtful upgrades. This home features engineered hardwood flooring throughout, interior satin paint with detailed Craftsman trim. Window treatments including motorized blinds on the rear windows—for effortless ambiance and privacy. At the heart of the home, the gourmet kitchen is an entertainer’s dream featuring stainless steel KitchenAid appliances, a butler's pantry for extra storage, and sprawling quartz island and counter tops. The open concept Kitchen and Great room create the perfect gathering space for family and friends. The main floor primary suite is a serene retreat, with a spa like ensuite bath, dual vanities, private water closet and massive walk-in shower. The custom melamine walk in closet provides stylish and functional storage. A second-floor bonus room offers a large and versatile living space. Additional high-end upgrades include: LG washer and dryer set Samsung Bespoke refrigerator Ceiling fans throughout Epoxy flooring in both the garage and screened porch Garage cabinetry and utility sink Full gutter system Professional landscaping in the front, side, and backyard Exterior attached storage shedExtended paver patio with paver walkway from front to back patio, a granite-topped grill enclosure, 16’x2’ privacy wall, and added gas line—ideal for outdoor entertaining Upstairs non-conforming bedroom with dedicated heating and air QEI security system for added peace of mind Community amenities include tennis and pickleball courts, resort-style pools, a playground and a beautifully appointed clubhouse. Ideally located just minutes from award-winning golf courses, waterfront dining, and the vibrant Marsh Walk. Perfectly blending elegance and convenience, this exceptional home is truly a rare find. Schedule your private tour today and experience luxury living at its finest
/u.realgeeks.media/jprealestateexperts/logo.png)
Additional Information
- HOA Fees (Calculated Monthly)
- 94
- HOA Fee Includes
- Common Areas, Recreation Facilities, Trash
- Elementary School
- Saint James Elementary School
- Middle School
- Saint James Middle School
- High School
- Saint James High School
- Dining Room
- LivingDiningRoom
- Exterior Features
- Sprinkler/Irrigation, Patio, Storage
- Exterior Finish
- Block, HardiPlank Type, Wood Frame
- Family Room
- TrayCeilings, CeilingFans, TrayCeilings, CeilingFans
- Floor Covering
- Tile, Wood
- Foundation
- Slab
- Interior Features
- Split Bedrooms, Bedroom on Main Level, Kitchen Island, Stainless Steel Appliances, Solid Surface Counters
- Kitchen
- KitchenExhaustFan, KitchenIsland, Pantry, StainlessSteelAppliances, SolidSurfaceCounters, KitchenExhaustFan, KitchenIsland, Pantry, StainlessSteelAppliances, SolidSurfaceCounters
- Levels
- Two
- Lot Description
- Near Golf Course, Rectangular, Rectangular Lot
- Lot Location
- In Golf Course Community
- Possession
- Closing
- Utilities Available
- Cable Available, Electricity Available, Natural Gas Available, Phone Available, Sewer Available, Underground Utilities, Water Available
- County
- Horry
- Neighborhood
- Prince Creek - Longwood Bluffs - Detached
- Project/Section
- Prince Creek - Longwood Bluffs - Detached
- Style
- Traditional
- Parking Spaces
- 4
- Acres
- 0.18
- Amenities
- Clubhouse, Owner Allowed Golf Cart, Pet Restrictions, Tennis Court(s)
- Heating
- Central, Electric, Gas
- Utilities
- Cable Available, Electricity Available, Natural Gas Available, Phone Available, Sewer Available, Underground Utilities, Water Available
- Zoning
- RES
- Listing Courtesy Of
- BH & G Elliott Coastal Living
Listing courtesy of Listing Agent: Joanne McPoland (Office: 843-280-5704) from Listing Office: BH & G Elliott Coastal Living.
Selling Office: Keller Williams Pawleys Island.
Provided courtesy of The Coastal Carolinas Association of REALTORS®. Information Deemed Reliable but Not Guaranteed. Copyright 2026 of the Coastal Carolinas Association of REALTORS® MLS. All rights reserved. Information is provided exclusively for consumers’ personal, non-commercial use, that it may not be used for any purpose other than to identify prospective properties consumers may be interested in purchasing.
Contact: Office: 843-280-5704