812 Gammon Dr., Myrtle Beach, SC 29579
- $550,000
- 3
- BD
- 2
- BA
- 1,968
- SqFt




- Sold Price
- $550,000
- List Price
- $565,000
- Status
- CLOSED
- MLS#
- 2510490
- Closing Date
- Sep 30, 2025
- Days on Market
- 157
- Property Type
- Detached
- Bedrooms
- 3
- Full Baths
- 2
- Total Square Feet
- 2,368
- Total Heated SqFt
- 1968
- Lot Size
- 8,276
- Region
- 24b Myrtle Beach Area-- South Of 501 Between Burcale & Waterway
- Year Built
- 2022
Property Description
Discover 812 Gammon Drive and a lifestyle you’ve only dreamed of in this stunning single-story 3br-2ba home with a backyard oasis featuring a heated pool with waterfall spa! This Energy Star home with HardiePlank ColorPlus siding in the gated Harborview subdivision boasts abundant upgrades including an enhanced gourmet kitchen package with quartz, backsplash, stainless exhaust hood, 42” cabinets, under-cabinet lighting, gas stove, upgraded pantry and more. Primary bedroom suite features a zero-entry shower, double sinks and spacious walk-in closet and provides fantastic views of your backyard escape. Outdoors, enjoy a screened porch, fenced yard and hardscaped patio with plenty of spaces for gatherings and of course a sparkling heated pool! Located minutes from the beach, shopping, golf, major highways and so much more! Be sure to enter via the George Bishop Parkway / Beazer entrance for gate access.
/u.realgeeks.media/jprealestateexperts/logo.png)
Additional Information
- HOA Fees (Calculated Monthly)
- 161
- HOA Fee Includes
- Common Areas, Pool(s), Trash
- Elementary School
- River Oaks Elementary
- Middle School
- Ten Oaks Middle
- High School
- Carolina Forest High School
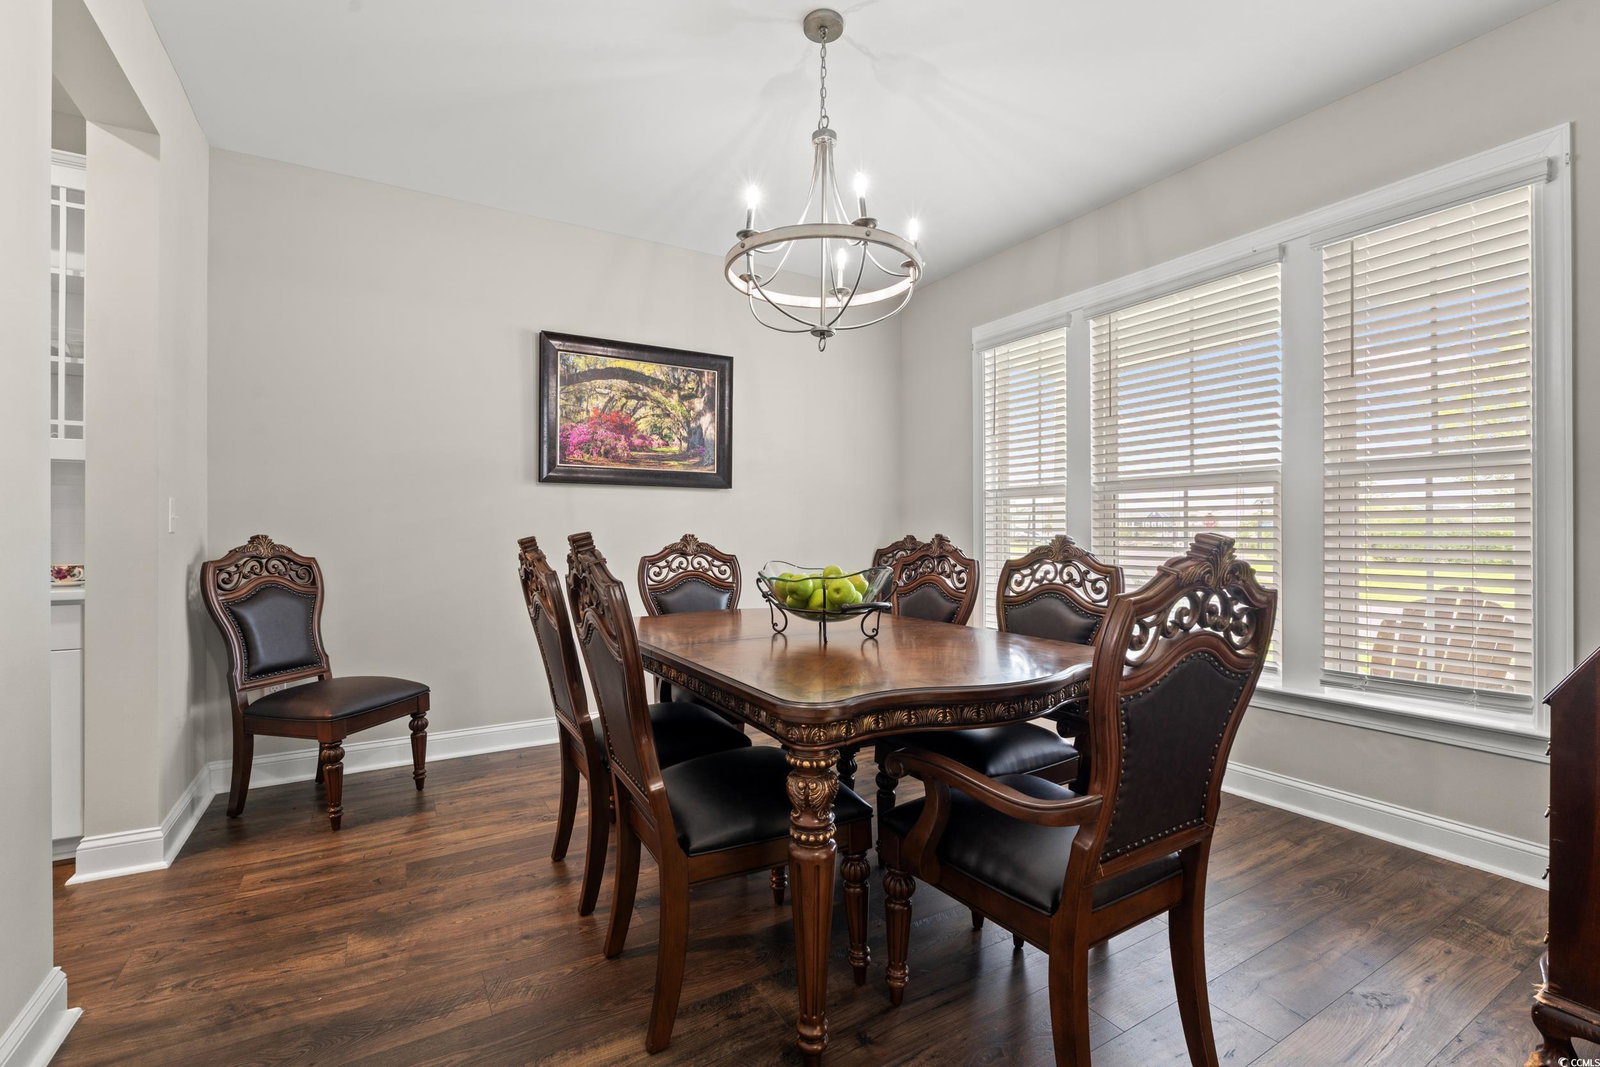
- Dining Room
- SeparateFormalDiningRoom
- Exterior Features
- Fence, Hot Tub/Spa, Sprinkler/Irrigation, Pool, Porch
- Pool
- Yes
- Exterior Finish
- HardiPlank Type
- Family Room
- CeilingFans, VaultedCeilings, CeilingFans, VaultedCeilings
- Floor Covering
- Carpet, Laminate, Tile
- Foundation
- Slab
- Interior Features
- Bedroom on Main Level, Entrance Foyer, Kitchen Island, Stainless Steel Appliances, Solid Surface Counters
- Kitchen
- KitchenExhaustFan, KitchenIsland, Pantry, StainlessSteelAppliances, SolidSurfaceCounters, KitchenExhaustFan, KitchenIsland, Pantry, StainlessSteelAppliances, SolidSurfaceCounters
- Levels
- One
- Lot Description
- Outside City Limits, Rectangular, Rectangular Lot
- Lot Location
- Outside City Limits
- Possession
- Closing
- Utilities Available
- Cable Available, Electricity Available, Natural Gas Available, Sewer Available, Underground Utilities, Water Available
- County
- Horry
- Neighborhood
- Harborview
- Project/Section
- Harborview
- Style
- Ranch
- Parking Spaces
- 4
- Acres
- 0.19
- Amenities
- Clubhouse, Gated, Owner Allowed Golf Cart, Owner Allowed Motorcycle, Pet Restrictions, Tenant Allowed Golf Cart, Tenant Allowed Motorcycle
- Heating
- Central, Electric, Gas
- Utilities
- Cable Available, Electricity Available, Natural Gas Available, Sewer Available, Underground Utilities, Water Available
- Zoning
- RES
- Listing Courtesy Of
- Realty ONE Group Dockside
Listing courtesy of Listing Agent: Megan Whitehead () from Listing Office: Realty ONE Group Dockside.
Selling Office: INNOVATE Real Estate.
Provided courtesy of The Coastal Carolinas Association of REALTORS®. Information Deemed Reliable but Not Guaranteed. Copyright 2026 of the Coastal Carolinas Association of REALTORS® MLS. All rights reserved. Information is provided exclusively for consumers’ personal, non-commercial use, that it may not be used for any purpose other than to identify prospective properties consumers may be interested in purchasing.
Contact: