912 Berwick Ln., Myrtle Beach, SC 29579
- $525,000
- 4
- BD
- 3
- BA
- 2,476
- SqFt




- Sold Price
- $525,000
- List Price
- $545,000
- Status
- CLOSED
- MLS#
- 2510672
- Closing Date
- Sep 10, 2025
- Days on Market
- 134
- Property Type
- Detached
- Bedrooms
- 4
- Full Baths
- 3
- Total Square Feet
- 3,100
- Total Heated SqFt
- 2476
- Lot Size
- 13,503
- Region
- 23a Conway Area--South Of Conway Between 501 & Wacc. River
- Year Built
- 2006
Property Description
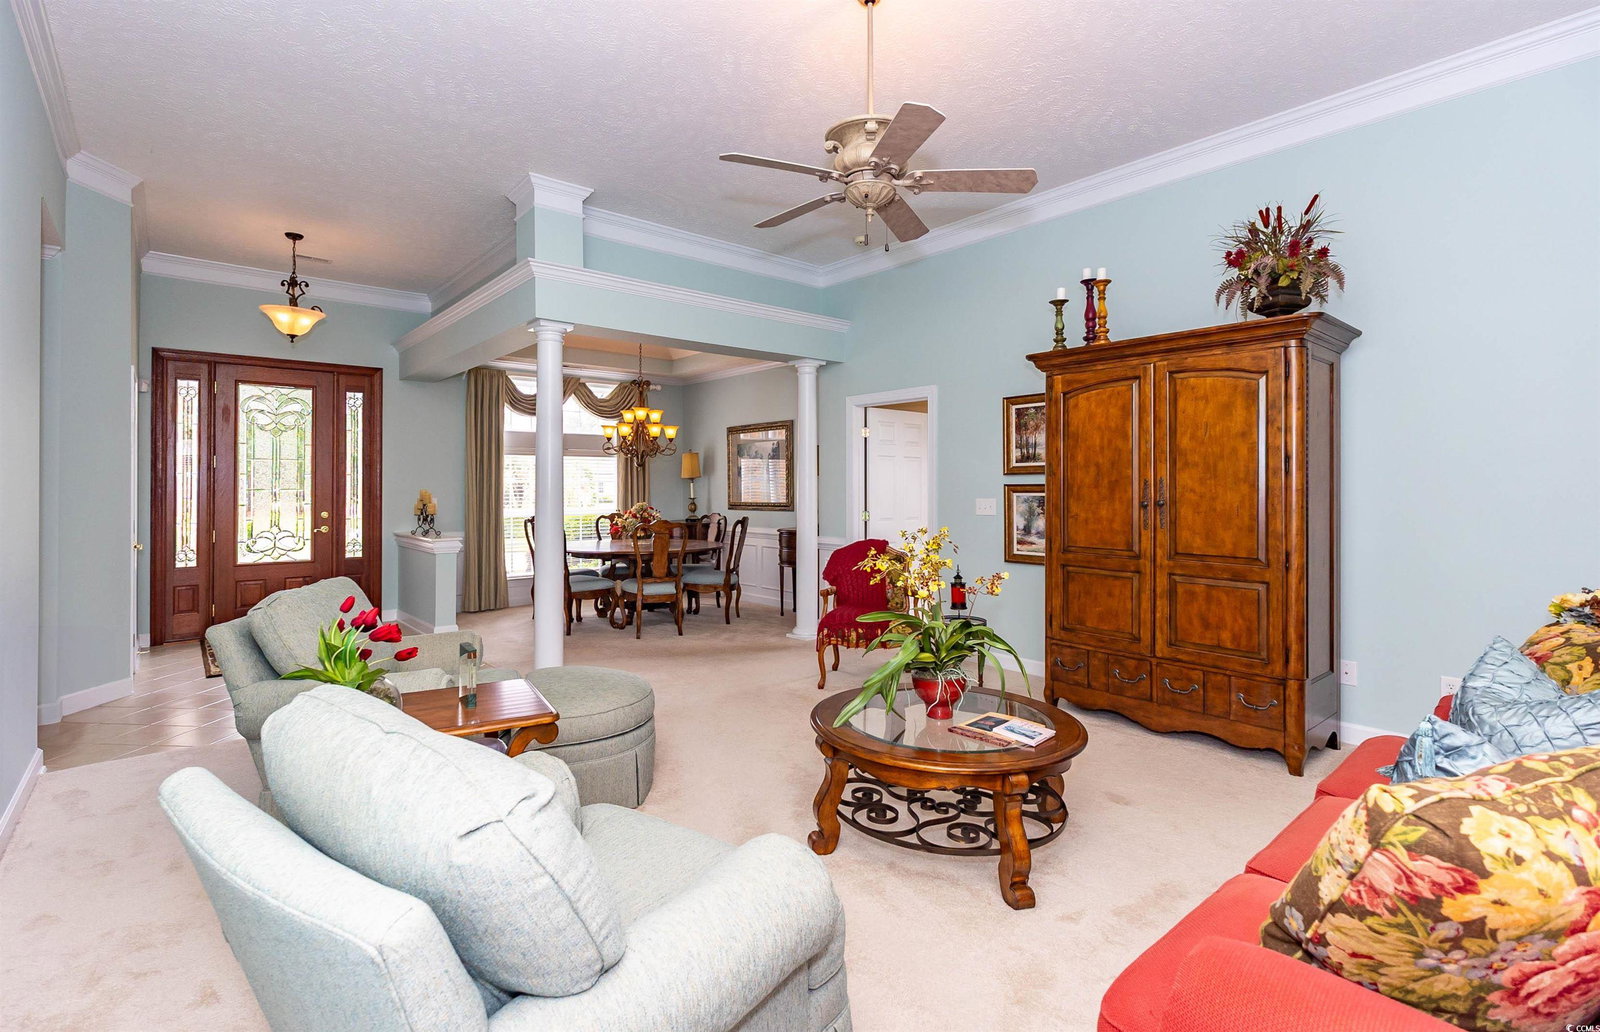
Welcome to 912 Berwick Lane, a stunning furnished brick home ideally located just steps from the golf course in beautiful Myrtle Beach! Offering 4 bedrooms and 3 full bathrooms, this spacious property features a thoughtfully designed floor plan with 3 bedrooms and 2 bathrooms conveniently located on the first floor, and 1 full bedroom and bathroom located upstairs. This property is a secondary home approximately 90 days per year, the home reflects this with little wear and tear! Step inside to a bright and inviting living room, a formal dining room perfect for entertaining, and a well-appointed kitchen with ample cabinetry and counter space. A sunroom filled with natural light provides the perfect spot to relax, while a large bonus room upstairs offers endless possibilities for a home office, guest space, or media room. The primary suite is a true retreat, complete with a spacious master bath featuring double vanities, a soaking tub, and a separate shower. The additional bedrooms are generously sized, offering flexibility for family and guests. Hvac 2021, HWH 2024, 8 Zone Sprinkler system. Enjoy the outdoors year-round from the screened-in porch, or take advantage of the expansive driveway offering plenty of parking for visitors. The brick exterior adds timeless charm and durability, while the golf course setting offers beautiful views and a peaceful atmosphere. Located just a short drive from the beach, shopping, dining, and entertainment, this home truly has it all. Don't miss your chance to own a fully furnished move-in-ready home in one of Myrtle Beach’s most desirable areas — schedule your private showing today! Sellers are entertaining all offers!
/u.realgeeks.media/jprealestateexperts/logo.png)
Additional Information
- HOA Fees (Calculated Monthly)
- 149
- HOA Fee Includes
- Common Areas, Pool(s), Recreation Facilities
- Elementary School
- River Oaks Elementary
- Middle School
- Ocean Bay Middle School
- High School
- Carolina Forest High School
- Dining Room
- SeparateFormalDiningRoom, KitchenDiningCombo, SeparateFormalDiningRoom, KitchenDiningCombo
- Exterior Features
- Fence, Sprinkler/Irrigation, Other, Porch, Patio
- Exterior Finish
- Brick, Wood Frame
- Family Room
- CeilingFans, VaultedCeilings, CeilingFans, VaultedCeilings
- Floor Covering
- Carpet, Tile
- Foundation
- Slab
- Interior Features
- Attic, Furnished, Other, Pull Down Attic Stairs, Permanent Attic Stairs, Split Bedrooms, Breakfast Bar, Bedroom on Main Level, Breakfast Area, Entrance Foyer, Kitchen Island, Solid Surface Counters
- Kitchen
- BreakfastBar, BreakfastArea, KitchenIsland, Pantry, SolidSurfaceCounters, BreakfastBar, BreakfastArea, KitchenIsland, Pantry, SolidSurfaceCounters
- Levels
- One and One Half
- Living Room
- CeilingFans
- Lot Description
- Corner Lot, Irregular Lot, On Golf Course
- Lot Location
- On Golf Course
- Possession
- Closing
- Utilities Available
- Cable Available, Electricity Available, Sewer Available, Water Available
- County
- Horry
- Neighborhood
- Legends
- Project/Section
- Legends
- Style
- Traditional
- Parking Spaces
- 6
- Acres
- 0.31
- Amenities
- Clubhouse, Owner Allowed Golf Cart, Other, Pet Restrictions, Security, Tennis Court(s)
- Heating
- Central, Electric
- Utilities
- Cable Available, Electricity Available, Sewer Available, Water Available
- Zoning
- Res
- Listing Courtesy Of
- Sloan Realty Group
Listing courtesy of Listing Agent: Blake Sloan (Fax: 843-619-7111) from Listing Office: Sloan Realty Group.
Selling Office: Legends Real Estate.
Provided courtesy of The Coastal Carolinas Association of REALTORS®. Information Deemed Reliable but Not Guaranteed. Copyright 2026 of the Coastal Carolinas Association of REALTORS® MLS. All rights reserved. Information is provided exclusively for consumers’ personal, non-commercial use, that it may not be used for any purpose other than to identify prospective properties consumers may be interested in purchasing.
Contact: Fax: 843-619-7111