1400 James Island Ave., North Myrtle Beach, SC 29582
- $670,000
- 3
- BD
- 3
- BA
- 2,340
- SqFt




- Sold Price
- $670,000
- List Price
- $698,000
- Status
- CLOSED
- MLS#
- 2510928
- Closing Date
- Oct 20, 2025
- Days on Market
- 172
- Property Type
- Detached
- Bedrooms
- 3
- Full Baths
- 3
- Half Baths
- 1
- Total Square Feet
- 3,200
- Total Heated SqFt
- 2340
- Lot Size
- 6,534
- Region
- 11a North Myrtle Beach Area--Cherry Grove
- Year Built
- 2021
Property Description
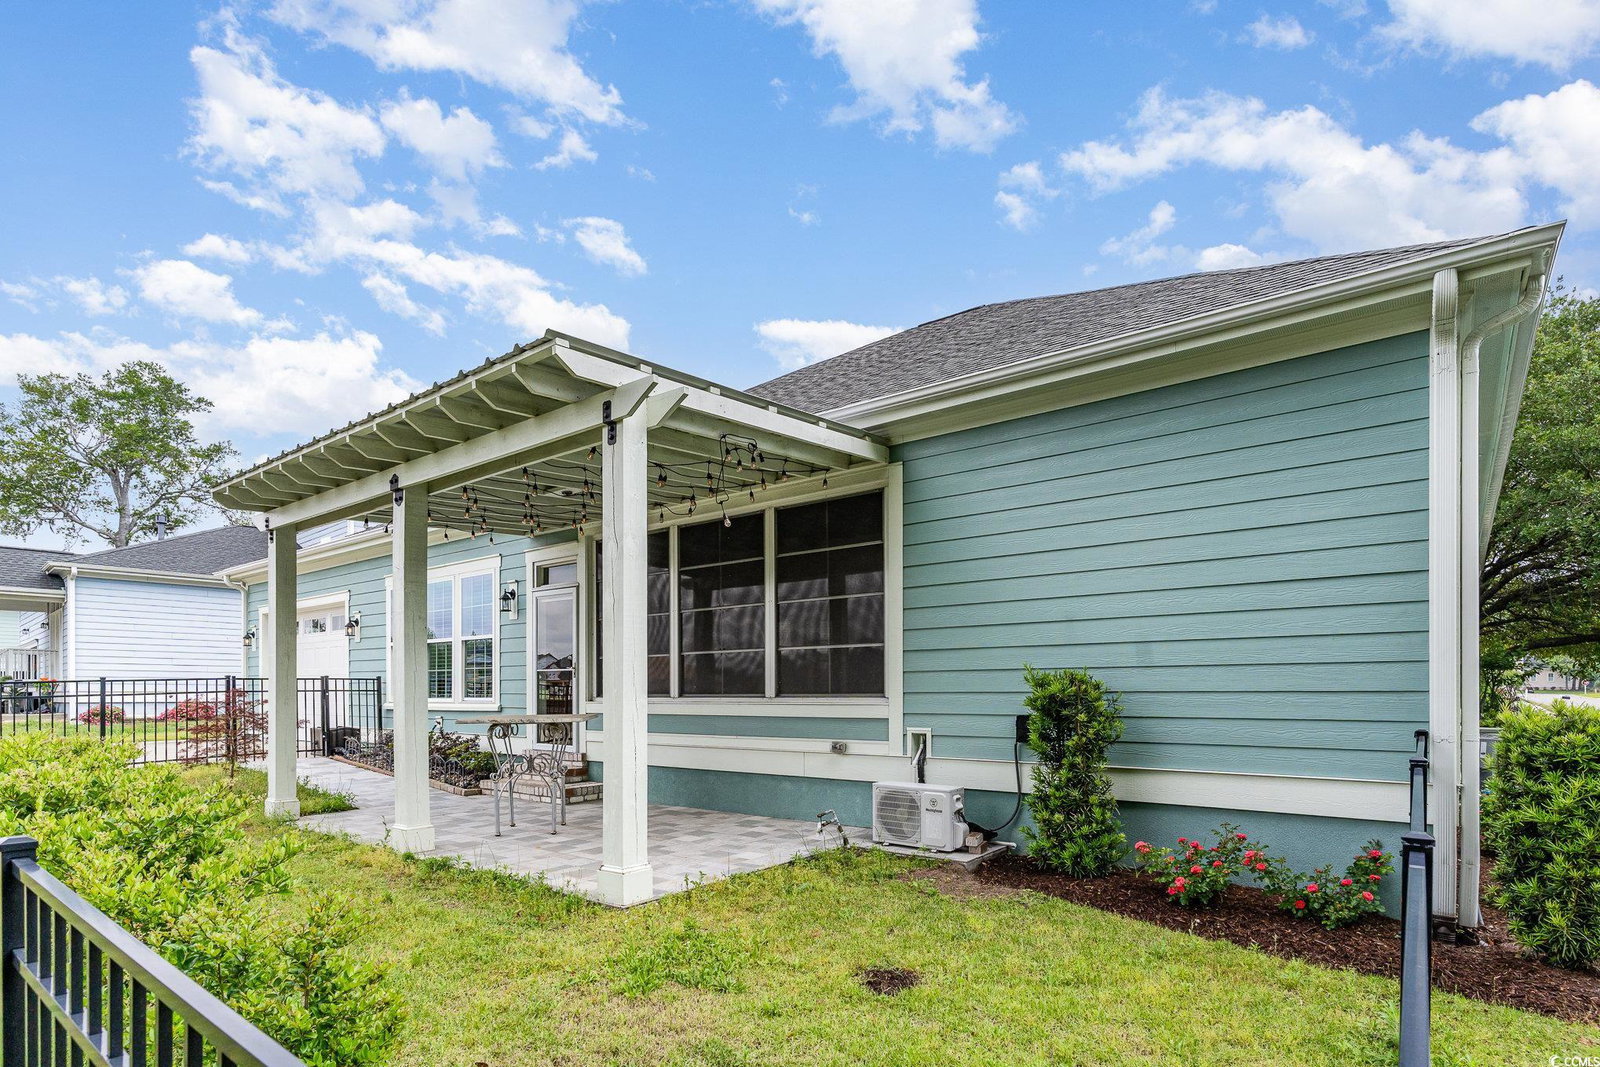
Welcome to the exclusive community of Charleston Landing located in the Cherry Grove section of North Myrtle Beach. This prestigious neighborhood is known for its charming Lowcountry-style custom homes surrounded by historic live oaks, and backs up to the marsh with amazing panoramic views of the Cherry Grove skyline. Nestled in this majestic neighborhood you will find this charming 3 bedroom, 2.5 bath one-story custom home with tons of great features including a covered front porch, a welcoming entrance for guests. With 10' ceilings throughout, the spacious foyer boasts a double tray ceiling and ornamental molding setting the stage for the open-concept floor plan. The family room has a coffered ceiling and stunning fireplace and hearth with stacked stone from floor-to-ceiling. Plenty of cabinetry in the kitchen with hidden cabinet pull-out drawers, pot-filler on the coffee bar, large granite countertop island, eat-in breakfast bar, unique copper farmhouse island sink and matching pendants, a butler's pantry, and adjacent dining room detailed with tray ceiling, wainscoting and picture-frame molding. Step through the molding-adorned double sliding doors in the family room to a light and bright insulated 3-season Carolina room/sunroom that leads to the Pergola-covered exterior patio with fenced-in back yard. The spacious master suite features a generous walk-in closet with custom wood shelving, extra-long custom double-sink vanity and luxurious walk-in shower with floor to ceiling tile and dual shower heads. Second bedroom and private bath with enclosed tiled shower and tub, perfect for overnight guests, and third bedroom currently being used as an office can be converted back to a bedroom. This home also features a flex room with built-in shelving that could be used as a fourth non-conforming bedroom. Many other fabulous features detailed throughout this home include custom crown molding with wide baseboards, solid hardwood and ceramic tile flooring, high-end finishings and light fixtures, coffered, tray and double-tray ceilings, 8'. interior doors, walk-in laundry room, and rear-entry 1-car garage with a 12' garage door complete with an abundance of built-in shelves and pull-down attic for tons of extra storage. The neighborhood pool is gated and features all new lounge furniture and a fire pit with plenty of seating where you can enjoy beautiful views of Hog Inlet. The community also offers a clubhouse with partial kitchen and space for tables and chairs, two community ponds where you can spot turtles and coastal bird life, two gazebos situated over the ponds, and sidewalks for taking scenic walks through this impressive neighborhood. Also enjoy the extensive bike and walking trail on Little River Neck Road. Golf cart distance to the beach and entertainment in Cherry Grove and Ocean Drive with local restaurants, beach clubs, live bands, arcades, putt-putt and beach shopping, fun for the entire family. With the impeccable attention to extra detail in this home and the convenient location of this neighborhood, it makes a perfect forever home or luxury second home on the coast. Come see this beautiful property today and make beach life, your best life!
/u.realgeeks.media/jprealestateexperts/logo.png)
Additional Information
- HOA Fees (Calculated Monthly)
- 118
- HOA Fee Includes
- Association Management, Common Areas, Legal/Accounting, Pool(s)
- Elementary School
- Ocean Drive Elementary
- Middle School
- North Myrtle Beach Middle School
- High School
- North Myrtle Beach High School
- Dining Room
- TrayCeilings, SeparateFormalDiningRoom, TrayCeilings, SeparateFormalDiningRoom
- Exterior Features
- Fence, Sprinkler/Irrigation, Patio
- Exterior Finish
- HardiPlank Type, Wood Frame
- Floor Covering
- Tile, Wood
- Foundation
- Brick/Mortar
- Interior Features
- Fireplace, Breakfast Bar, Bedroom on Main Level, Entrance Foyer, Kitchen Island, Stainless Steel Appliances, Solid Surface Counters
- Kitchen
- BreakfastBar, CeilingFans, KitchenExhaustFan, KitchenIsland, Pantry, StainlessSteelAppliances, SolidSurfaceCounters, BreakfastBar, CeilingFans, KitchenExhaustFan, KitchenIsland, Pantry, StainlessSteelAppliances, SolidSurfaceCounters
- Levels
- One
- Living Room
- TrayCeilings, CeilingFans, Fireplace, VaultedCeilings, TrayCeilings, CeilingFans, Fireplace, VaultedCeilings, TrayCeilings, CeilingFans, Fireplace, VaultedCeilings
- Lot Description
- City Lot, Rectangular, Rectangular Lot
- Lot Location
- Inside City Limits, East of Bus 17
- Master Bedroom
- TrayCeilings, CeilingFans, MainLevelMaster, WalkInClosets
- Possession
- Closing
- Utilities Available
- Cable Available, Electricity Available, Other, Phone Available, Sewer Available, Underground Utilities, Water Available
- County
- Horry
- Neighborhood
- Charleston Landing
- Project/Section
- Charleston Landing
- Style
- Ranch
- Parking Spaces
- 3
- Acres
- 0.15
- Amenities
- Clubhouse, Owner Allowed Golf Cart, Owner Allowed Motorcycle, Pet Restrictions, Tenant Allowed Golf Cart, Tenant Allowed Motorcycle
- Heating
- Central, Electric
- Master Bed
- TrayCeilings, CeilingFans, MainLevelMaster, WalkInClosets
- Utilities
- Cable Available, Electricity Available, Other, Phone Available, Sewer Available, Underground Utilities, Water Available
- Zoning
- R01
- Listing Courtesy Of
- Realty ONE Group DocksideNorth
Listing courtesy of Listing Agent: McIntosh Team (Cell: 843-443-5423) from Listing Office: Realty ONE Group DocksideNorth.
Selling Office: Realty ONE Group DocksideNorth.
Provided courtesy of The Coastal Carolinas Association of REALTORS®. Information Deemed Reliable but Not Guaranteed. Copyright 2026 of the Coastal Carolinas Association of REALTORS® MLS. All rights reserved. Information is provided exclusively for consumers’ personal, non-commercial use, that it may not be used for any purpose other than to identify prospective properties consumers may be interested in purchasing.
Contact: Cell: 843-443-5423