4104 Friendfield Trace, Little River, SC 29566
- $290,000
- 3
- BD
- 2
- BA
- 1,688
- SqFt






- Sold Price
- $290,000
- List Price
- $299,900
- Status
- CLOSED
- MLS#
- 2511171
- Closing Date
- Sep 12, 2025
- Days on Market
- 133
- Property Type
- Detached
- Bedrooms
- 3
- Full Baths
- 2
- Total Square Feet
- 2,279
- Total Heated SqFt
- 1688
- Lot Size
- 9,147
- Region
- 04a Little River Area--South Of Hwy 9
- Year Built
- 1991
Property Description
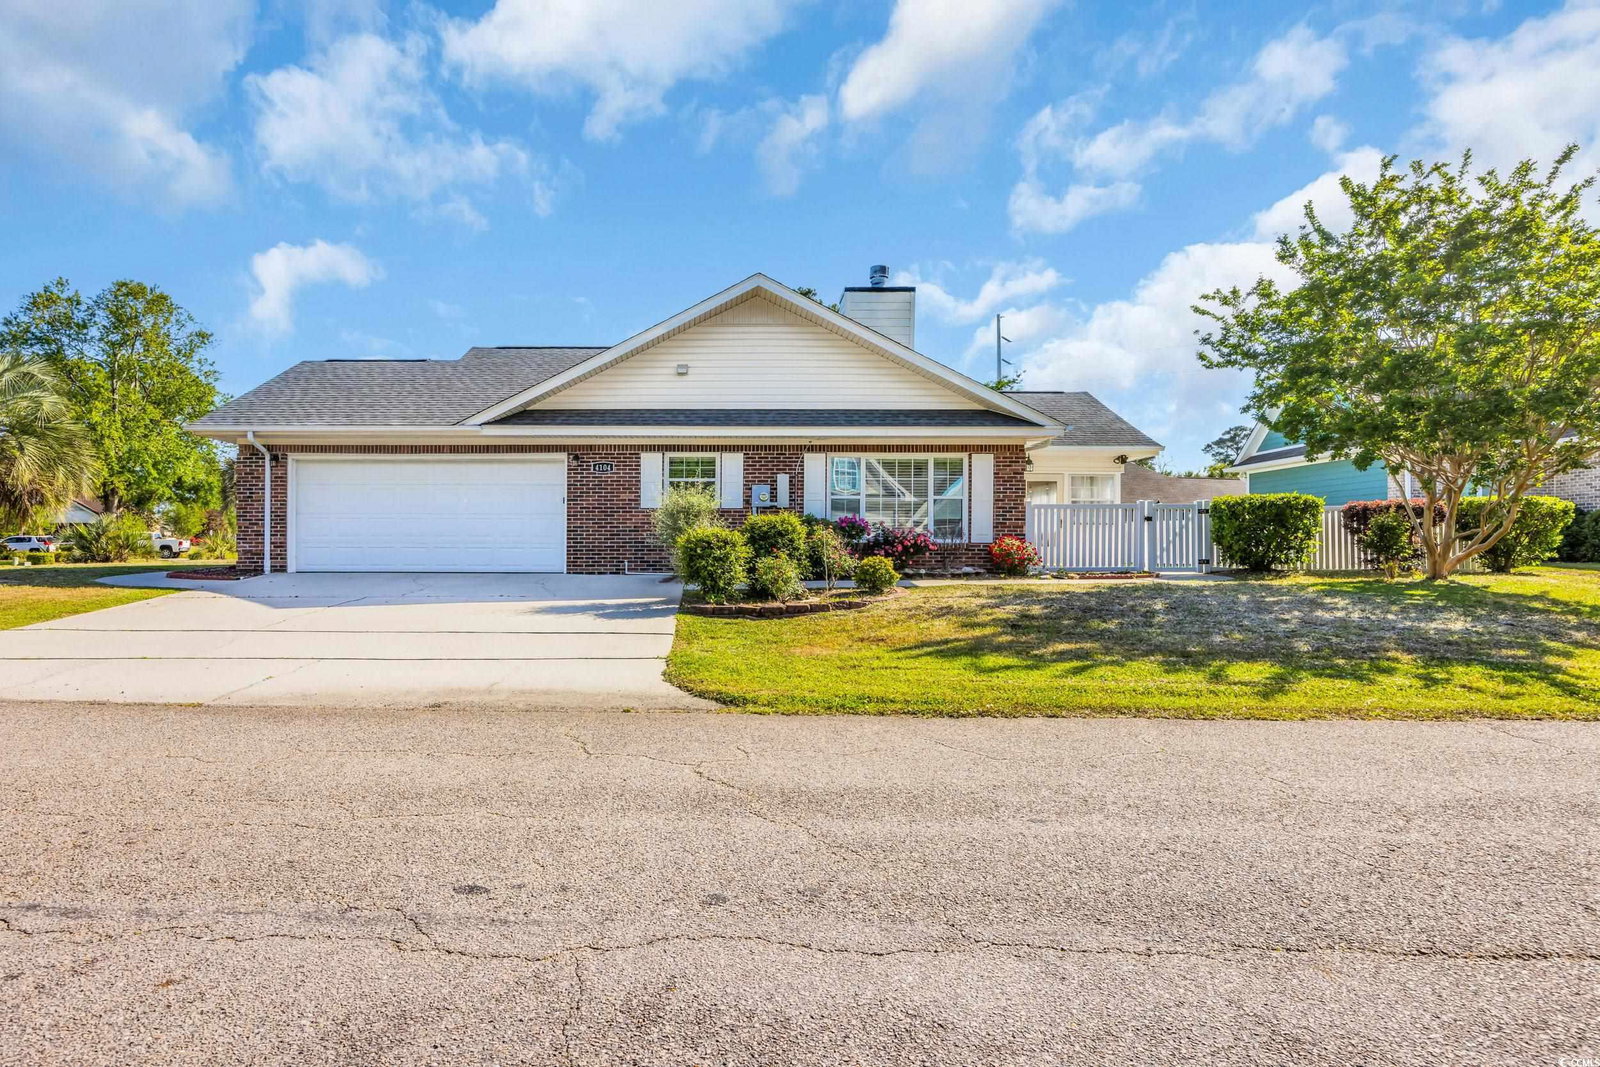
Welcome to this charming all-brick, three-bedroom, two-bath home located just minutes from North Myrtle Beach in the desirable Bellacroft community. Situated on a spacious corner lot, this home features a side-load, enlarged 20x20 two-car garage with ample space for a workbench, cabinets, and convenient pull-down attic access for extra storage. The garage also has a 4 person sauna for you to relax in and enjoy. Step inside to find a beautifully designed updated kitchen equipped with stainless steel appliances, a dual stainless steel sink, reverse osmosis water filter system, and a breakfast bar—perfect for casual dining and entertaining. The open living room boasts vaulted ceilings, a cozy wood-burning fireplace, and elegant hardwood flooring, creating a warm and inviting atmosphere. The large sunroom is flooded with natural light thanks to extra installed windows, offering the perfect space for relaxing or enjoying your morning coffee. The expansive master suite includes a spacious bathroom with a large shower and a luxurious whirlpool tub for ultimate comfort. The 2nd bathroom has been updated and has a large window for lots of light. Additional updates include a new roof and HVAC system installed in 2019 and a hot water heater from 2022, offering peace of mind and modern efficiency. With easy access to Highway 31, you're only minutes away from everything North Myrtle and Myrtle Beach have to offer. Don’t miss this exceptional opportunity to own a beautiful home in a prime location—schedule your private showing today!
/u.realgeeks.media/jprealestateexperts/logo.png)
Additional Information
- HOA Fees (Calculated Monthly)
- 37
- HOA Fee Includes
- Common Areas, Legal/Accounting, Pool(s), Recreation Facilities
- Elementary School
- Waterway Elementary
- Middle School
- North Myrtle Beach Middle School
- High School
- North Myrtle Beach High School
- Dining Room
- CeilingFans, KitchenDiningCombo, CeilingFans, KitchenDiningCombo
- Exterior Features
- Fence, Patio
- Exterior Finish
- Brick
- Floor Covering
- Tile, Wood
- Foundation
- Slab
- Interior Features
- Fireplace, Breakfast Bar, Bedroom on Main Level, Entrance Foyer, Stainless Steel Appliances
- Kitchen
- BreakfastBar, Pantry, StainlessSteelAppliances, BreakfastBar, Pantry, StainlessSteelAppliances
- Levels
- One
- Living Room
- CeilingFans, Fireplace, VaultedCeilings, CeilingFans, Fireplace, VaultedCeilings
- Lot Description
- Corner Lot, Outside City Limits, Rectangular, Rectangular Lot
- Lot Location
- Outside City Limits
- Possession
- Closing
- Utilities Available
- Cable Available, Electricity Available, Phone Available, Water Available
- County
- Horry
- Neighborhood
- Bellacroft
- Project/Section
- Bellacroft
- Style
- Traditional
- Parking Spaces
- 4
- Acres
- 0.21
- Amenities
- Clubhouse, Owner Allowed Golf Cart, Owner Allowed Motorcycle, Pet Restrictions
- Heating
- Central, Electric
- Utilities
- Cable Available, Electricity Available, Phone Available, Water Available
- Zoning
- R1
- Listing Courtesy Of
- RE/MAX Southern Shores NMB
Listing courtesy of Listing Agent: Scott Ellis & Ty Bellamy Team (Cell: 843-603-1439) from Listing Office: RE/MAX Southern Shores NMB.
Selling Office: Keller Williams Connected.
Provided courtesy of The Coastal Carolinas Association of REALTORS®. Information Deemed Reliable but Not Guaranteed. Copyright 2026 of the Coastal Carolinas Association of REALTORS® MLS. All rights reserved. Information is provided exclusively for consumers’ personal, non-commercial use, that it may not be used for any purpose other than to identify prospective properties consumers may be interested in purchasing.
Contact: Cell: 843-603-1439