119 Pickerel Blvd., Longs, SC 29568
- $254,000
- 3
- BD
- 2
- BA
- 1,408
- SqFt






- Sold Price
- $254,000
- List Price
- $259,000
- Status
- CLOSED
- MLS#
- 2511255
- Closing Date
- May 21, 2025
- Days on Market
- 16
- Property Type
- Detached
- Bedrooms
- 3
- Full Baths
- 2
- Total Square Feet
- 1,820
- Total Heated SqFt
- 1408
- Lot Size
- 7,405
- Region
- 04a Little River Area--South Of Hwy 9
- Year Built
- 2003
Property Description
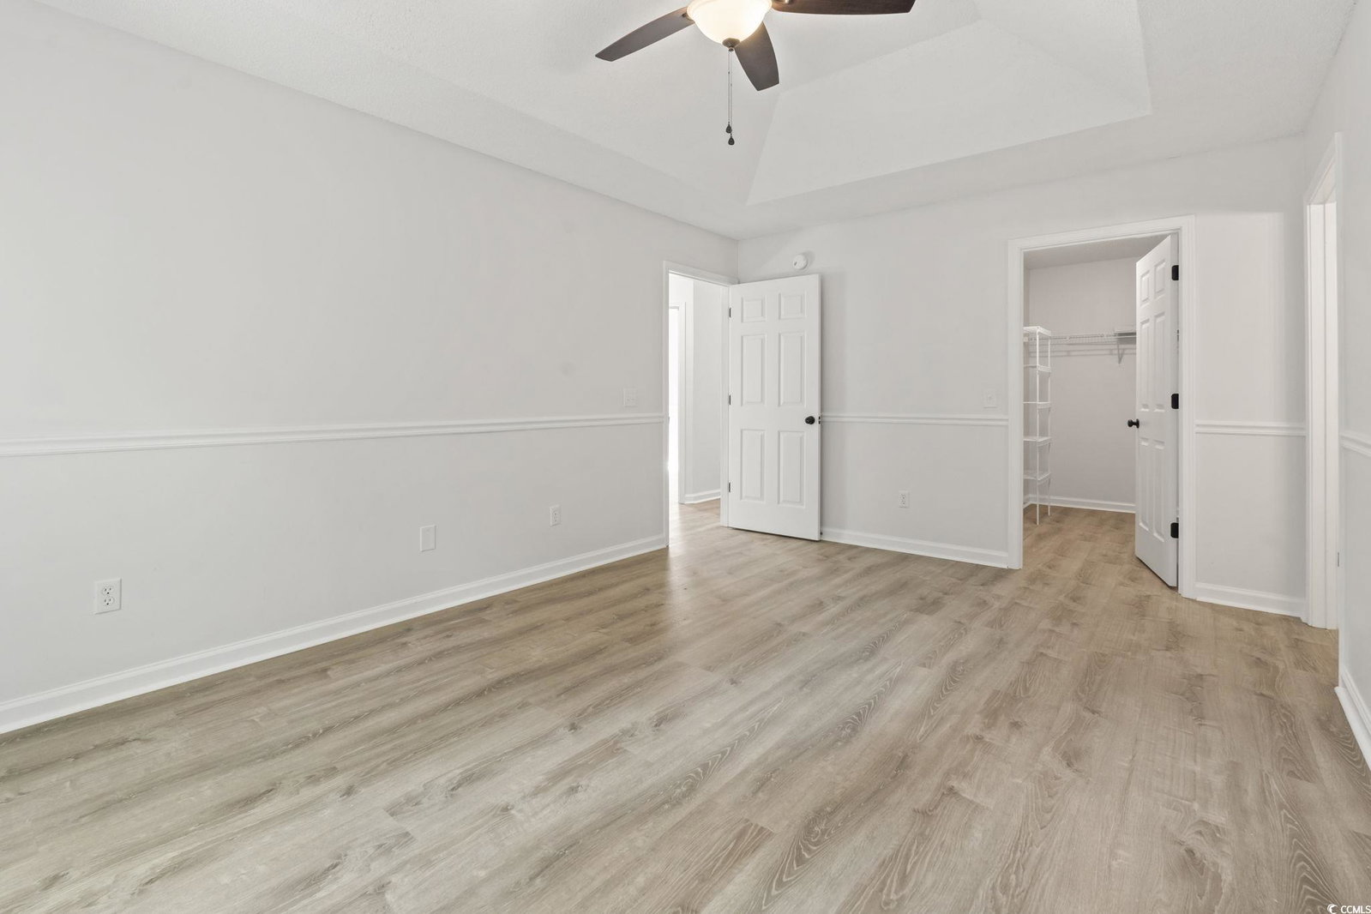
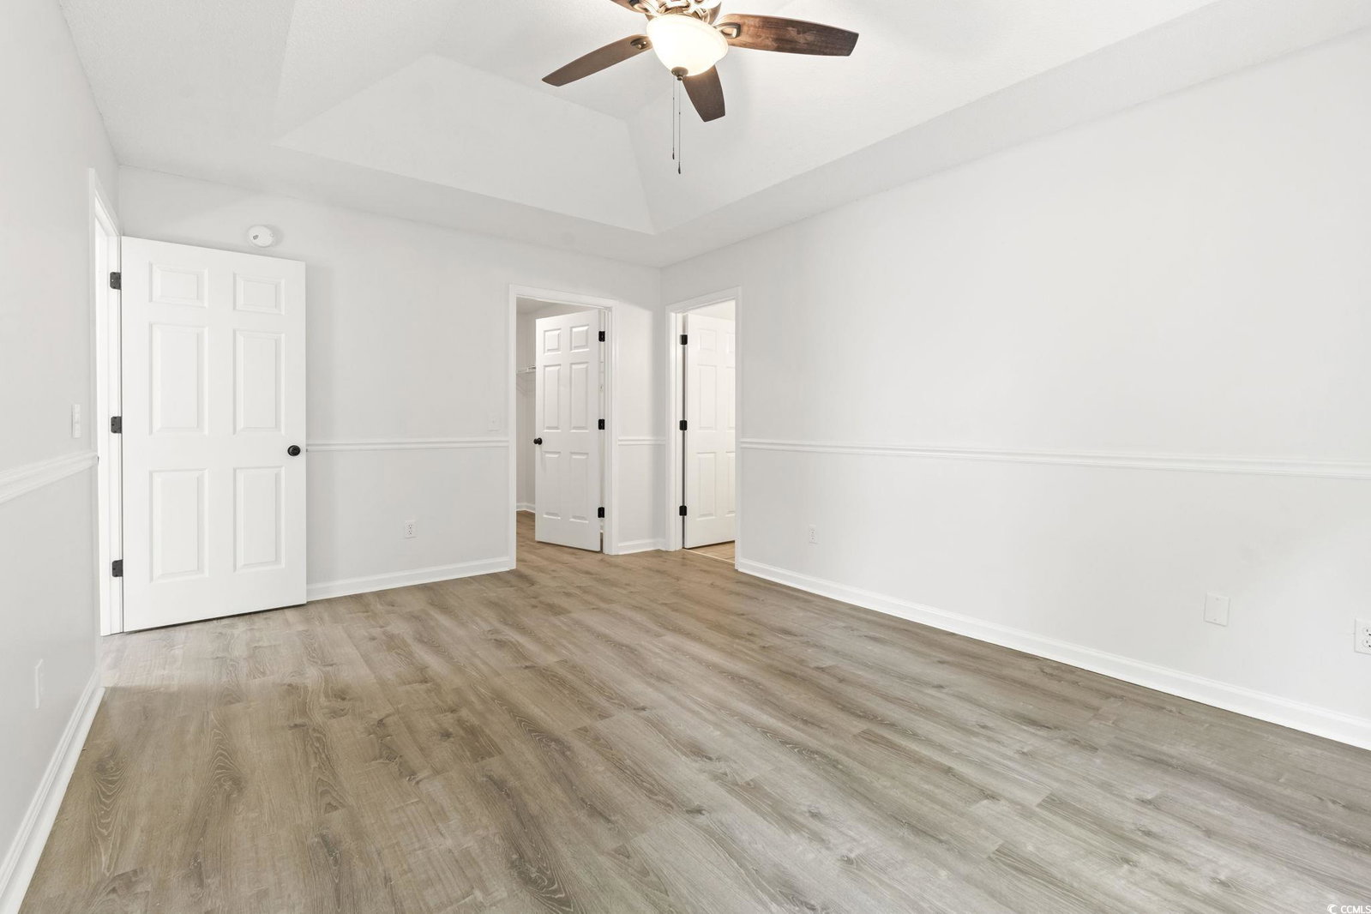
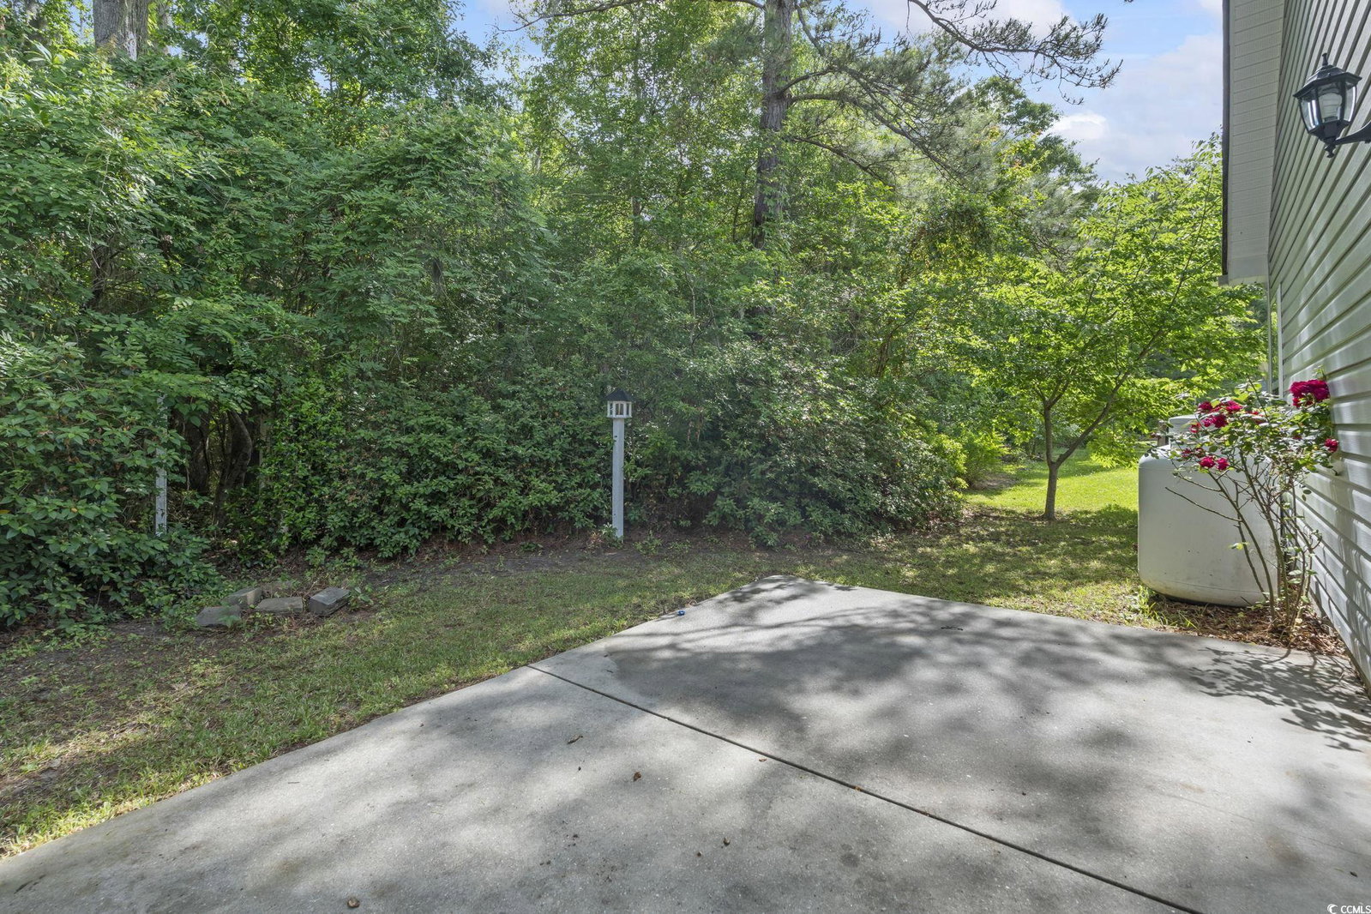
Welcome to this beautifully updated 3-bedroom, 2-bath ranch-style home that blends comfort with modern touches. Enjoy relaxing mornings or quiet evenings on the inviting front porch. Step inside and you're in the main living area, with the dining space to the left and the living room to the right. The living room features a fireplace and a set of French doors that lead to a private, fenced-in side patio—perfect for gardening, entertaining or relaxing. Come back inside and see the beautifully designed kitchen, featuring quartz countertops, white cabinets, a striking crystal clear blue subway tile backsplash, a breakfast bar and stainless steel appliances in the kitchen. The living room has an electric fireplace to enjoy when the weather starts to cool down. All the bedrooms are towards the back of the home as well as the laundry room. On the right side are both guest beds and the full guest bathroom. On the other side is the spacious master suite which includes a true walk-in closet that is very large, a double vanity in the bathroom and another set of French doors that open to the backyard. The entire house has been repainted, even the garage. This move-in ready home offers a comfortable layout with thoughtful updates throughout—don't miss your chance to make it yours! All information is deemed approximate and not guaranteed, buyer responsible for verification. *Owner is a licensed SC Real Estate Agent*
/u.realgeeks.media/jprealestateexperts/logo.png)
Additional Information
- HOA Fees (Calculated Monthly)
- 22
- Elementary School
- Riverside Elementary
- Middle School
- North Myrtle Beach Middle School
- High School
- North Myrtle Beach High School
- Exterior Features
- Fence, Patio
- Exterior Finish
- Vinyl Siding
- Floor Covering
- Luxury Vinyl, Luxury Vinyl Plank
- Foundation
- Slab
- Interior Features
- Fireplace, Bedroom on Main Level, Stainless Steel Appliances
- Kitchen
- StainlessSteelAppliances
- Levels
- One
- Living Room
- CeilingFans, Fireplace
- Possession
- Closing
- Utilities Available
- Cable Available, Electricity Available, Water Available
- County
- Horry
- Neighborhood
- 57th Place
- Project/Section
- 57th Place
- Style
- Ranch
- Parking Spaces
- 4
- Acres
- 0.17
- Heating
- Central, Electric
- Utilities
- Cable Available, Electricity Available, Water Available
- Zoning
- PUD
- Listing Courtesy Of
- Keller Williams Innovate South
Listing courtesy of Listing Agent: Christopher Farrell () from Listing Office: Keller Williams Innovate South.
Selling Office: EXP Realty LLC.
Provided courtesy of The Coastal Carolinas Association of REALTORS®. Information Deemed Reliable but Not Guaranteed. Copyright 2026 of the Coastal Carolinas Association of REALTORS® MLS. All rights reserved. Information is provided exclusively for consumers’ personal, non-commercial use, that it may not be used for any purpose other than to identify prospective properties consumers may be interested in purchasing.
Contact: