718 Highway 348, Loris, SC 29569
- $379,900
- 3
- BD
- 2
- BA
- 1,623
- SqFt




- Sold Price
- $379,900
- List Price
- $379,900
- Status
- CLOSED
- MLS#
- 2511296
- Closing Date
- Dec 11, 2025
- Days on Market
- 224
- Property Type
- Detached
- Bedrooms
- 3
- Full Baths
- 2
- Total Square Feet
- 2,284
- Total Heated SqFt
- 1623
- Lot Size
- 21,780
- Region
- 07a Loris To Longs Area--South Of 9 Between Loris & Longs
- Year Built
- 2025
Property Description
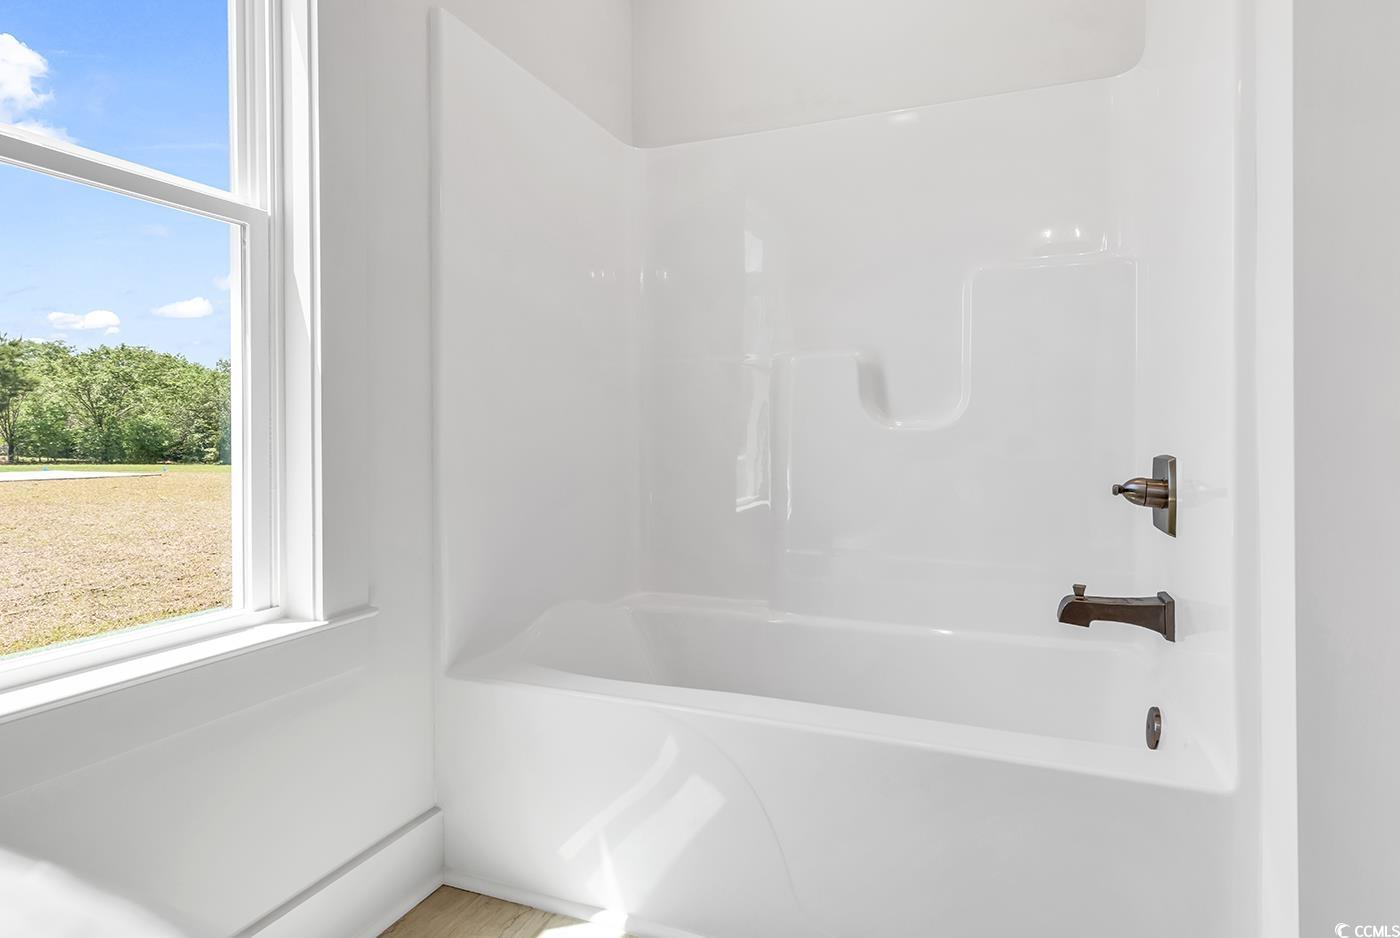
"PRICE IMPROVEMENT" This MOVE-IN-READY, new construction property is situated on a tranquil half-acre lot with a pond view and no HOA. The single-level LEXINGTON is an open-concept plan featuring a thoughtfully designed 3-bedroom, 2-bath home that complements your modern lifestyle. The front elevation is enhanced by stacked stone, board and batten siding, and an inviting porch, while the rear elevation includes a covered screened porch with an adjoining patio ideal for sunbathing and grilling. The landscaped lawn is equipped with an automated irrigation system. The two-car garage includes a service door and windows in the automatic garage door. This well-appointed home features wood laminate flooring in the living areas, primary bedroom, and hallway; tile in the laundry room and bathrooms; and carpet in the other bedrooms. It boasts designer lighting and ceiling fans, Delta faucets, and birch wood cabinetry with soft-close doors and drawers throughout. The kitchen includes quartz countertops, a stainless single-bowl sink, a tile backsplash, the stainless-steel GE appliances include a range, dishwasher, vented microwave, and French door refrigerator. The adjoining laundry room has a large pantry closet. The living room boasts an impressive, vaulted ceiling and features an electric fireplace along with a 12-foot sliding glass door that offers picturesque views and access to the rear lawn. The primary suite is enhanced by a tray ceiling and includes a bay window that provides an ideal space for a seating area. The en-suite bathroom is equipped with a tiled shower complete with a rain shower head and frameless glass door, a dual sink vanity topped with cultured marble, a private water closet, a spacious walk-in closet and linen closet. This residence is equipped with the Brilliant Smart Home system and includes a Builder Warranty.
/u.realgeeks.media/jprealestateexperts/logo.png)
Additional Information
- Elementary School
- Daisy Elementary School
- Middle School
- Loris Middle School
- High School
- Loris High School
- Dining Room
- VaultedCeilings
- Exterior Features
- Sprinkler/Irrigation, Porch, Patio
- Exterior Finish
- Masonry, Vinyl Siding, Wood Frame
- Floor Covering
- Carpet, Laminate, Tile
- Foundation
- Slab
- Interior Features
- Fireplace, Split Bedrooms, Bedroom on Main Level, Stainless Steel Appliances, Solid Surface Counters
- Kitchen
- Pantry, StainlessSteelAppliances, SolidSurfaceCounters, Pantry, StainlessSteelAppliances, SolidSurfaceCounters
- Levels
- One
- Living Room
- CeilingFans, Fireplace, VaultedCeilings, CeilingFans, Fireplace, VaultedCeilings, CeilingFans, Fireplace, VaultedCeilings
- Lot Description
- Outside City Limits, Rectangular, Rectangular Lot
- Lot Location
- Outside City Limits, Lake/Pond View
- Master Bedroom
- TrayCeilings, CeilingFans, LinenCloset, MainLevelMaster, WalkInClosets
- Possession
- Closing
- Utilities Available
- Cable Available, Electricity Available, Phone Available, Sewer Available, Underground Utilities, Water Available
- County
- Horry
- Neighborhood
- Not within a Subdivision
- Project/Section
- Not within a Subdivision
- Style
- Ranch
- Parking Spaces
- 4
- Acres
- 0.50
- Heating
- Central, Electric
- Master Bed
- TrayCeilings, CeilingFans, LinenCloset, MainLevelMaster, WalkInClosets
- Utilities
- Cable Available, Electricity Available, Phone Available, Sewer Available, Underground Utilities, Water Available
- Zoning
- FA
- Listing Courtesy Of
- Grand Strand Homes & Land
Listing courtesy of Listing Agent: Larry Hill () from Listing Office: Grand Strand Homes & Land.
Selling Office: Water's Edge Homes and RE, LLC.
Provided courtesy of The Coastal Carolinas Association of REALTORS®. Information Deemed Reliable but Not Guaranteed. Copyright 2026 of the Coastal Carolinas Association of REALTORS® MLS. All rights reserved. Information is provided exclusively for consumers’ personal, non-commercial use, that it may not be used for any purpose other than to identify prospective properties consumers may be interested in purchasing.
Contact: