5809 Oakbury Ct., Myrtle Beach, SC 29579
- $605,000
- 6
- BD
- 4
- BA
- 4,041
- SqFt




- Sold Price
- $605,000
- List Price
- $599,900
- Status
- CLOSED
- MLS#
- 2511336
- Closing Date
- Jun 23, 2025
- Days on Market
- 49
- Property Type
- Detached
- Bedrooms
- 6
- Full Baths
- 4
- Total Square Feet
- 4,878
- Total Heated SqFt
- 4041
- Lot Size
- 16,552
- Region
- 10b Myrtle Beach Area--Carolina Forest
- Year Built
- 2018
Property Description
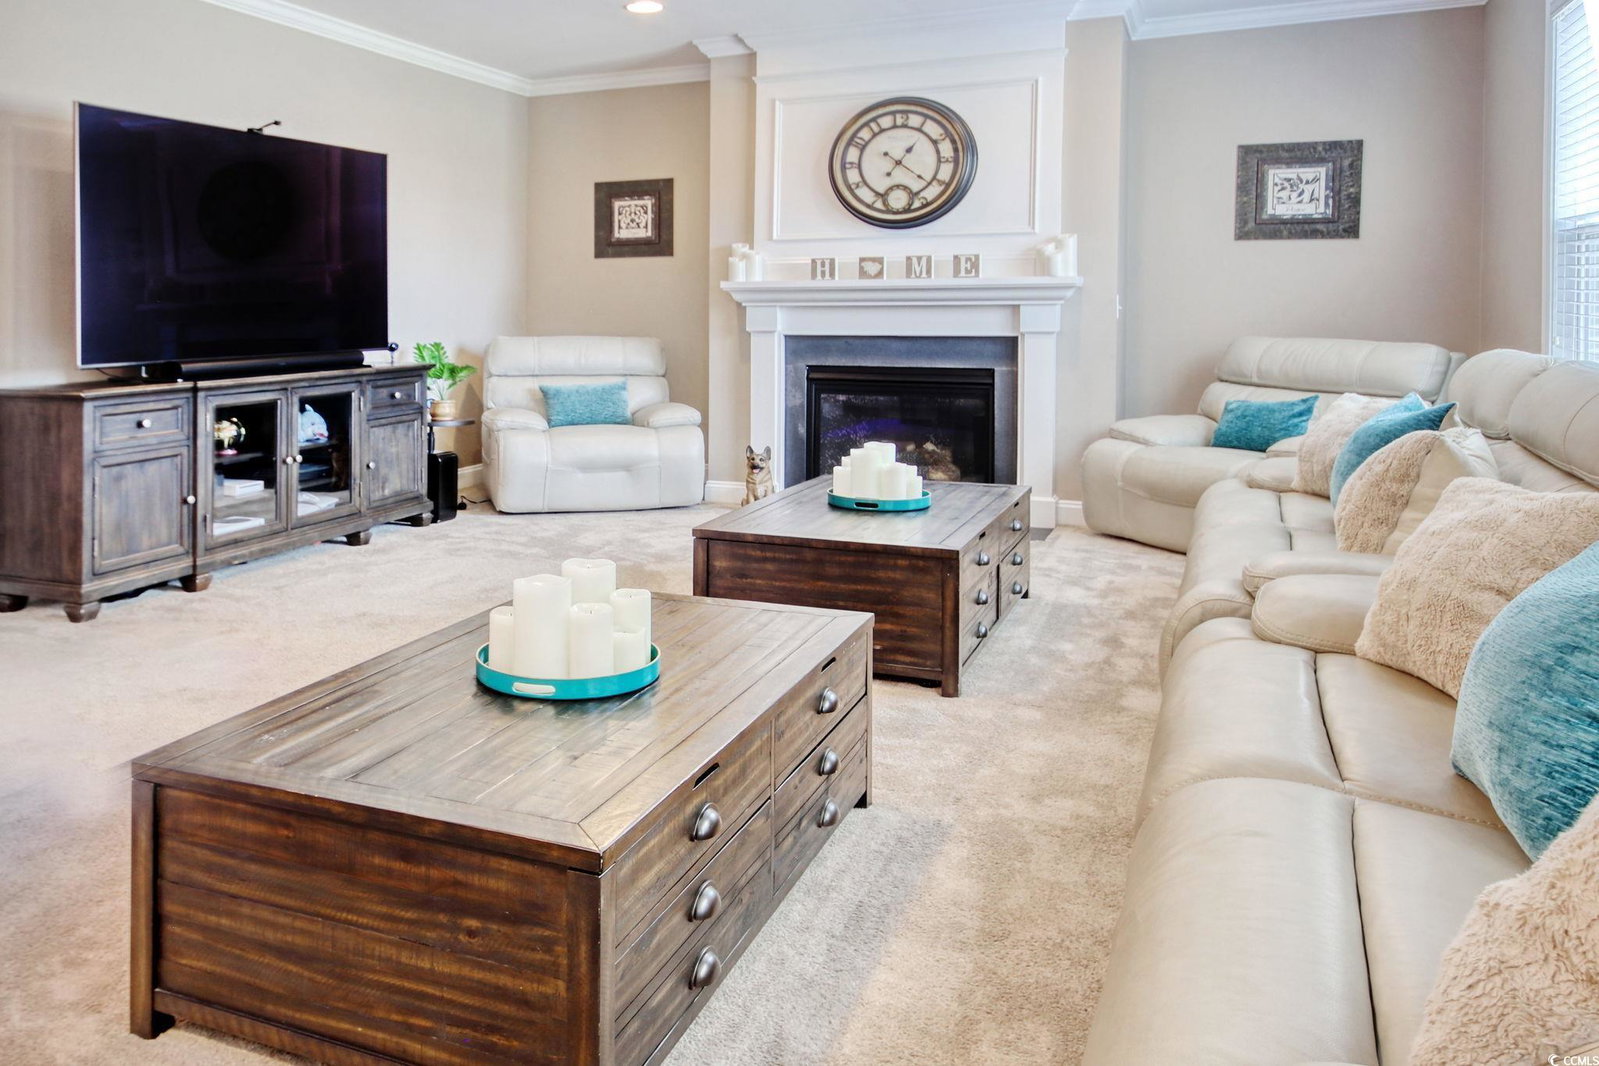
Welcome home to the D.R. Horton Westerly floor plan that is the most spacious house with around 4000 heated sq. feet on one of the largest lake lots in the neighborhood! Since it was built in 2018, the owners have pretty much upgraded every inch of the property so it feels like a custom built home with unique features like a massive kitchen island with seating for five, new solar shingled roof in 2022, dining room coffered ceiling, crown molding with LED lighting in bedrooms, picture molding trim throughout the main living areas, all new light fixtures, solar tubes for extra closet and laundry lighting, designer paint colors, and Kobalt garage cabinets. The backyard oasis is complete with built-in stone seating around a firepit, water feature pond with bridge, lawn irrigation, flower bed curbing, and stamped patio for the best entertaining home ever! There are so many spaces to spread out with the first floor featuring a formal living room (currently used as an office), dining room, massive family room with natural gas fireplace, one bedroom, a full bath, mudroom and tons of storage closets. The second floor has a loft family room, the primary bedroom ensuite, laundry room, four additional bedrooms and two more full bathrooms. Two bedrooms are Jack and Jill style with pocket doors leading to a private bathroom. All bedrooms have massive closets. This house is a MUST SEE! The Farm in Carolina Forest is the ideal location to all daily conveniences such as groceries, restaurants, award-winning Carolina Forest schools, several medical facilities, and less than 5 miles to the beautiful beaches of the Atlantic Ocean! Highways 90, 31, 17 and 501 are all easily accessible to get around town. The Farm neighborhood has wonderful amenities all for a very low monthly HOA fee that includes basic cable TV, internet, weekly trash pick-up, two resort-style pools, fitness center, playground, two clubhouses for community activities, basketball court, bike lanes, and sidewalks! Special financing available. Call for a showing today!
/u.realgeeks.media/jprealestateexperts/logo.png)
Additional Information
- HOA Fees (Calculated Monthly)
- 100
- HOA Fee Includes
- Association Management, Common Areas, Internet, Legal/Accounting, Pool(s), Recreation Facilities, Trash
- Elementary School
- Ocean Bay Elementary School
- Middle School
- Ocean Bay Middle School
- High School
- Carolina Forest High School
- Dining Room
- TrayCeilings, SeparateFormalDiningRoom, TrayCeilings, SeparateFormalDiningRoom
- Exterior Features
- Sprinkler/Irrigation, Porch, Patio
- Exterior Finish
- Vinyl Siding
- Family Room
- CeilingFans, Fireplace, CeilingFans, Fireplace
- Floor Covering
- Carpet, Tile, Wood
- Foundation
- Slab
- Interior Features
- Attic, Pull Down Attic Stairs, Permanent Attic Stairs, Skylights, Breakfast Bar, Bedroom on Main Level, Breakfast Area, Entrance Foyer, Kitchen Island, Loft, Stainless Steel Appliances, Solid Surface Counters, Workshop
- Kitchen
- BreakfastBar, BreakfastArea, KitchenExhaustFan, KitchenIsland, Pantry, StainlessSteelAppliances, SolidSurfaceCounters, BreakfastBar, BreakfastArea, KitchenExhaustFan, KitchenIsland, Pantry, StainlessSteelAppliances, SolidSurfaceCounters
- Levels
- Two
- Lot Description
- Cul-De-Sac, Irregular Lot, Lake Front, Outside City Limits, Pond on Lot
- Lot Location
- Lake, Outside City Limits, Lake/Pond View
- Possession
- Closing, Negotiable
- Utilities Available
- Cable Available, Electricity Available, Natural Gas Available, Other, Phone Available, Sewer Available, Underground Utilities, Water Available
- County
- Horry
- Neighborhood
- Carolina Forest - The Farm
- Project/Section
- Carolina Forest - The Farm
- Style
- Traditional
- Parking Spaces
- 9
- Acres
- 0.38
- Amenities
- Clubhouse, Owner Allowed Golf Cart, Owner Allowed Motorcycle, Pet Restrictions, Security, Tenant Allowed Golf Cart, Tenant Allowed Motorcycle
- Heating
- Central, Forced Air, Gas
- Utilities
- Cable Available, Electricity Available, Natural Gas Available, Other, Phone Available, Sewer Available, Underground Utilities, Water Available
- Zoning
- PDD
- Listing Courtesy Of
- Weichert REALTORS CF
Listing courtesy of Listing Agent: Shelley Pettijohn (Office: 843-280-4445) from Listing Office: Weichert REALTORS CF.
Selling Office: CB Sea Coast Advantage MI.
Provided courtesy of The Coastal Carolinas Association of REALTORS®. Information Deemed Reliable but Not Guaranteed. Copyright 2026 of the Coastal Carolinas Association of REALTORS® MLS. All rights reserved. Information is provided exclusively for consumers’ personal, non-commercial use, that it may not be used for any purpose other than to identify prospective properties consumers may be interested in purchasing.
Contact: Office: 843-280-4445