1439 Brighton Ave., Myrtle Beach, SC 29588
- $320,000
- 4
- BD
- 3
- BA
- 1,912
- SqFt




- Sold Price
- $320,000
- List Price
- $329,900
- Status
- CLOSED
- MLS#
- 2511365
- Closing Date
- Sep 18, 2025
- Days on Market
- 135
- Property Type
- Detached
- Bedrooms
- 4
- Full Baths
- 3
- Half Baths
- 1
- Total Square Feet
- 2,316
- Total Heated SqFt
- 1912
- Lot Size
- 5,662
- Region
- 26a Myrtle Beach Area--South Of 544 & West Of 17 Bypass M.I. Horry County
- Year Built
- 2007
Property Description
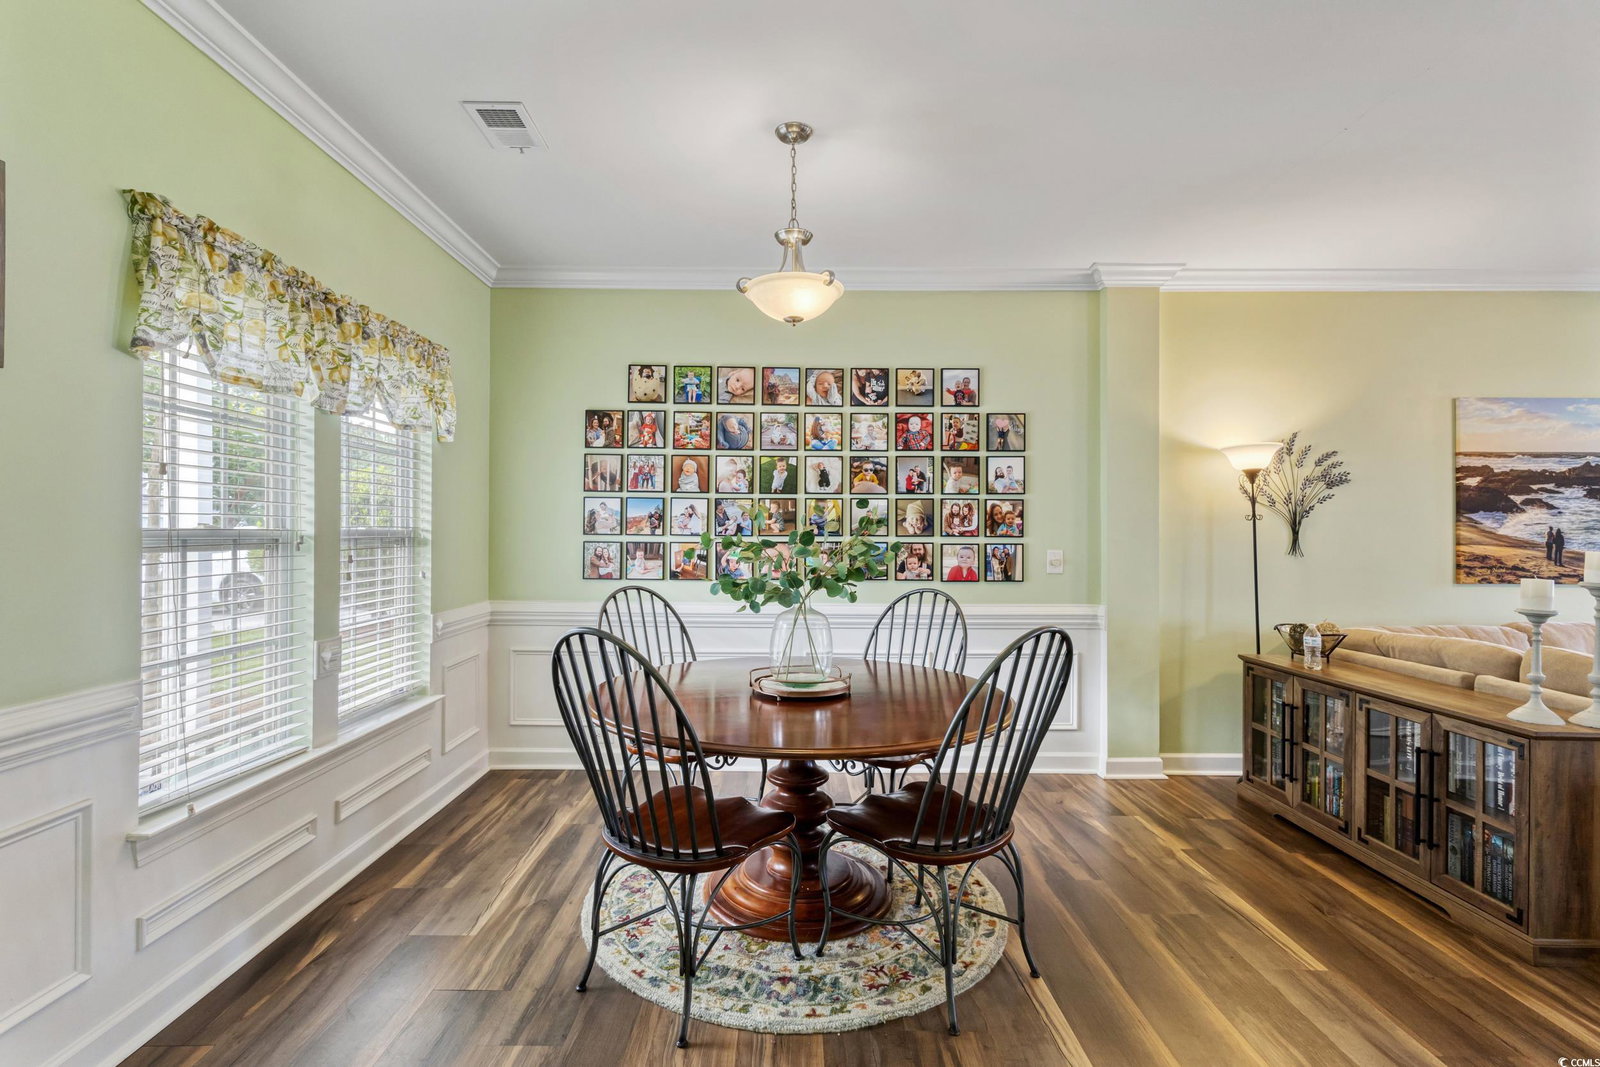
Here's the one you've been looking for! Check out this beautifully updated 4-bedroom, 2.5-bath home located in the highly sought-after Brighton Woods community—a well-established and popular neighborhood in the heart of the Myrtle Beach area. Offering over 1,900 heated square feet of living area, this home combines has multiple updates along with lots of space both inside and out. Inside you'll find all-new luxury vinyl plank (LVP) flooring throughout, which is both durable and easy to maintain. The kitchen is an open-concept, and has been fully upgraded with brand new stainless steel appliances, corian countertops, and tile backsplashes. Additional highlights include a brand new roof installed in 2022, a wood burning fireplace, and a fully fenced-in backyard—ideal for pets, play, or outdoor gatherings. Whether you're looking for a primary residence or a second home near the beach, this move-in-ready property in Brighton Woods is a rare find. Don't Delay - Schedule your showing today!
/u.realgeeks.media/jprealestateexperts/logo.png)
Additional Information
- HOA Fees (Calculated Monthly)
- 115
- HOA Fee Includes
- Common Areas, Internet, Trash
- Elementary School
- Saint James Elementary School
- Middle School
- Forestbrook Middle School
- High School
- Saint James High School
- Dining Room
- SeparateFormalDiningRoom
- Exterior Features
- Patio
- Exterior Finish
- Vinyl Siding
- Floor Covering
- Luxury Vinyl, Luxury Vinyl Plank
- Foundation
- Slab
- Interior Features
- Fireplace, Breakfast Bar, Stainless Steel Appliances, Solid Surface Counters
- Kitchen
- BreakfastBar, KitchenExhaustFan, Pantry, StainlessSteelAppliances, SolidSurfaceCounters, BreakfastBar, KitchenExhaustFan, Pantry, StainlessSteelAppliances, SolidSurfaceCounters
- Levels
- Two
- Living Room
- CeilingFans, Fireplace, CeilingFans, Fireplace
- Lot Description
- Rectangular, Rectangular Lot
- Possession
- Closing
- Utilities Available
- Cable Available, Electricity Available, Other, Phone Available, Sewer Available, Underground Utilities
- County
- Horry
- Neighborhood
- Brighton Woods
- Project/Section
- Brighton Woods
- Style
- Contemporary
- Parking Spaces
- 4
- Acres
- 0.13
- Amenities
- Owner Allowed Golf Cart, Owner Allowed Motorcycle, Pet Restrictions, Tenant Allowed Golf Cart, Tenant Allowed Motorcycle
- Heating
- Central
- Utilities
- Cable Available, Electricity Available, Other, Phone Available, Sewer Available, Underground Utilities
- Zoning
- PUD
- Listing Courtesy Of
- EXP Realty LLC
Listing courtesy of Listing Agent: Elliott Serral (Cell: 843-902-5267) from Listing Office: EXP Realty LLC.
Selling Office: The Litchfield Company RE.
Provided courtesy of The Coastal Carolinas Association of REALTORS®. Information Deemed Reliable but Not Guaranteed. Copyright 2026 of the Coastal Carolinas Association of REALTORS® MLS. All rights reserved. Information is provided exclusively for consumers’ personal, non-commercial use, that it may not be used for any purpose other than to identify prospective properties consumers may be interested in purchasing.
Contact: Cell: 843-902-5267