527 Bay Drive Ext., Garden City Beach, SC 29576
- $560,000
- 3
- BD
- 3
- BA
- 1,885
- SqFt


- Sold Price
- $560,000
- List Price
- $575,000
- Status
- CLOSED
- MLS#
- 2511371
- Closing Date
- Feb 12, 2026
- Days on Market
- 282
- Property Type
- Detached
- Bedrooms
- 3
- Full Baths
- 3
- Half Baths
- 1
- Total Square Feet
- 3,340
- Total Heated SqFt
- 1885
- Lot Size
- 5,227
- Region
- 27a Garden City Mainland & Pennisula
- Year Built
- 1997
Property Description
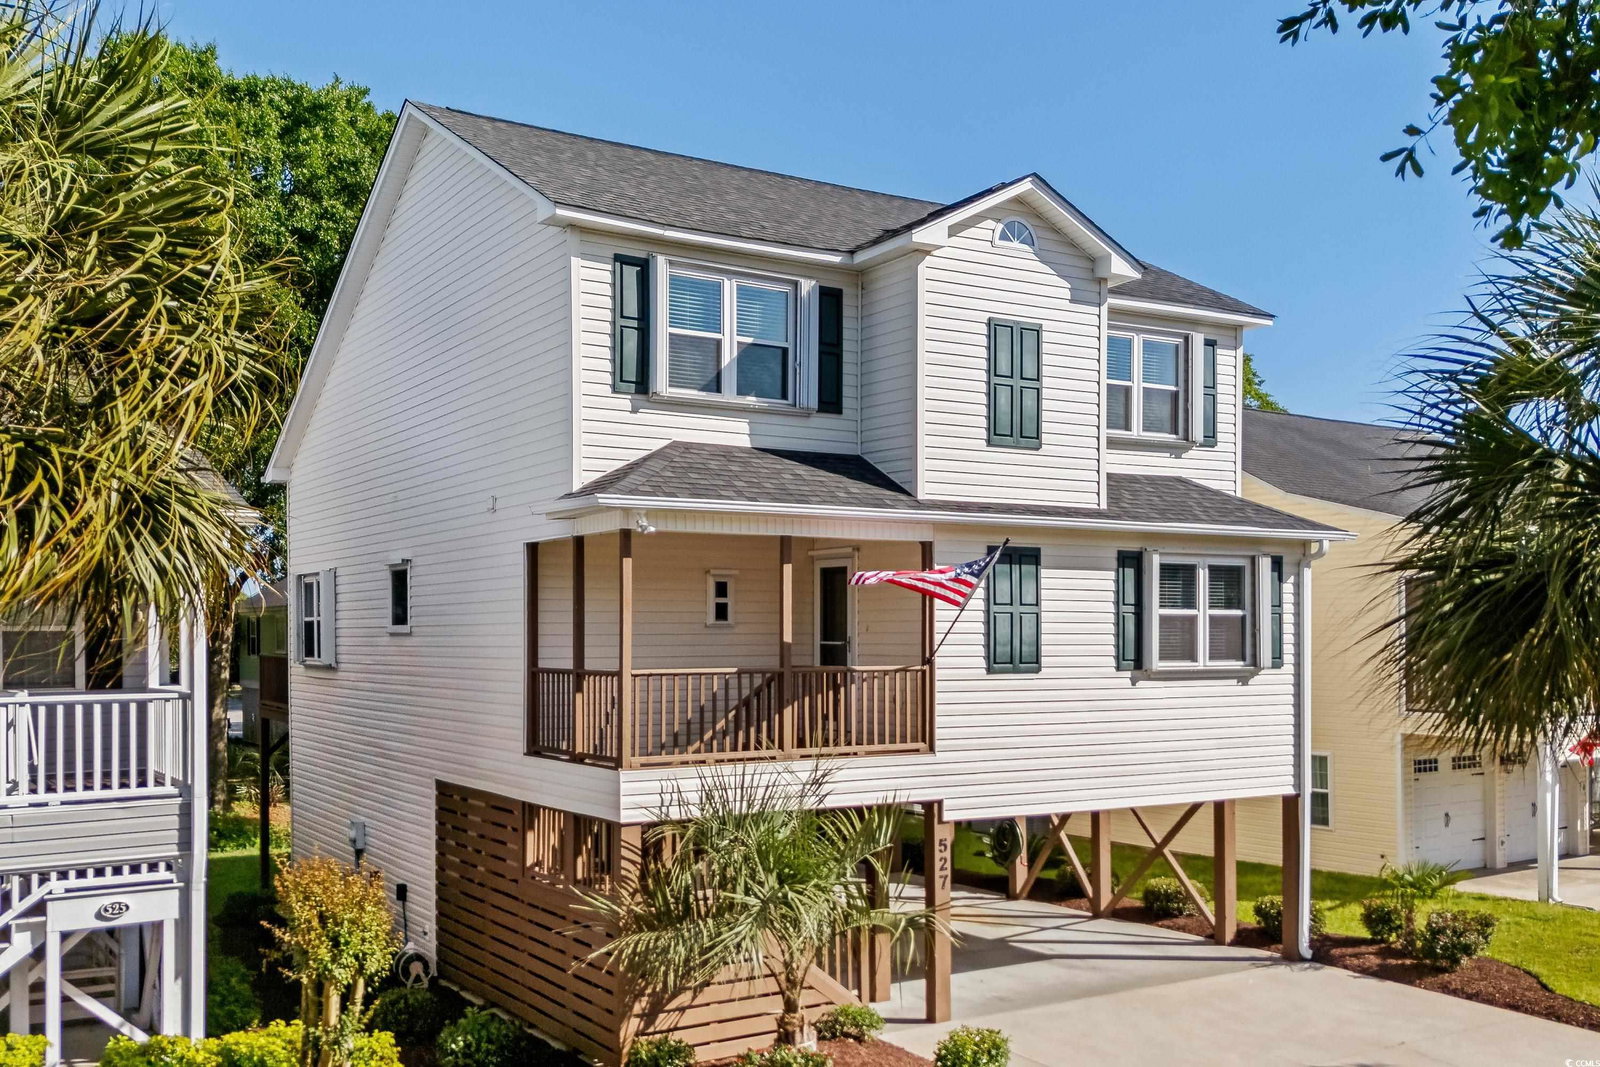
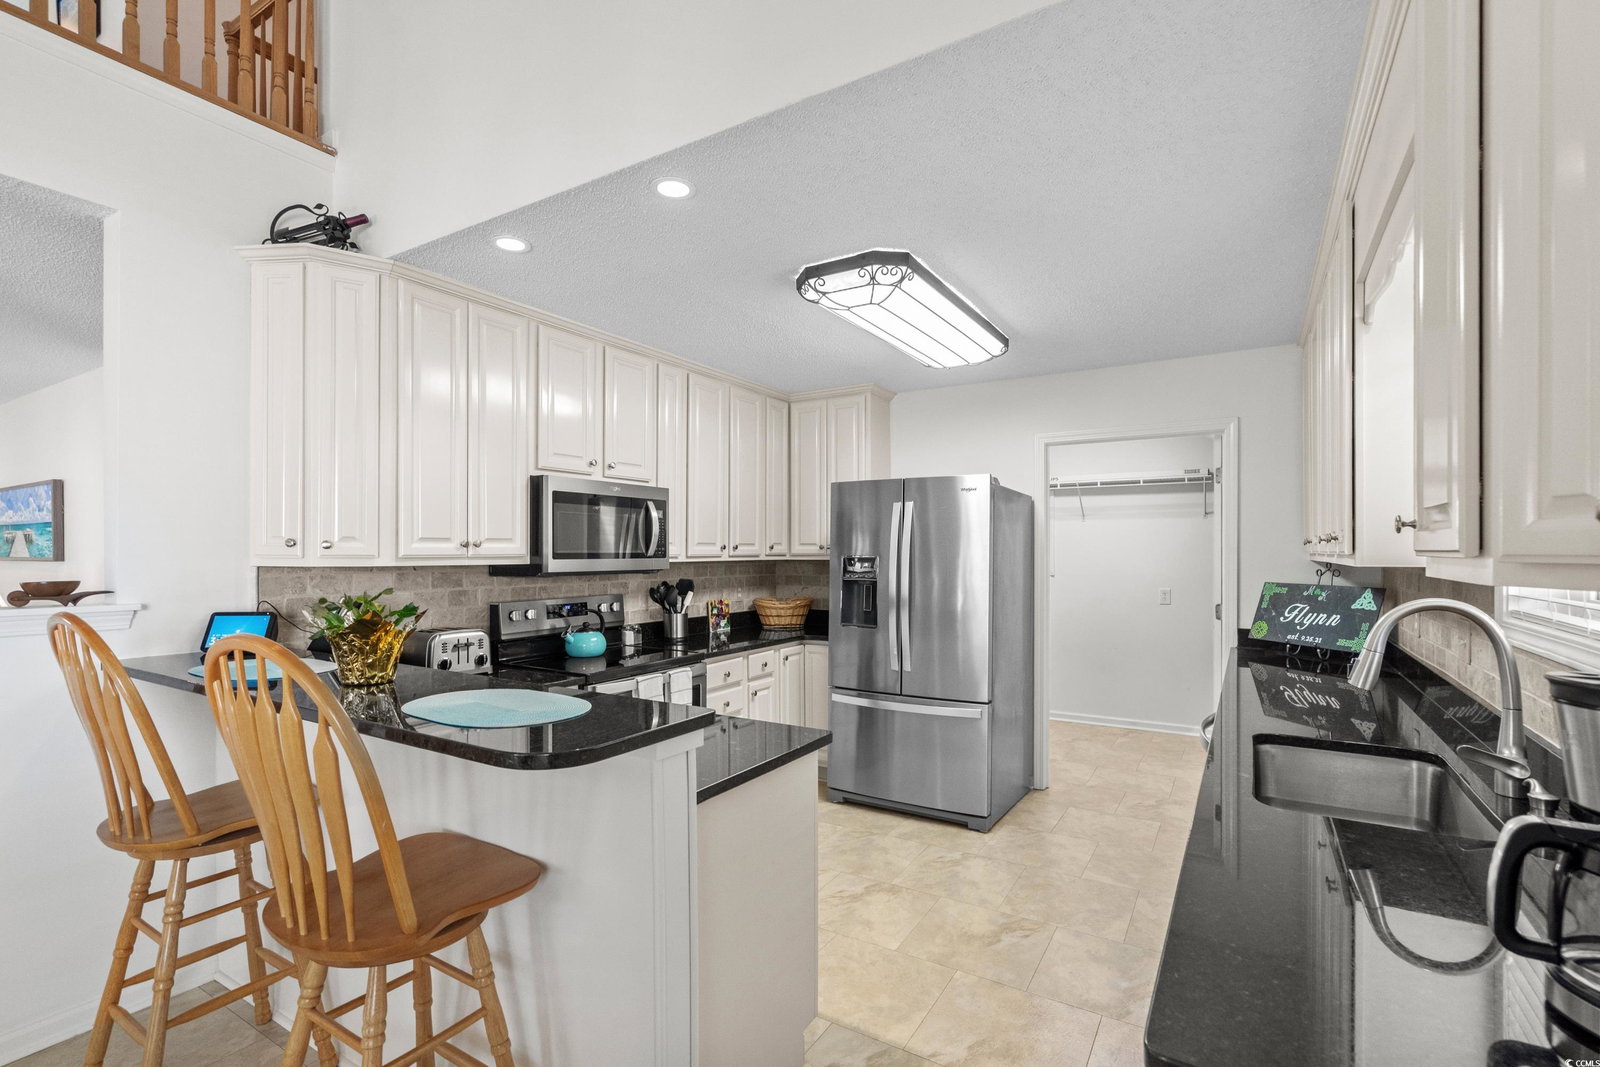
Welcome to 527 Bay Drive Ext, a beautifully updated 3-bedroom, 2.5-bathroom coastal retreat in the sought-after Salters Cove community of Garden City Beach. Just 0.9 miles from the Atlantic Ocean, this charming, raised beach home offers a perfect blend of modern updates and coastal comfort—ideal as a full-time residence or vacation getaway. Step inside to discover a light-filled living room with vaulted ceilings, updated flooring, and tasteful interior finishes throughout. The sellers have meticulously enhanced nearly every corner—new carpeting and tile, stylish countertops, modern backsplash, freshly painted cabinets, and renovated powder and primary bathrooms ensure a move-in-ready experience. All windows (except octagons) have been replaced, and the home includes hurricane shutters for added peace of mind. The spacious bedrooms and large laundry room offer plenty of room for family and guests, while the 12x24 walk-in/golf cart storage under the home adds convenience and functionality. Enjoy sunny days on the back deck or take a quick golf cart ride to the beach—the golf cart is even negotiable! Salters Cove is a golf-cart-friendly community with no short-term rentals, preserving a peaceful, residential atmosphere. You'll love the resort-style amenities, including a large pool, tennis and pickleball courts, clubhouse with lake views, playground, picnic areas, and more. Additional highlights include: new fans and lighting, new smoke detectors, new water heater, new exterior doors, irrigation system, stained exterior pilings, and lush new sod and landscaping. Just minutes from Garden City and Surfside Piers, Murrells Inlet MarshWalk, restaurants, shopping, and entertainment, with Myrtle Beach Airport only a short drive away. Don’t miss this opportunity to own a fully refreshed home in one of Garden City Beach’s most beloved communities! Call the listing agent, or your Realtor, for additional information or to schedule a showing to experience coastal living at its finest!
/u.realgeeks.media/jprealestateexperts/logo.png)
Additional Information
- HOA Fees (Calculated Monthly)
- 84
- HOA Fee Includes
- Association Management, Common Areas, Legal/Accounting, Pool(s), Recreation Facilities, Trash
- Elementary School
- Seaside Elementary School
- Middle School
- Saint James Middle School
- High School
- Saint James High School
- Dining Room
- KitchenDiningCombo, VaultedCeilings, KitchenDiningCombo, VaultedCeilings
- Exterior Features
- Sprinkler/Irrigation, Porch, Storage
- Exterior Finish
- Vinyl Siding, Wood Frame
- Floor Covering
- Carpet, Tile
- Foundation
- Raised
- Interior Features
- Ceiling Fan(s), Linen Closet, Main Level Primary, Separate Shower, Walk-In Closet(s), Window Treatments, Breakfast Bar, Bedroom on Main Level, Loft, Stainless Steel Appliances, Solid Surface Counters, Workshop
- Kitchen
- BreakfastBar, StainlessSteelAppliances, SolidSurfaceCounters, BreakfastBar, StainlessSteelAppliances, SolidSurfaceCounters
- Levels
- Two
- Living Room
- CeilingFans, VaultedCeilings, CeilingFans, VaultedCeilings, CeilingFans, VaultedCeilings
- Lot Description
- Cul-De-Sac, Flood Zone, Irregular Lot, Outside City Limits
- Lot Location
- Outside City Limits, East of Bus 17, East of Bus 17
- Possession
- Closing
- Utilities Available
- Cable Available, Electricity Available, Phone Available, Sewer Available, Underground Utilities, Water Available
- County
- Horry
- Neighborhood
- Salters Cove
- Project/Section
- Salters Cove
- Style
- Raised Beach
- Parking Spaces
- 6
- Acres
- 0.12
- Amenities
- Clubhouse, Owner Allowed Golf Cart, Owner Allowed Motorcycle, Tennis Court(s)
- Heating
- Central, Electric
- Utilities
- Cable Available, Electricity Available, Phone Available, Sewer Available, Underground Utilities, Water Available
- Zoning
- SF6
- Listing Courtesy Of
- Dunes Realty Sales
Listing courtesy of Listing Agent: Kyle Hawley () from Listing Office: Dunes Realty Sales.
Selling Office: Century 21 Barefoot Realty.
Provided courtesy of The Coastal Carolinas Association of REALTORS®. Information Deemed Reliable but Not Guaranteed. Copyright 2026 of the Coastal Carolinas Association of REALTORS® MLS. All rights reserved. Information is provided exclusively for consumers’ personal, non-commercial use, that it may not be used for any purpose other than to identify prospective properties consumers may be interested in purchasing.
Contact: