552 Enoree Ct., Myrtle Beach, SC 29588
- $492,500
- 4
- BD
- 3
- BA
- 2,574
- SqFt



- Sold Price
- $492,500
- List Price
- $524,900
- Status
- CLOSED
- MLS#
- 2511403
- Closing Date
- Aug 05, 2025
- Days on Market
- 91
- Property Type
- Detached
- Bedrooms
- 4
- Full Baths
- 3
- Total Square Feet
- 3,416
- Total Heated SqFt
- 2574
- Lot Size
- 16,552
- Region
- 26a Myrtle Beach Area--South Of 544 & West Of 17 Bypass M.I. Horry County
- Year Built
- 1992
Property Description
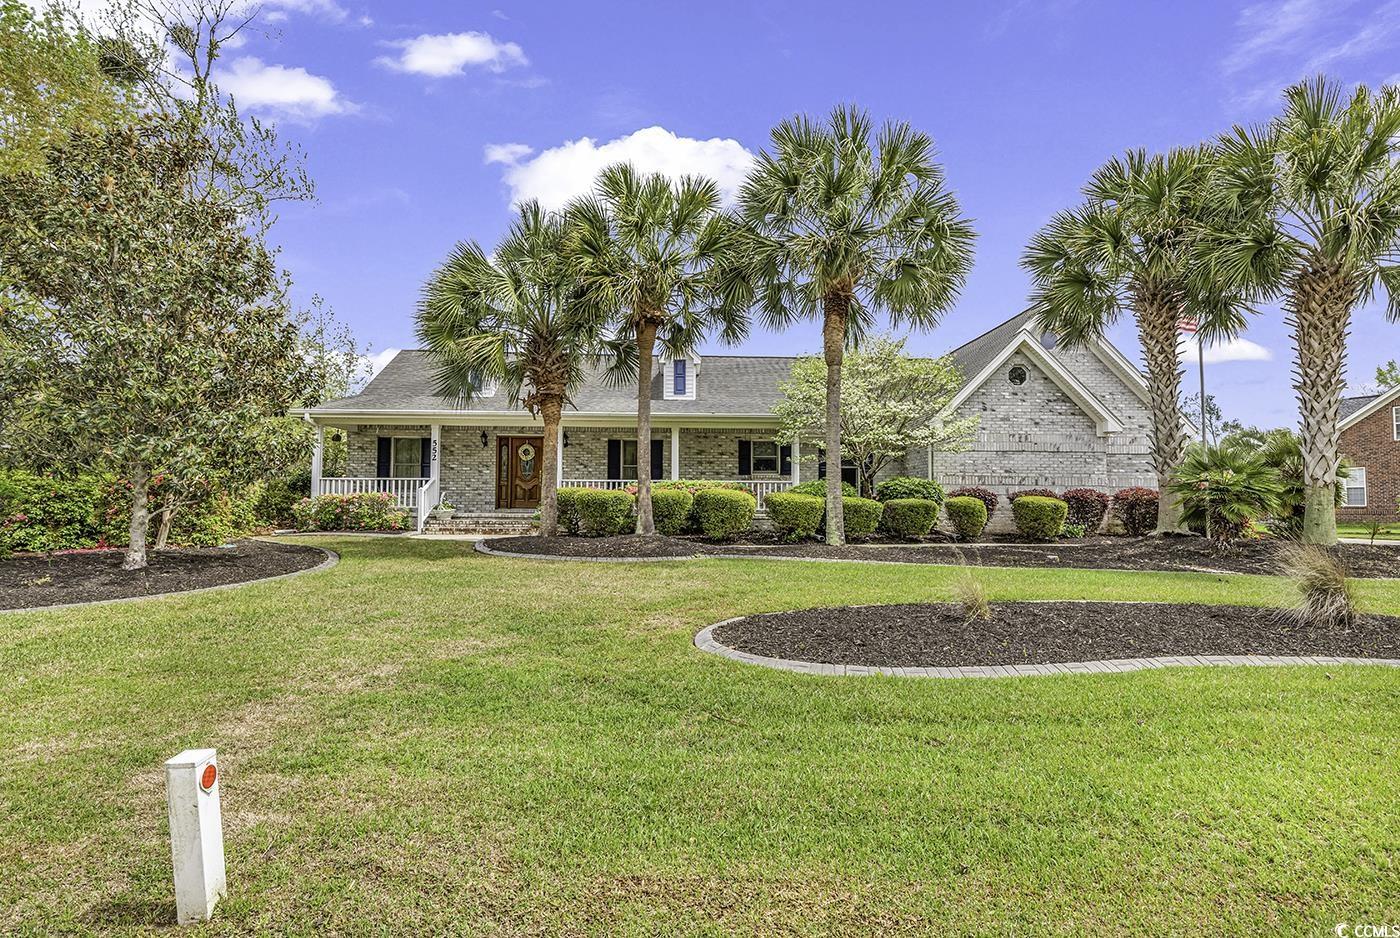
Welcome to this custom built all brick 4-bedroom 3 bath home with large covered front porch, Carolina room, 3 season room large .38 Acre private lot with a Waterview. As you pull into the driveway up to your side load 2 car garage, you feel the privacy & beauty of your large front yard or the private back yard overlooking the lake. The Eat in Kitchen has plenty of cabinets and counterspace, Pantry, Breakfast Bar, Stainless Steel Appliances. The formal dining room is off the kitchen and has plenty of room for a large dining table. The living room with cathedral ceiling has a full working fireplace and leads you to the Carolina room and three season room. Off the Livingroom in the rear of the house, you can enter the Carolina room or a great 3-season room both overlooking the back yard and lake. The main bedroom has room for large furniture and still has room for a sitting area. The Main Bath has a double sink, shower and Whirlpool tub. The room above the garage has a large open room and a small separate bedroom with a door and a full bathroom. This area can be used as a Mother in Law Suite if you want, a private office area or a bedroom suite. Low HOA dues, (Add the community pool to your HOA dues still keeping your costs very low). All measurements are approximate and not guaranteed; the buyer is responsible for verification. Seller has storm panels to cover the windows if needed. This is a one owner home, the family selling the home are the original builders of this all brick, custom built beautiful home with water views. The Lakes is a quiet community, golf-cart-friendly neighborhood just minutes from the beach, shopping, dining, golf and everything the Grand Strand has to offer. Don't miss the opportunity to see this beautiful home, schedule your showing today or contact the listing agent for any questions.
/u.realgeeks.media/jprealestateexperts/logo.png)
Additional Information
- HOA Fees (Calculated Monthly)
- 39
- HOA Fee Includes
- Association Management, Common Areas
- Elementary School
- Burgess Elementary School
- Middle School
- Saint James Middle School
- High School
- Saint James High School
- Dining Room
- TrayCeilings, SeparateFormalDiningRoom, TrayCeilings, SeparateFormalDiningRoom
- Exterior Features
- Porch
- Exterior Finish
- Brick
- Floor Covering
- Carpet, Tile
- Foundation
- Crawlspace
- Interior Features
- Attic, Fireplace, Pull Down Attic Stairs, Permanent Attic Stairs, Split Bedrooms, Breakfast Bar, Bedroom on Main Level, Entrance Foyer, Kitchen Island, Stainless Steel Appliances, Solid Surface Counters
- Kitchen
- BreakfastBar, CeilingFans, KitchenIsland, Pantry, StainlessSteelAppliances, SolidSurfaceCounters, BreakfastBar, CeilingFans, KitchenIsland, Pantry, StainlessSteelAppliances, SolidSurfaceCounters
- Levels
- One
- Living Room
- CeilingFans, Fireplace, VaultedCeilings, CeilingFans, Fireplace, VaultedCeilings
- Lot Description
- Irregular Lot, Lake Front, Outside City Limits, Pond on Lot
- Lot Location
- Lake, Outside City Limits
- Possession
- Closing
- Utilities Available
- Cable Available, Electricity Available, Phone Available, Sewer Available, Underground Utilities, Water Available
- County
- Horry
- Neighborhood
- The Lakes
- Project/Section
- The Lakes
- Style
- Ranch
- Parking Spaces
- 6
- Acres
- 0.38
- Amenities
- Owner Allowed Golf Cart, Owner Allowed Motorcycle, Pet Restrictions, Tenant Allowed Golf Cart, Tenant Allowed Motorcycle
- Heating
- Central, Electric, Forced Air
- Utilities
- Cable Available, Electricity Available, Phone Available, Sewer Available, Underground Utilities, Water Available
- Zoning
- Residentia
- Listing Courtesy Of
- Realty ONE Group Dockside
Listing courtesy of Listing Agent: Mark Madonna () from Listing Office: Realty ONE Group Dockside.
Selling Office: Realty ONE Group Dockside.
Provided courtesy of The Coastal Carolinas Association of REALTORS®. Information Deemed Reliable but Not Guaranteed. Copyright 2026 of the Coastal Carolinas Association of REALTORS® MLS. All rights reserved. Information is provided exclusively for consumers’ personal, non-commercial use, that it may not be used for any purpose other than to identify prospective properties consumers may be interested in purchasing.
Contact: