4003 N Ocean Blvd., Myrtle Beach, SC 29577
- $1,716,971
- 4
- BD
- 4
- BA
- 4,925
- SqFt







- Sold Price
- $1,716,971
- List Price
- $1,757,000
- Status
- CLOSED
- MLS#
- 2511442
- Closing Date
- Jun 27, 2025
- Days on Market
- 52
- Property Type
- Detached
- Bedrooms
- 4
- Full Baths
- 4
- Total Square Feet
- 5,900
- Total Heated SqFt
- 4925
- Lot Size
- 27,878
- Region
- 16e Myrtle Beach Area--29th Ave N To 48th Ave N
- Year Built
- 1941
Property Description
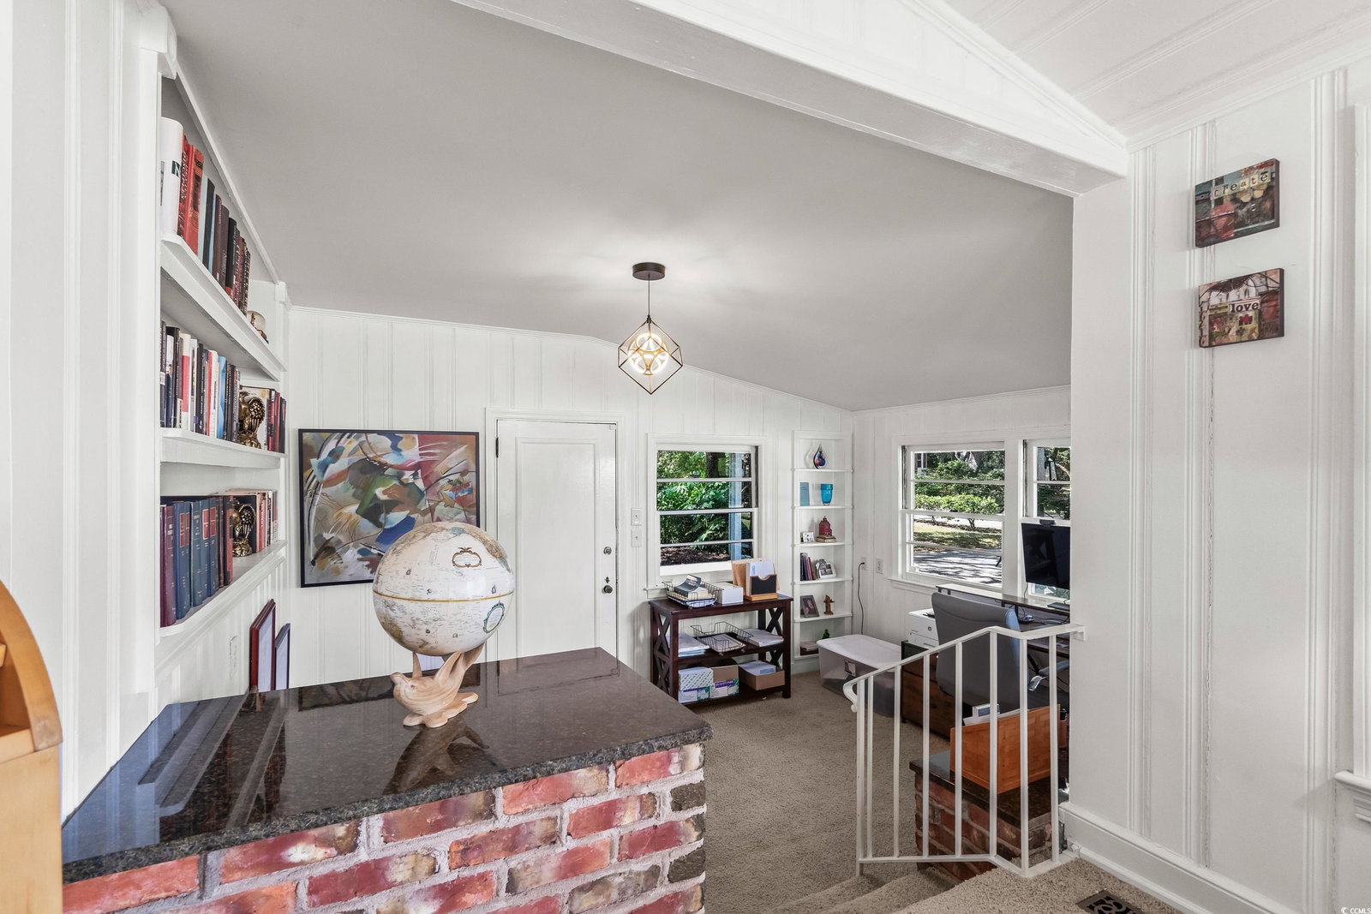
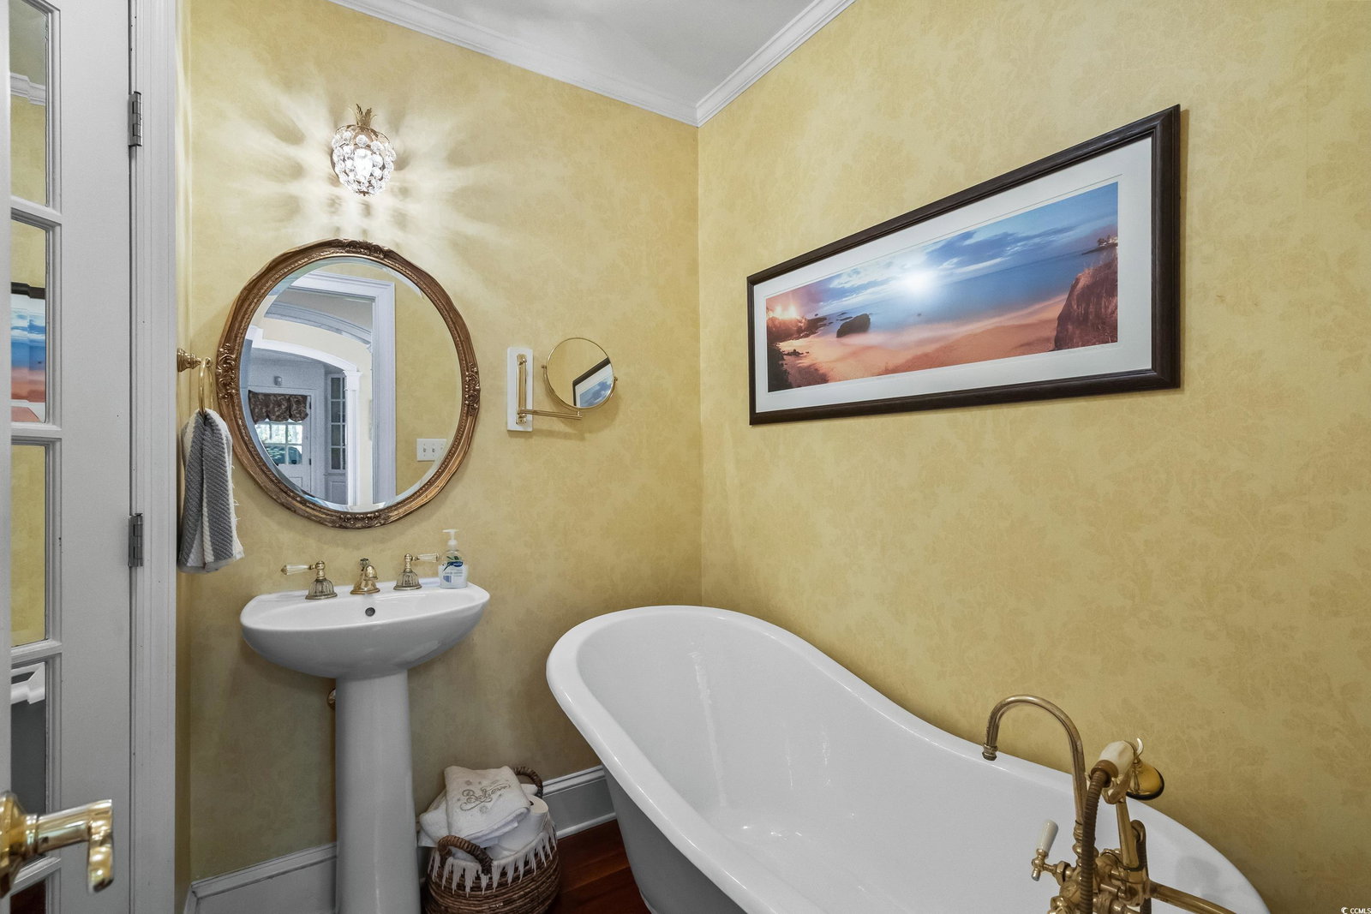
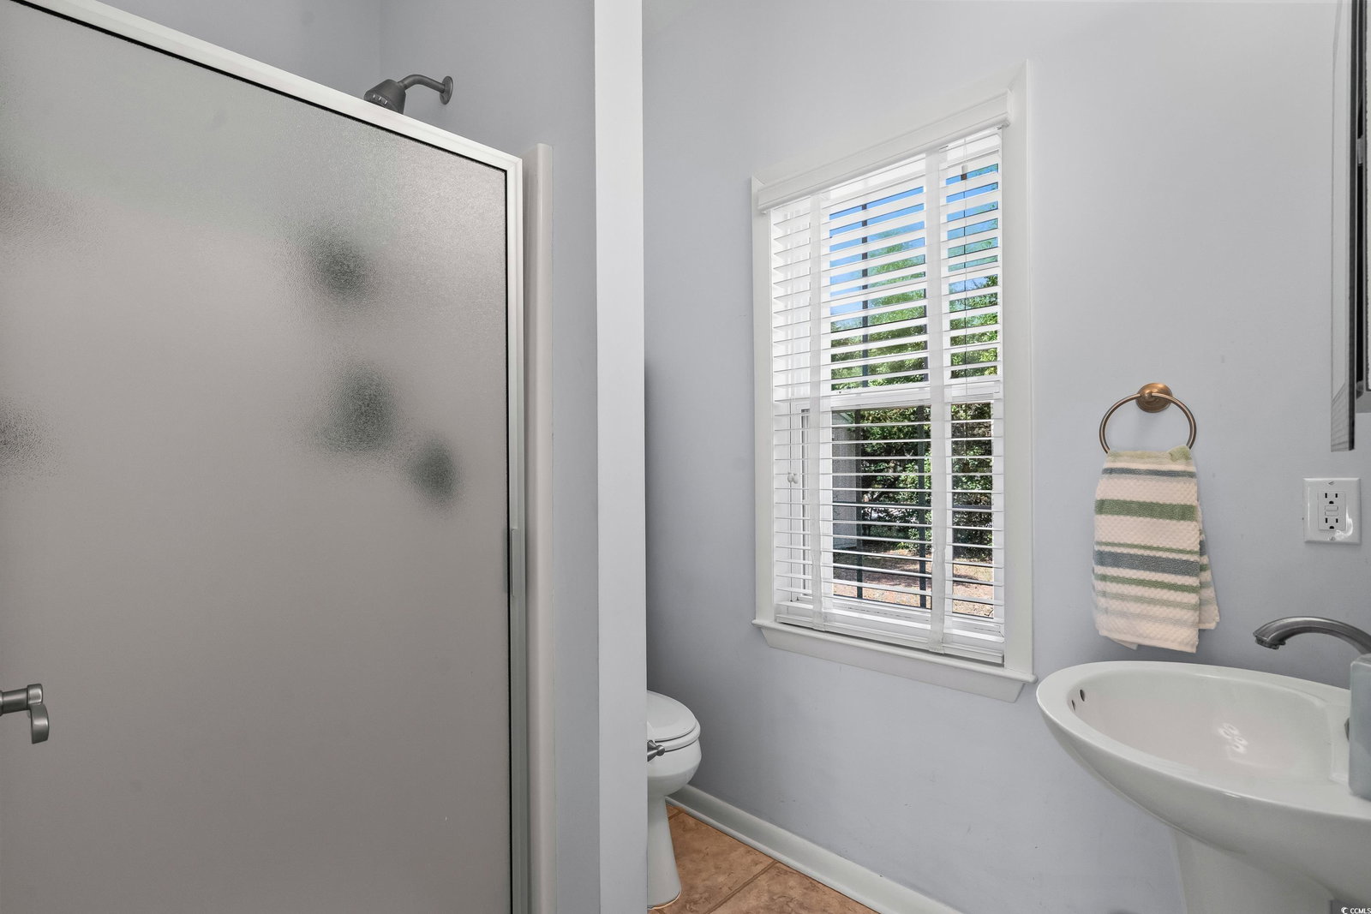
Historic charm meets coastal luxury in this exceptional home located just across the street from the beach along Myrtle Beach’s prestigious Golden Mile. Situated on a rare 0.64-acre corner lot shaded by majestic Live Oaks, this beautifully maintained residence blends timeless architectural details with modern upgrades. The main house offers 3 bedrooms and 3 full baths, featuring a luxurious master suite, on the second floor, with gas fireplace and amazing Ocean Views. The Ocean View Balcony that opens off the Master, another room on the master. His and hers walk-in closets, separate his and hers vanities and sinks, walk-in shower, and raised jetted tub. Historic elements such as original glass door knobs, ceiling medallion and mouldings, built-in shelving and cabinetry, and a classic claw foot tub add character throughout. The formal living room with gas fireplace, elegant dining room, sunroom, and office create a warm and inviting atmosphere, while the professional-grade chef’s kitchen boasts a Sub-Zero refrigerator, 6-burner gas range with double ovens, wine cooler, walk in pantry and breakfast nook. A cozy family room with wood-burning fireplace and full bath completes the main living space. Upstairs the master suite along with two guest bedrooms that share an updated bath with a walk-in shower and the laundry room for added convenience. Enjoy ocean views from multiple rooms and seamless indoor-outdoor living with three access points to a private patio, heated saltwater pool, and spa. A detached guest house offers a living/dining areas, kitchenette, full bath with walk-in shower, and a loft bedroom—ideal for hosting. There is also a separate detached storage shed for storing your lawn equipment in the fully fenced back yard. Key updates include a new salt cell (May 2025), pool heater (2022), roof (2022), HVAC systems - main house (2022 and approx. 2012), and guest house (2017). This is truly a one-of-a-kind opportunity to own a piece of history in one of Myrtle Beach’s most iconic neighborhoods.
/u.realgeeks.media/jprealestateexperts/logo.png)
Additional Information
- Elementary School
- Myrtle Beach Elementary School
- Middle School
- Myrtle Beach Middle School
- High School
- Myrtle Beach High School
- Dining Room
- SeparateFormalDiningRoom
- Exterior Features
- Balcony, Fence, Hot Tub/Spa, Pool, Patio, Storage
- Pool
- Yes
- Exterior Finish
- Vinyl Siding
- Family Room
- Fireplace
- Floor Covering
- Carpet, Tile, Wood
- Foundation
- Slab
- Interior Features
- Fireplace, Breakfast Area, Entrance Foyer, Kitchen Island, Loft, Stainless Steel Appliances, Solid Surface Counters
- Kitchen
- BreakfastArea, KitchenExhaustFan, KitchenIsland, Pantry, StainlessSteelAppliances, SolidSurfaceCounters, BreakfastArea, KitchenExhaustFan, KitchenIsland, Pantry, StainlessSteelAppliances, SolidSurfaceCounters
- Levels
- Two
- Living Room
- Fireplace
- Lot Description
- Corner Lot, City Lot, Flood Zone, Rectangular, Rectangular Lot
- Lot Location
- Inside City Limits, East of Bus 17, Oceanview Lot, Second Row, East of Bus 17
- Possession
- Closing
- Utilities Available
- Cable Available, Electricity Available, Natural Gas Available, Sewer Available, Water Available
- County
- Horry
- Neighborhood
- Oak Park
- Project/Section
- Oak Park
- Style
- Traditional
- Parking Spaces
- 4
- Acres
- 0.64
- Amenities
- Owner Allowed Golf Cart, Owner Allowed Motorcycle, Pet Restrictions, Tenant Allowed Motorcycle
- Heating
- Central, Electric
- Utilities
- Cable Available, Electricity Available, Natural Gas Available, Sewer Available, Water Available
- Zoning
- RES
- Listing Courtesy Of
- CENTURY 21 Boling & Associates
Listing courtesy of Listing Agent: Traci Miles Team (Cell: 843-997-8891) from Listing Office: CENTURY 21 Boling & Associates.
Selling Office: Dunes Realty Group.
Provided courtesy of The Coastal Carolinas Association of REALTORS®. Information Deemed Reliable but Not Guaranteed. Copyright 2026 of the Coastal Carolinas Association of REALTORS® MLS. All rights reserved. Information is provided exclusively for consumers’ personal, non-commercial use, that it may not be used for any purpose other than to identify prospective properties consumers may be interested in purchasing.
Contact: Cell: 843-997-8891