732 Mustang Ranch Dr., Myrtle Beach, SC 29588
- $447,500
- 4
- BD
- 3
- BA
- 2,257
- SqFt




- Sold Price
- $447,500
- List Price
- $459,900
- Status
- CLOSED
- MLS#
- 2511444
- Closing Date
- Aug 11, 2025
- Days on Market
- 97
- Property Type
- Detached
- Bedrooms
- 4
- Full Baths
- 3
- Half Baths
- 1
- Total Square Feet
- 2,865
- Total Heated SqFt
- 2257
- Lot Size
- 6,534
- Region
- 26a Myrtle Beach Area--South Of 544 & West Of 17 Bypass M.I. Horry County
- Year Built
- 2023
Property Description
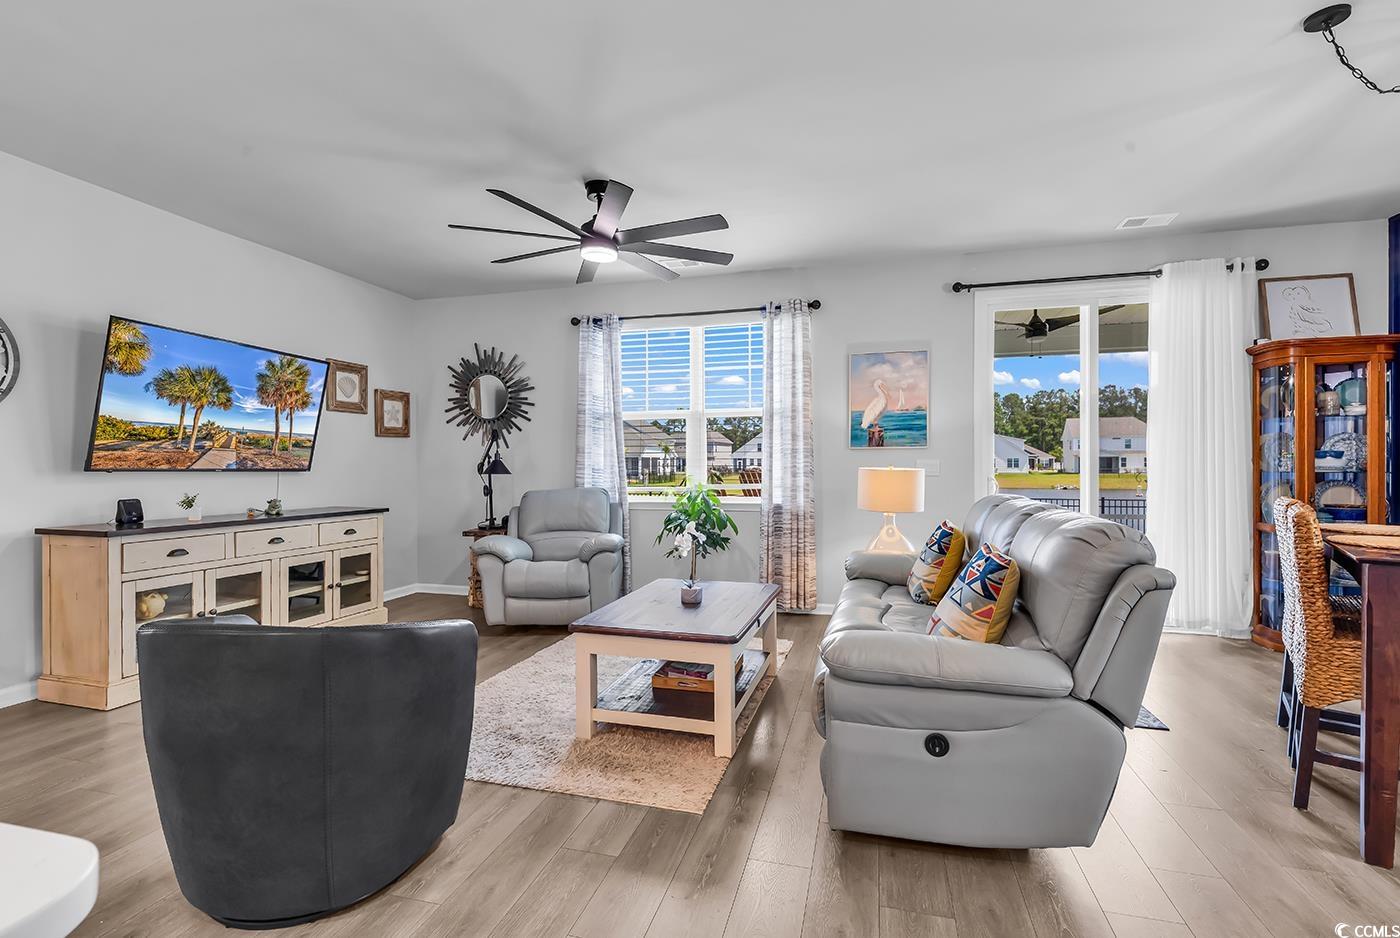
Stunning home with superb water views! Located in the highly sought-after The Farm @ Timberlake community! Just over a year old, this two story, 4-bedroom, 2.5-bath home perfectly blends comfort, style, and modern functionality Designed with convenience in mind, the home features a spacious first-floor owner's suite complete with an ensuite bath, walk-in shower, oversized double vanity and large walk in closet—your personal retreat after a long day. Enjoy a bright and open floor plan with 9' ceilings, ideal for entertaining or family living. The kitchen boasts a large island with breakfast bar, quartz countertops, nicely sized pantry, and stainless steel appliances. Upstairs, a generous loft area anchors three additional bedrooms and offers flexible space for a home office, playroom, or secondary living area. Step out back to your serene screened-in porch and adjacent patio and take in peaceful views of the large pond and fountain—a perfect spot for grilling and entertaining or just relaxing with your morning coffee. Back yard is already fenced. Perfect for pets or little ones! Additional highlights include a tankless water heater, dedicated laundry room, and drop zone near the garage for daily ease. Garage features sturdy built in shelving for storage as well. The Farm @ Timberlake features two community pools, large clubhouse and playground. Don’t miss this almost new home in one of the area’s most desirable communities. Schedule your private showing today! All square footage and measurements are approximate and should be verified by the buyer.
/u.realgeeks.media/jprealestateexperts/logo.png)
Additional Information
- HOA Fees (Calculated Monthly)
- 115
- HOA Fee Includes
- Association Management, Common Areas, Insurance, Legal/Accounting, Pool(s), Recreation Facilities, Trash
- Elementary School
- Saint James Elementary School
- Middle School
- Saint James Middle School
- High School
- Saint James High School
- Dining Room
- CeilingFans, LivingDiningRoom, CeilingFans, LivingDiningRoom
- Exterior Features
- Fence, Porch
- Exterior Finish
- Vinyl Siding, Wood Frame
- Floor Covering
- Carpet, Laminate, Tile
- Foundation
- Slab
- Interior Features
- Attic, Pull Down Attic Stairs, Permanent Attic Stairs, Split Bedrooms, Breakfast Bar, Bedroom on Main Level, Entrance Foyer, Kitchen Island, Loft, Stainless Steel Appliances, Solid Surface Counters
- Kitchen
- BreakfastBar, KitchenIsland, Pantry, StainlessSteelAppliances, SolidSurfaceCounters, BreakfastBar, KitchenIsland, Pantry, StainlessSteelAppliances, SolidSurfaceCounters
- Levels
- Two
- Lot Description
- Lake Front, Outside City Limits, Pond on Lot, Rectangular, Rectangular Lot
- Lot Location
- Lake, Outside City Limits, Lake/Pond View
- Possession
- Closing
- Utilities Available
- Cable Available, Electricity Available, Natural Gas Available, Phone Available, Sewer Available, Underground Utilities, Water Available
- County
- Horry
- Neighborhood
- The Farm @ Timberlake
- Project/Section
- The Farm @ Timberlake
- Style
- Traditional
- Parking Spaces
- 4
- Acres
- 0.15
- Amenities
- Clubhouse, Owner Allowed Golf Cart, Owner Allowed Motorcycle, Other, Pet Restrictions, Security
- Heating
- Central, Electric, Gas
- Utilities
- Cable Available, Electricity Available, Natural Gas Available, Phone Available, Sewer Available, Underground Utilities, Water Available
- Zoning
- Res
- Listing Courtesy Of
- CRG Homes
Listing courtesy of Listing Agent: Catherine Hill () from Listing Office: CRG Homes.
Selling Office: Coastal Tides Realty.
Provided courtesy of The Coastal Carolinas Association of REALTORS®. Information Deemed Reliable but Not Guaranteed. Copyright 2026 of the Coastal Carolinas Association of REALTORS® MLS. All rights reserved. Information is provided exclusively for consumers’ personal, non-commercial use, that it may not be used for any purpose other than to identify prospective properties consumers may be interested in purchasing.
Contact: