1536 Abberbury Dr., Conway, SC 29527
- $315,000
- 3
- BD
- 2
- BA
- 1,560
- SqFt


- Sold Price
- $315,000
- List Price
- $319,900
- Status
- CLOSED
- MLS#
- 2511519
- Closing Date
- Jun 30, 2025
- Days on Market
- 54
- Property Type
- Detached
- Bedrooms
- 3
- Full Baths
- 2
- Total Square Feet
- 2,273
- Total Heated SqFt
- 1560
- Lot Size
- 13,939
- Region
- 21d Conway Central Between 501& 9th Ave / South Of 501
- Year Built
- 2017
Property Description
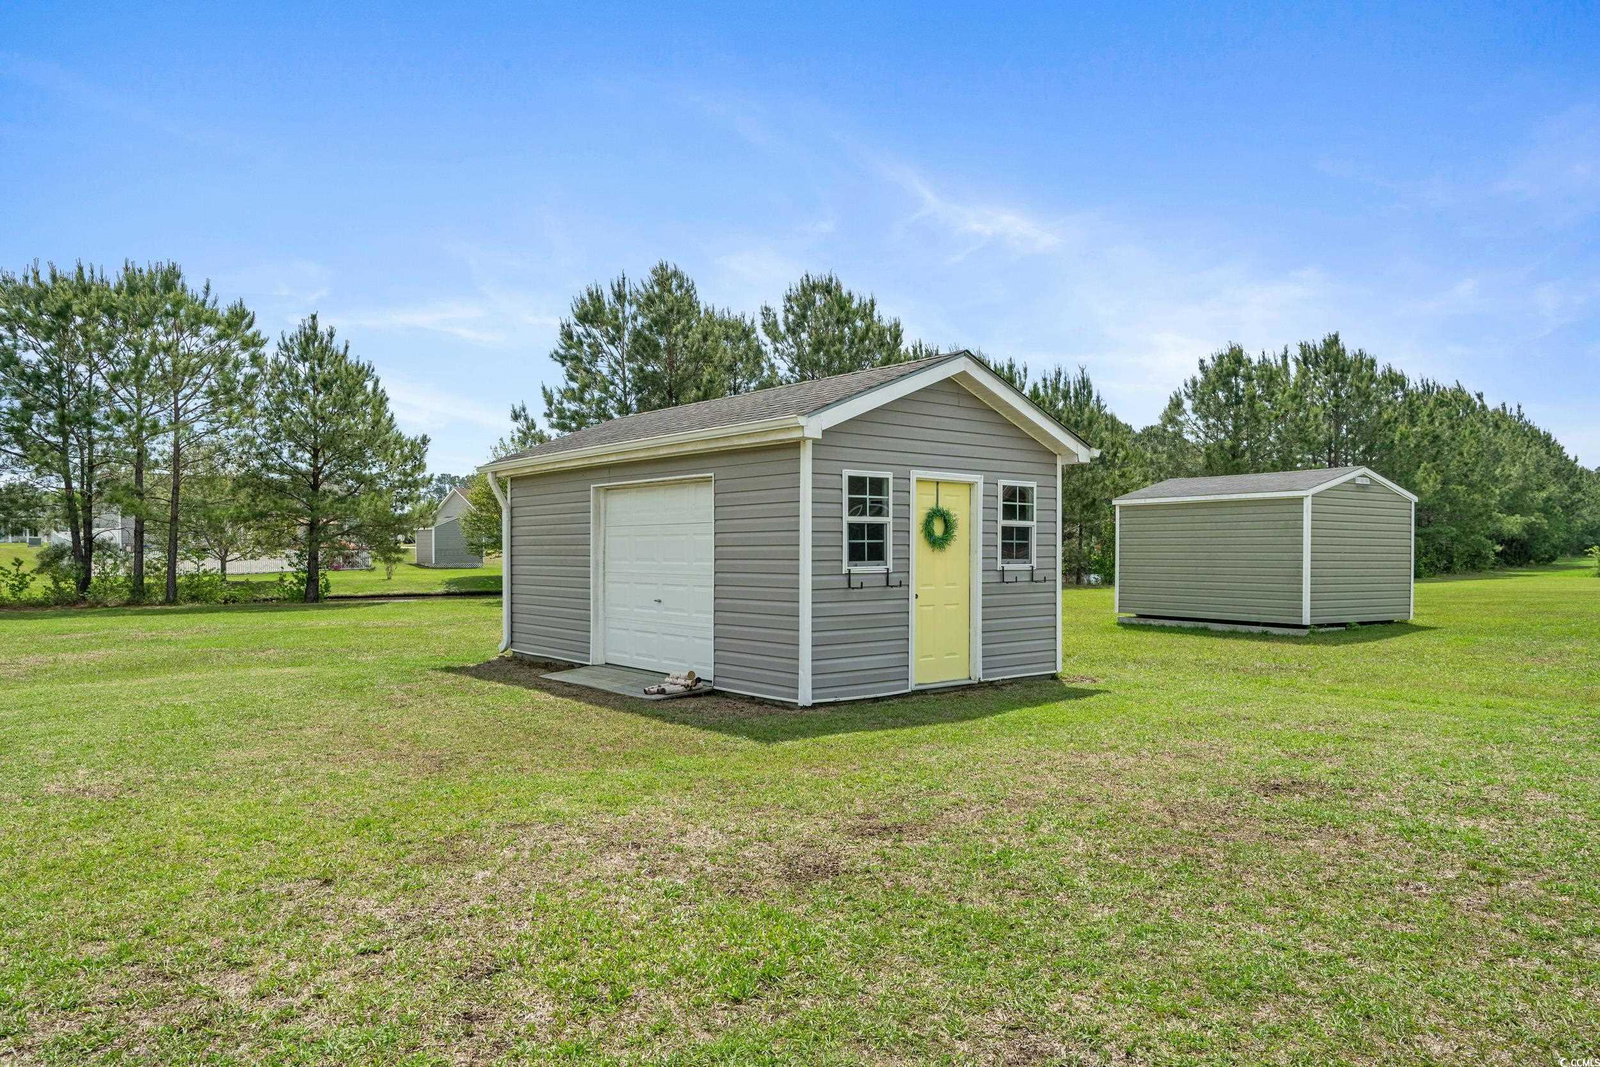
NO HOA. Beautiful Curb appeal with lush landscaping, river rock & irrigation system. The Kingston model built by Beverly Homes in 2017 offers 3 bedrooms, 2 bathrooms, 2-car attached garage, 12x20 detached shed w/electric, front porch, Carolina room, large screened-in porch & 10x28 patio. The living room is open to the Carolina room and dining room, features vaulted ceiling with ceiling fan and wood floors throughout the main area, kitchen and bedrooms. The kitchen is just off the dining room and features upgraded birch sinclair cabinetry w/crown molding, granite counter tops, two pantries, stainless steel appliances & breakfast nook (8'2x7'4). The bedrooms offer a split floor plan for privacy, the Primary bedroom has a tray ceiling w/ceiling fan, large window overlooking the backyard & walk-in closet. Primary ensuite features executive height vanity with double sink, and 5' two seat shower with glass door & large linen closet. Large backyard with a 12x20 detached storage shed with electric and overhead garage door. New Castle is a Natural gas community that offers residents gas heat & tankless water heater. Epoxy application has been done on the garage floor, screened-in-porch floor, 28x10 patio and front porch for enhancement and low maintenance. This home has been very well maintained and it shows. Close proximity to shopping, dining, downtown Conway and the River Walk. Call today to schedule your showing!
/u.realgeeks.media/jprealestateexperts/logo.png)
Additional Information
- Elementary School
- Pee Dee Elementary School
- Middle School
- Whittemore Park Middle School
- High School
- Conway High School
- Dining Room
- LivingDiningRoom
- Exterior Features
- Sprinkler/Irrigation, Porch, Patio, Storage
- Exterior Finish
- Vinyl Siding, Wood Frame
- Floor Covering
- Tile, Wood
- Foundation
- Slab
- Interior Features
- Attic, Pull Down Attic Stairs, Permanent Attic Stairs, Split Bedrooms, Bedroom on Main Level, Breakfast Area, Stainless Steel Appliances, Solid Surface Counters
- Kitchen
- BreakfastArea, Pantry, StainlessSteelAppliances, SolidSurfaceCounters, BreakfastArea, Pantry, StainlessSteelAppliances, SolidSurfaceCounters
- Levels
- One
- Living Room
- CeilingFans, VaultedCeilings, CeilingFans, VaultedCeilings
- Lot Description
- City Lot, Rectangular, Rectangular Lot
- Lot Location
- Inside City Limits
- Possession
- Closing
- Utilities Available
- Cable Available, Electricity Available, Natural Gas Available, Other, Phone Available, Sewer Available, Underground Utilities, Water Available
- County
- Horry
- Neighborhood
- New Castle
- Project/Section
- New Castle
- Style
- Ranch
- Parking Spaces
- 4
- Acres
- 0.32
- Heating
- Central, Electric, Gas
- Utilities
- Cable Available, Electricity Available, Natural Gas Available, Other, Phone Available, Sewer Available, Underground Utilities, Water Available
- Zoning
- R1
- Listing Courtesy Of
- Higher Living Real Estate, LLC
Listing courtesy of Listing Agent: Kay Wallace () from Listing Office: Higher Living Real Estate, LLC.
Selling Office: Redfin Corporation.
Provided courtesy of The Coastal Carolinas Association of REALTORS®. Information Deemed Reliable but Not Guaranteed. Copyright 2026 of the Coastal Carolinas Association of REALTORS® MLS. All rights reserved. Information is provided exclusively for consumers’ personal, non-commercial use, that it may not be used for any purpose other than to identify prospective properties consumers may be interested in purchasing.
Contact: