54 River Birch Ln., Pawleys Island, SC 29585
- $526,675
- 4
- BD
- 3
- BA
- 1,946
- SqFt







- Sold Price
- $526,675
- List Price
- $545,000
- Status
- CLOSED
- MLS#
- 2511683
- Closing Date
- Jul 16, 2025
- Days on Market
- 69
- Property Type
- Detached
- Bedrooms
- 4
- Full Baths
- 3
- Total Square Feet
- 3,201
- Total Heated SqFt
- 1946
- Lot Size
- 21,780
- Region
- 44a Pawleys Island Mainland
- Year Built
- 1986
Property Description
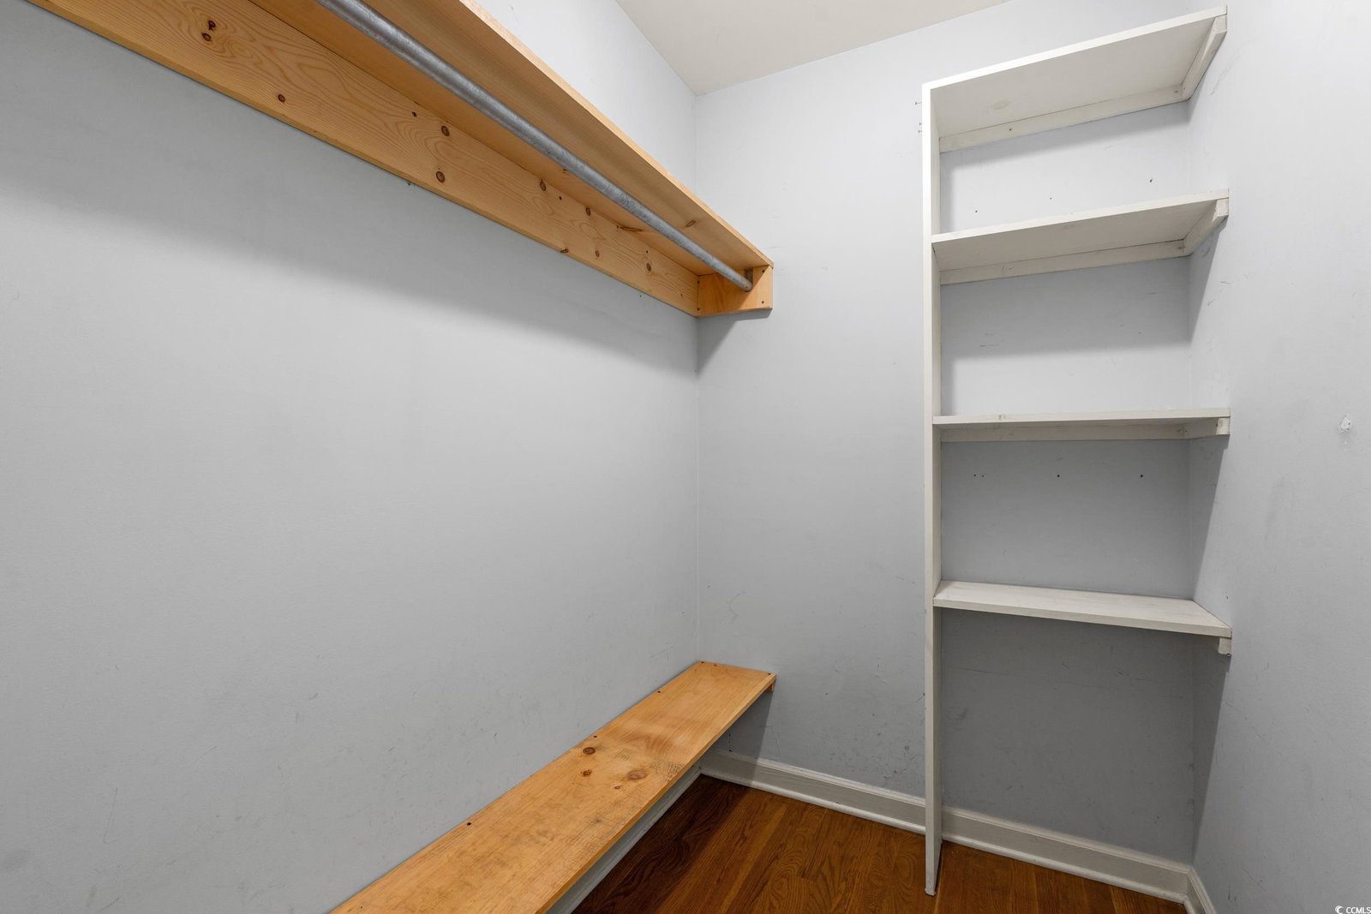
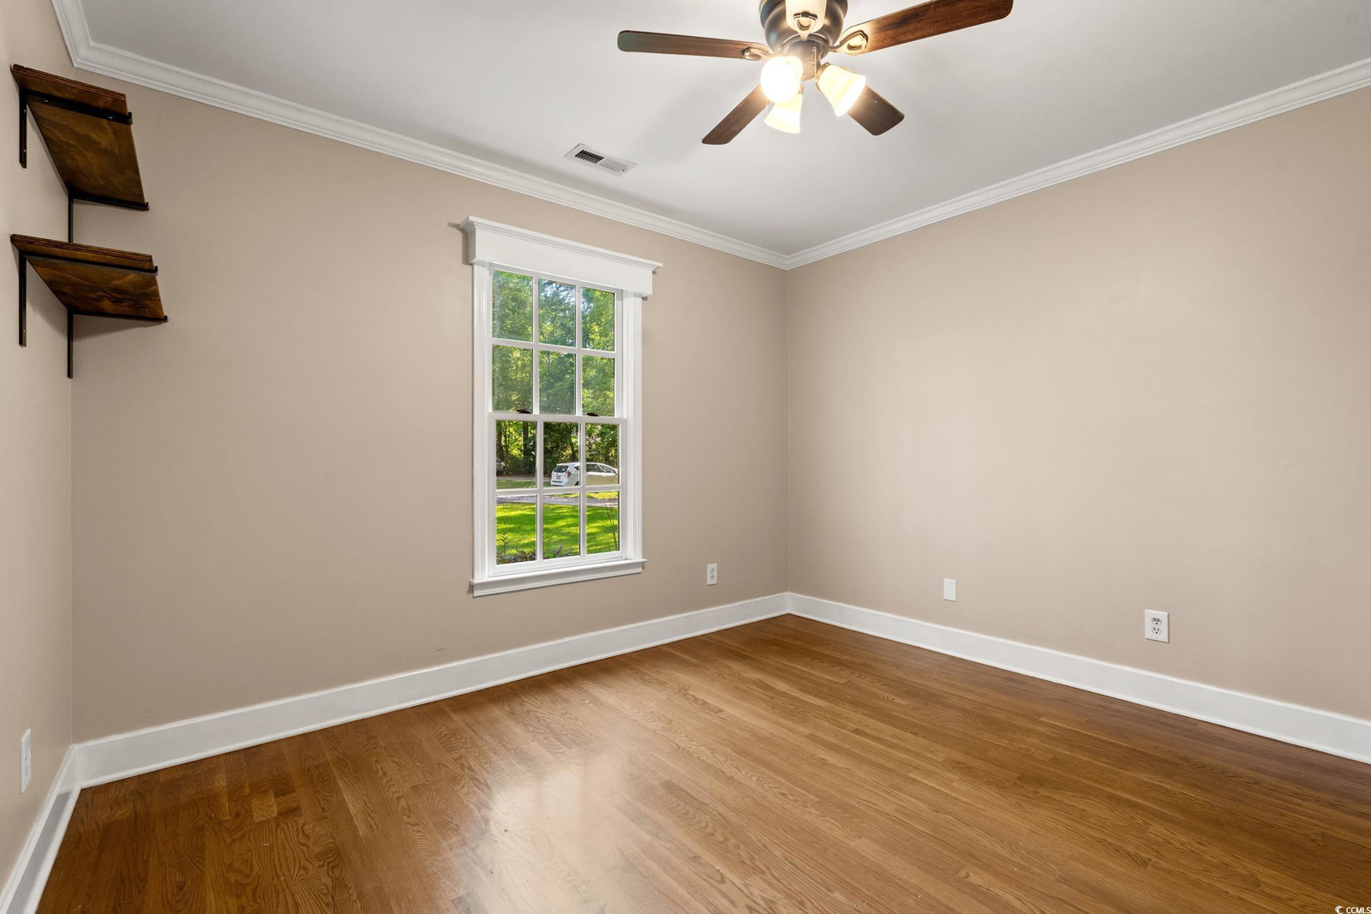
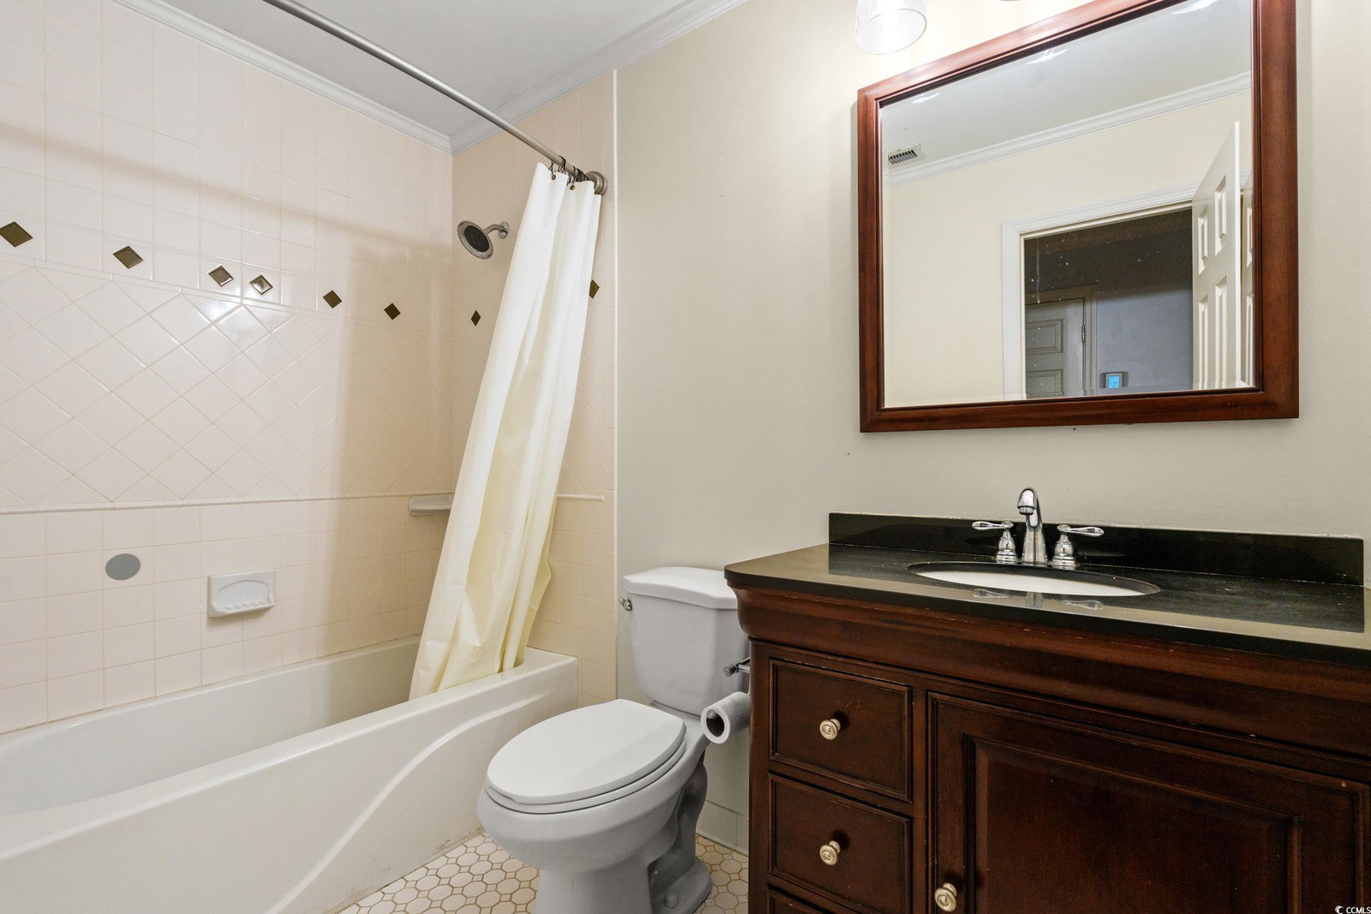
Welcome to 54 River Birch Ln, Pawleys Island SC. This property is located in Pawleys Retreat, a desirable & established community in close proximity to top-rated schools, local shops, golf courses, the river and the pristine beaches of Pawleys Island. Low-country style meets everyday functionality! This home offers 4 bedrooms, 3 full bathrooms and an over-sized 2 car garage with plenty of shelving. The 4th bedroom could serve as a home office or MIL Suite with its own entrance. As you approach the peaceful setting you’ll notice the .5 acre of land with a beautiful front porch, classic swing and the fragrance of jasmine which winds the picket fences. Upon entry, the open-concept floor plan boasts hardwood flooring, cottage styled moldings and a wood-burning fireplace. The spacious kitchen opens seamlessly to the living space and provides a formal dining area. A favorite feature is the drop zone area designed to be functional yet stylish to organize your belongings after a busy day. All of the bedrooms have hardwood flooring and the primary suite, bath has been renovated to offer double vanities, soaking tub and tiled shower. Connected to the primary bedroom is a huge, screened in porch overlooking the backyard. A perfect space to enjoy that morning coffee! Connected by a portico, over the garage is a bedroom, full bath and landing space that could serve as a sitting area, coffee bar or kitchenette for your guest. Lastly, but certainly not least is the fenced-in backyard designed for relaxation and recreation. You will find a charming, brick fire-pit area, work shed and plenty of green space for kids to play, garden or anything your heart desires! There is a gas, tankless water heater! The garage is versatile with doors at both the front and the back providing effortless entry for your vehicles or bringing in larger items when working outside. If one chooses to have a swimming pool, there is plenty of room to do so! The HOA offers an optional cable/internet package. This neighborhood is highly-sought after and provides separate boat/RV storage, community park and common lakes. A quick golf cart ride to the beach! Don’t miss out on this great home!
/u.realgeeks.media/jprealestateexperts/logo.png)
Additional Information
- HOA Fees (Calculated Monthly)
- 102
- HOA Fee Includes
- Association Management, Common Areas, Legal/Accounting, Recreation Facilities
- Elementary School
- Waccamaw Elementary School
- Middle School
- Waccamaw Middle School
- High School
- Waccamaw High School
- Dining Room
- SeparateFormalDiningRoom
- Exterior Features
- Deck, Fence, Porch, Patio, Storage
- Exterior Finish
- Other
- Family Room
- Fireplace
- Floor Covering
- Carpet, Tile, Wood
- Foundation
- Crawlspace
- Interior Features
- Fireplace, Breakfast Bar, Bedroom on Main Level, Entrance Foyer, In-Law Floorplan, Stainless Steel Appliances, Solid Surface Counters
- Kitchen
- BreakfastBar, Pantry, StainlessSteelAppliances, SolidSurfaceCounters, BreakfastBar, Pantry, StainlessSteelAppliances, SolidSurfaceCounters
- Levels
- One and One Half
- Living Room
- BeamedCeilings, Fireplace
- Lot Description
- Irregular Lot, Outside City Limits
- Lot Location
- Outside City Limits
- Possession
- Closing
- Utilities Available
- Cable Available, Electricity Available, Sewer Available, Underground Utilities, Water Available
- County
- Georgetown
- Neighborhood
- Pawleys Retreat
- Project/Section
- Pawleys Retreat
- Parking Spaces
- 6
- Acres
- 0.50
- Amenities
- Owner Allowed Golf Cart, Owner Allowed Motorcycle, Pet Restrictions, Tenant Allowed Golf Cart, Tenant Allowed Motorcycle
- Heating
- Central, Electric
- Utilities
- Cable Available, Electricity Available, Sewer Available, Underground Utilities, Water Available
- Zoning
- Res
- Listing Courtesy Of
- The Litchfield Company RE
Listing courtesy of Listing Agent: Tyson Jones (Cell: 910-991-5528) from Listing Office: The Litchfield Company RE.
Selling Office: CB Sea Coast Advantage PI.
Provided courtesy of The Coastal Carolinas Association of REALTORS®. Information Deemed Reliable but Not Guaranteed. Copyright 2026 of the Coastal Carolinas Association of REALTORS® MLS. All rights reserved. Information is provided exclusively for consumers’ personal, non-commercial use, that it may not be used for any purpose other than to identify prospective properties consumers may be interested in purchasing.
Contact: Cell: 910-991-5528