202 Glenwood Dr., Conway, SC 29526
- $325,000
- 3
- BD
- 2
- BA
- 1,583
- SqFt




- Sold Price
- $325,000
- List Price
- $344,000
- Status
- CLOSED
- MLS#
- 2511825
- Closing Date
- Aug 18, 2025
- Days on Market
- 100
- Property Type
- Detached
- Bedrooms
- 3
- Full Baths
- 2
- Total Square Feet
- 2,350
- Total Heated SqFt
- 1583
- Lot Size
- 6,969
- Region
- 23a Conway Area--South Of Conway Between 501 & Wacc. River
- Year Built
- 1998
Property Description
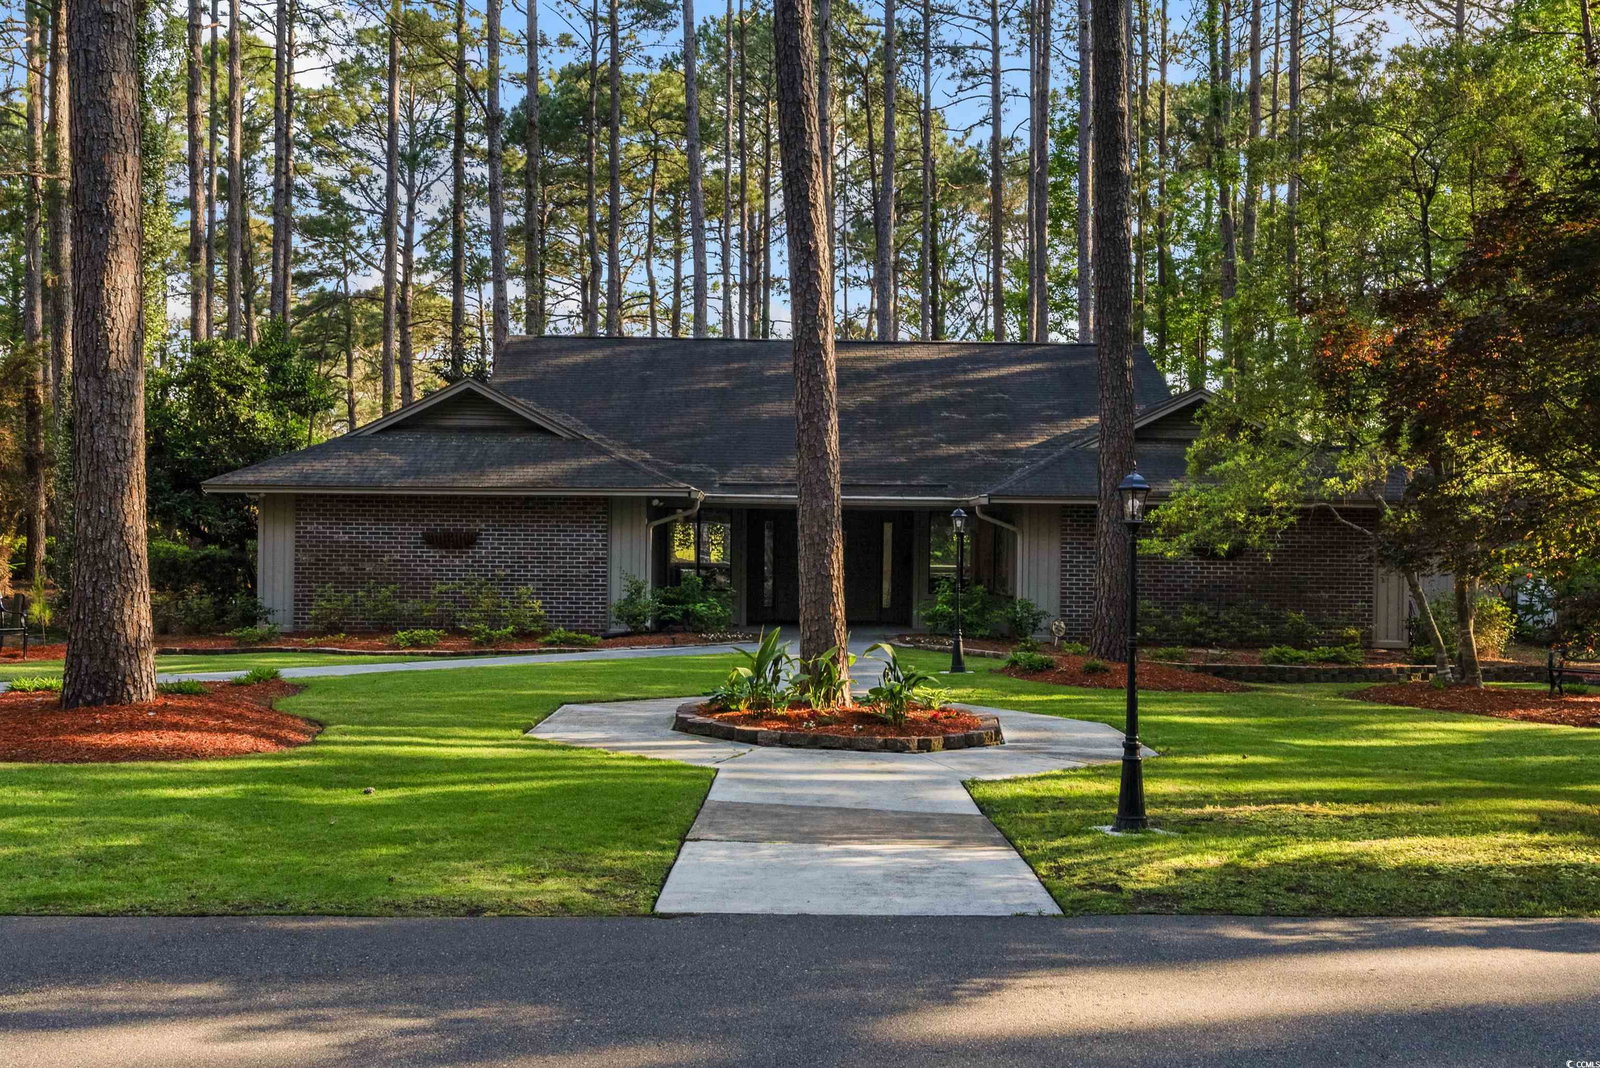
Are you looking for an attractive well-maintained home in a very active 55+ Community? Myrtle Trace is right for you! This beautiful community includes a clubhouse with pool and games, borders Burning Ridge golf course and nearby shopping and health care. This splendid home with all of its added features shows ownership pride throughout. You enter the home landing in foyer with tile floor. You will find vaulted ceilings and column's separating the inviting dining room. Enjoy the rich feeling and appearance of the hardwood floors. The living room offers doors that open directly to the back patio and yard. The windows are trimmed with marble windowsills and notice the attention to detail of the half-round windows. The kitchen offers granite countertops and two pantries, a breakfast bar and nook. Entertain in the fully enclosed Carolina Room, a must have and this one is truly a gem, with tile floor, ceiling fan and Full-Height windows with screens that easily open and close. The primary bedroom has crown molding and a walk-in closet, a large bath with separate shower and walk-in tub. This home is a must see!
/u.realgeeks.media/jprealestateexperts/logo.png)
Additional Information
- HOA Fees (Calculated Monthly)
- 90
- HOA Fee Includes
- Common Areas, Pool(s)
- Elementary School
- Carolina Forest Elementary School
- Middle School
- Ten Oaks Middle
- High School
- Carolina Forest High School
- Dining Room
- VaultedCeilings
- Exterior Features
- Sprinkler/Irrigation, Porch
- Exterior Finish
- Brick Veneer, Vinyl Siding
- Floor Covering
- Carpet, Tile, Vinyl, Wood
- Foundation
- Slab
- Interior Features
- Attic, Pull Down Attic Stairs, Permanent Attic Stairs, Split Bedrooms, Breakfast Bar, Breakfast Area, Kitchen Island, Solid Surface Counters
- Kitchen
- BreakfastBar, BreakfastArea, KitchenIsland, Pantry, SolidSurfaceCounters, BreakfastBar, BreakfastArea, KitchenIsland, Pantry, SolidSurfaceCounters
- Levels
- One
- Living Room
- CeilingFans, VaultedCeilings, CeilingFans, VaultedCeilings
- Lot Description
- Corner Lot, Near Golf Course
- Lot Location
- Adult Community (55+), In Golf Course Community
- Possession
- Closing
- Utilities Available
- Cable Available, Electricity Available, Phone Available, Sewer Available, Underground Utilities, Water Available
- County
- Horry
- Neighborhood
- Myrtle Trace
- Project/Section
- Myrtle Trace
- Style
- Ranch
- Parking Spaces
- 2
- Acres
- 0.16
- Amenities
- Clubhouse, Security
- Heating
- Central, Electric
- Utilities
- Cable Available, Electricity Available, Phone Available, Sewer Available, Underground Utilities, Water Available
- Zoning
- 2
- Listing Courtesy Of
- North Beach Realty
Listing courtesy of Listing Agent: Michael Maloon () from Listing Office: North Beach Realty.
Selling Office: Carolina Crafted Homes.
Provided courtesy of The Coastal Carolinas Association of REALTORS®. Information Deemed Reliable but Not Guaranteed. Copyright 2026 of the Coastal Carolinas Association of REALTORS® MLS. All rights reserved. Information is provided exclusively for consumers’ personal, non-commercial use, that it may not be used for any purpose other than to identify prospective properties consumers may be interested in purchasing.
Contact: