2170 Deerfield Ave., Surfside Beach, SC 29575
- $525,000
- 4
- BD
- 4
- BA
- 2,350
- SqFt




- Sold Price
- $525,000
- List Price
- $534,900
- Status
- CLOSED
- MLS#
- 2512047
- Closing Date
- Feb 17, 2026
- Days on Market
- 288
- Property Type
- Detached
- Bedrooms
- 4
- Full Baths
- 4
- Half Baths
- 1
- Total Square Feet
- 2,677
- Total Heated SqFt
- 2350
- Lot Size
- 11,761
- Region
- 28a Surfside Area--Surfside Triangle 544 To Glenns Bay
- Year Built
- 1987
Property Description
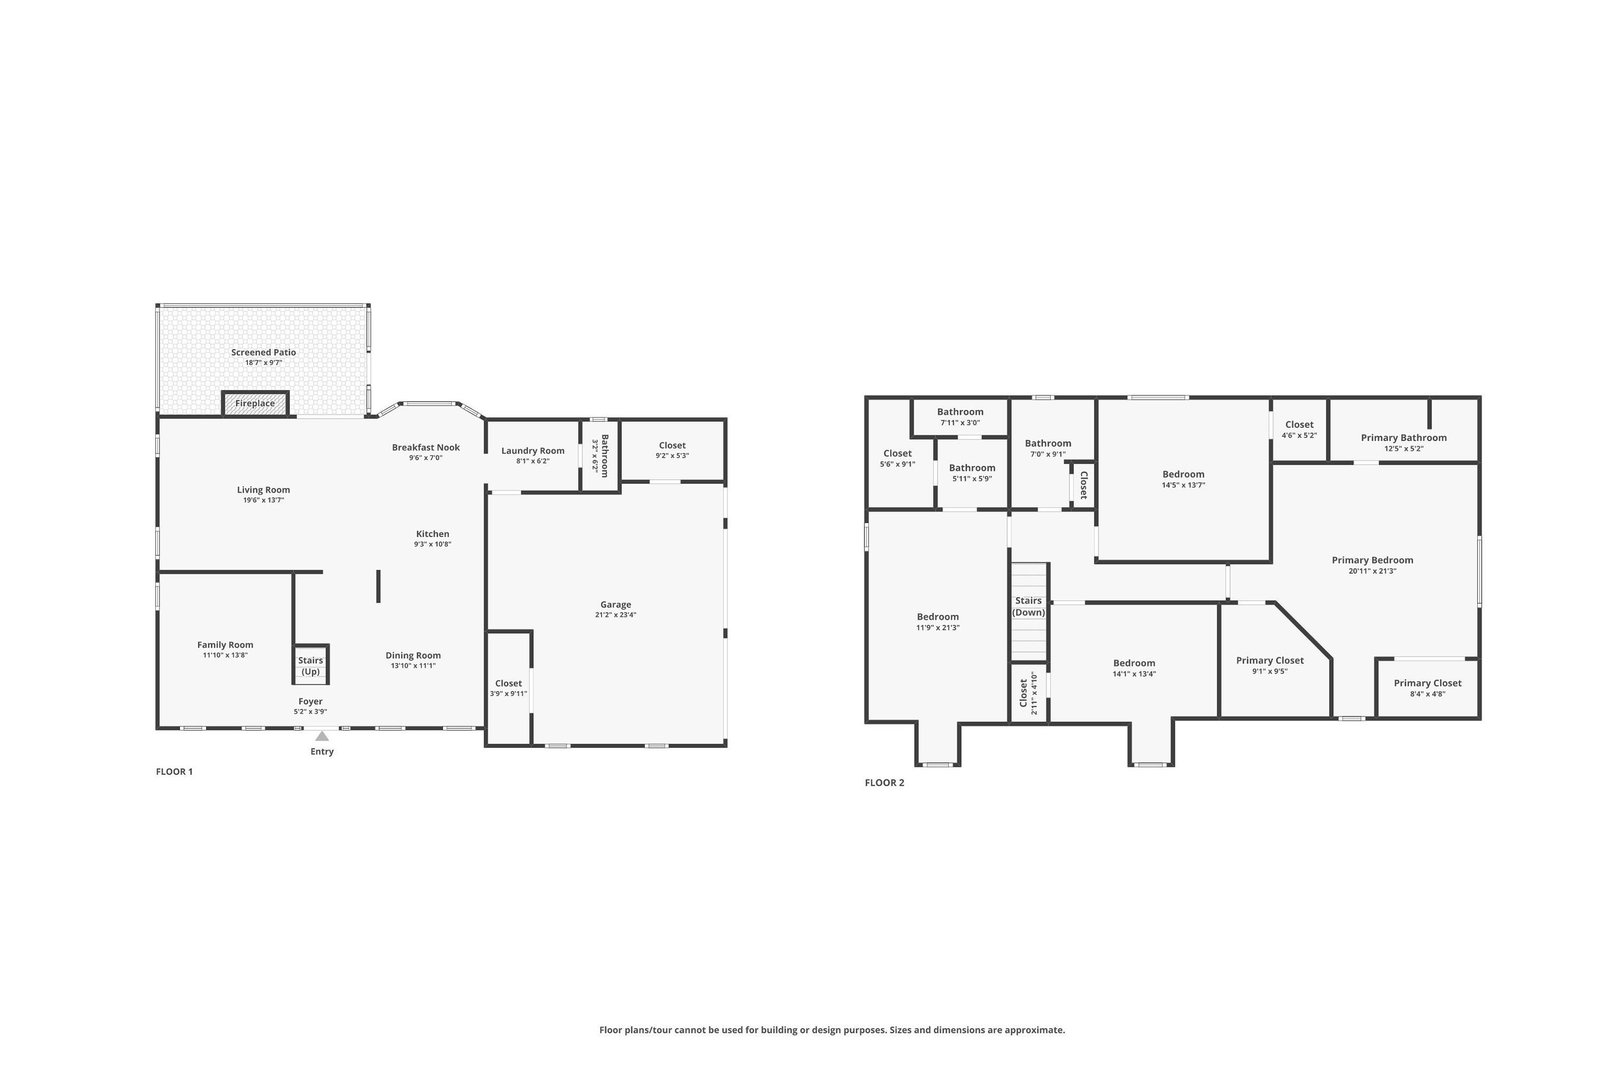
Showstopper: Beautifully Updated Two-Story Home with Water View and Pergola in Deerfield is nestled at the beginning of a serene cul-de-sac with end of road gate to prevent thru traffic Key Features: • Well-Appointed Design: Thoughtfully curated by a professional interior designer, this home features high-end finishes and an elegant aesthetic throughout. Furnishings will be considered at an additional cost, allowing you to enjoy a move-in ready space with style. • Spacious Living Areas: Enter into a bright, open-concept living and dining area featuring wall trim that adds interest and character. Large bay window frames stunning water views, while elegant hardwood floors on the first floor create a warm and inviting atmosphere, complemented by a cozy fireplace recently rebuilt and refinished for the perfect ambiance. • Gourmet Kitchen: The fully updated kitchen boasts exotic granite and quartzite countertops, expertly mixed, alongside stainless steel appliances and ample cabinetry. The large breakfast bar is perfect for casual dining, while a charming table in the bay window offers an inviting spot for morning coffee or family meals. • Luxurious Master Suite: The very large master bedroom features a cozy window seat, providing a perfect nook for relaxation. Enjoy a stunningly updated master bathroom, complete with freshly added beadboard trim, elegant wallpaper, frameless glass doors, and new antiqued gold plumbing fixtures. The spacious walk-in closet and an additional accessories closet offer ample storage. • Second Ensuite: The large second ensuite bedroom is perfect for guests or family members, featuring its own private bathroom for added convenience and comfort. • Stunning Views: One of the bedrooms boasts amazing views of the backyard, allowing you to wake up to serene sights and natural beauty every day. • Large Bedrooms: All bedrooms in the home are generously sized and feature large closets, providing plenty of space for comfort and storage. • Separate Den: A spacious separate den offers versatility for a family room, office, or playroom, perfect for all your needs. • Built-In Office Area: A thoughtfully designed built-in office area under the stairs provides a perfect workspace for managing daily tasks, remote work or homework! • Screened Porch: French doors separate the living room from a charming screened porch, ideal for enjoying your morning coffee or unwinding with a good book while overlooking the backyard. • Outdoor Oasis: Step outside to a large yard adorned with ornamental trees and mulched beds —perfect for entertaining or enjoying quiet evenings. The backyard also features a charming pergola, a paver patio for outdoor gatherings, and a cozy firepit area. • Sturdy and Stylish Exterior: The home features beautiful cedar siding, complemented by Hardie shake accents in the dormers, ensuring both durability and timeless charm. The raised slab foundation adds to the home's resilience and elegance. • Convenient 2-Car Garage: The attached two-car garage boasts painted walls and floors, large storage closets, and built-in shelving, ensuring plenty of room for all your tools and belongings. • Prime Location: Enjoy the convenience of golf cart rides to the beach and proximity to shopping, including a future Trader Joe's. Square footage is approximate and not guaranteed. Buyer is responsible for verification of all information. Listing Agent is Owner.
/u.realgeeks.media/jprealestateexperts/logo.png)
Additional Information
- HOA Fees (Calculated Monthly)
- 54
- HOA Fee Includes
- Common Areas
- Elementary School
- Lakeview Elementary School
- Middle School
- Socastee Middle School
- High School
- Socastee High School
- Dining Room
- KitchenDiningCombo
- Exterior Features
- Sprinkler/Irrigation, Patio
- Exterior Finish
- Wood Frame
- Floor Covering
- Carpet, Tile, Wood
- Foundation
- Slab
- Interior Features
- Ceiling Fan(s), Dual Sinks, Fireplace, Skylights, Separate Shower, Breakfast Bar, Breakfast Area, Kitchen Island, Stainless Steel Appliances, Solid Surface Counters
- Kitchen
- BreakfastBar, BreakfastArea, KitchenIsland, StainlessSteelAppliances, SolidSurfaceCounters, BreakfastBar, BreakfastArea, KitchenIsland, StainlessSteelAppliances, SolidSurfaceCounters
- Levels
- Two
- Living Room
- Fireplace
- Lot Description
- Lake Front, Pond on Lot, Rectangular, Rectangular Lot
- Lot Location
- Lake
- Possession
- Closing
- Utilities Available
- Cable Available, Electricity Available, Phone Available, Sewer Available, Underground Utilities, Water Available
- County
- Horry
- Neighborhood
- Deerfield
- Project/Section
- Deerfield
- Style
- Colonial
- Parking Spaces
- 6
- Acres
- 0.27
- Amenities
- Gated, Owner Allowed Golf Cart, Owner Allowed Motorcycle, Pet Restrictions
- Heating
- Central, Electric
- Utilities
- Cable Available, Electricity Available, Phone Available, Sewer Available, Underground Utilities, Water Available
- Zoning
- SF 6
- Listing Courtesy Of
- CRG Homes
Listing courtesy of Listing Agent: Stacy Davis () from Listing Office: CRG Homes.
Selling Office: Keller Williams Innovate South.
Provided courtesy of The Coastal Carolinas Association of REALTORS®. Information Deemed Reliable but Not Guaranteed. Copyright 2026 of the Coastal Carolinas Association of REALTORS® MLS. All rights reserved. Information is provided exclusively for consumers’ personal, non-commercial use, that it may not be used for any purpose other than to identify prospective properties consumers may be interested in purchasing.
Contact: