1315 Cherry Dr., Surfside Beach, SC 29575
- $795,000
- 3
- BD
- 3
- BA
- 3,037
- SqFt








- Sold Price
- $795,000
- List Price
- $825,000
- Status
- CLOSED
- MLS#
- 2512224
- Closing Date
- Sep 11, 2025
- Days on Market
- 119
- Property Type
- Detached
- Bedrooms
- 3
- Full Baths
- 3
- Half Baths
- 1
- Total Square Feet
- 3,856
- Total Heated SqFt
- 3037
- Lot Size
- 13,503
- Region
- 29a Surfside Beach--East Of 17 & North Of Surfside Drive
- Year Built
- 2003
Property Description
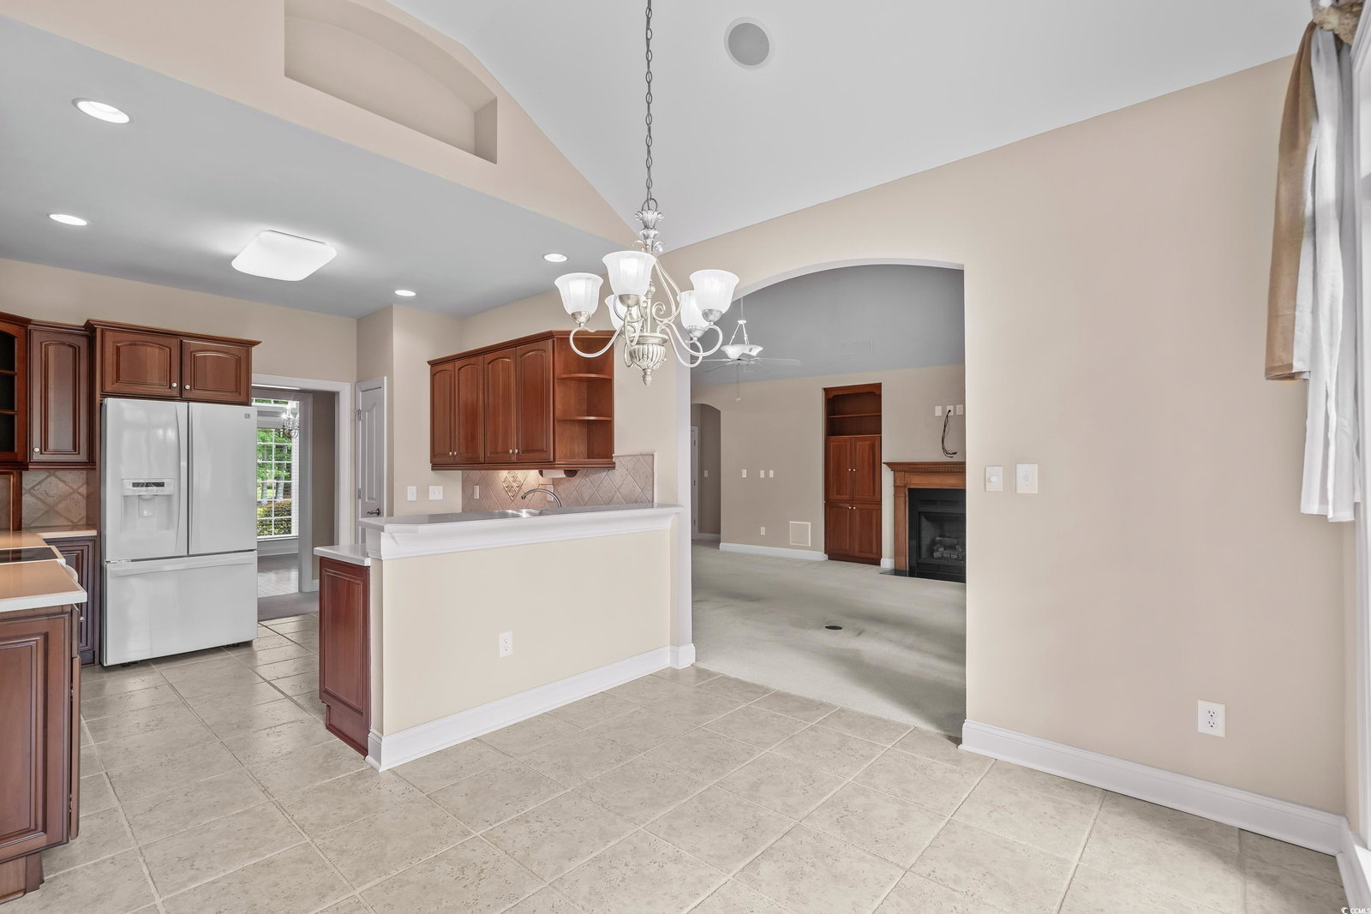
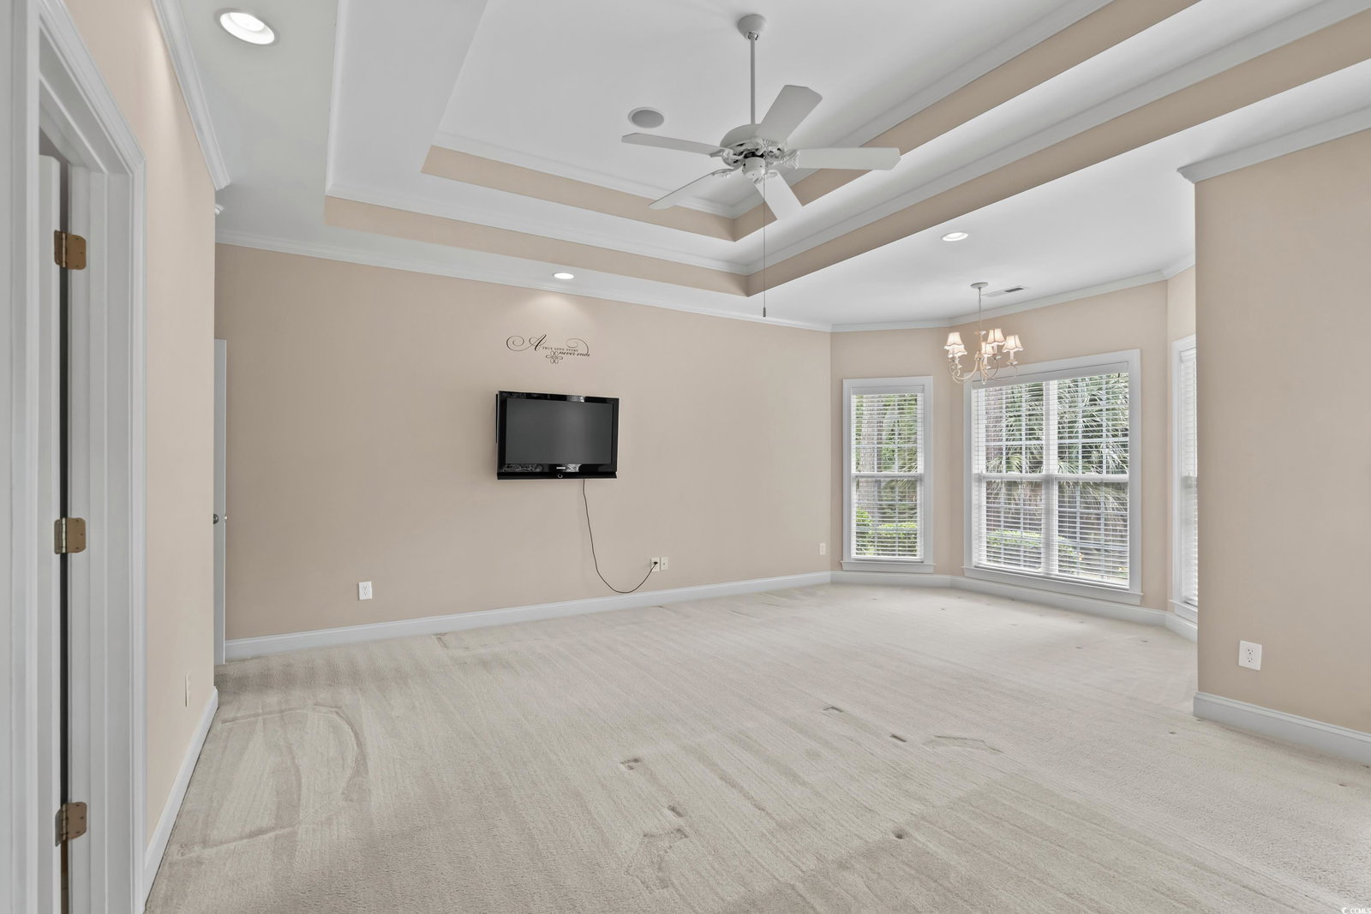
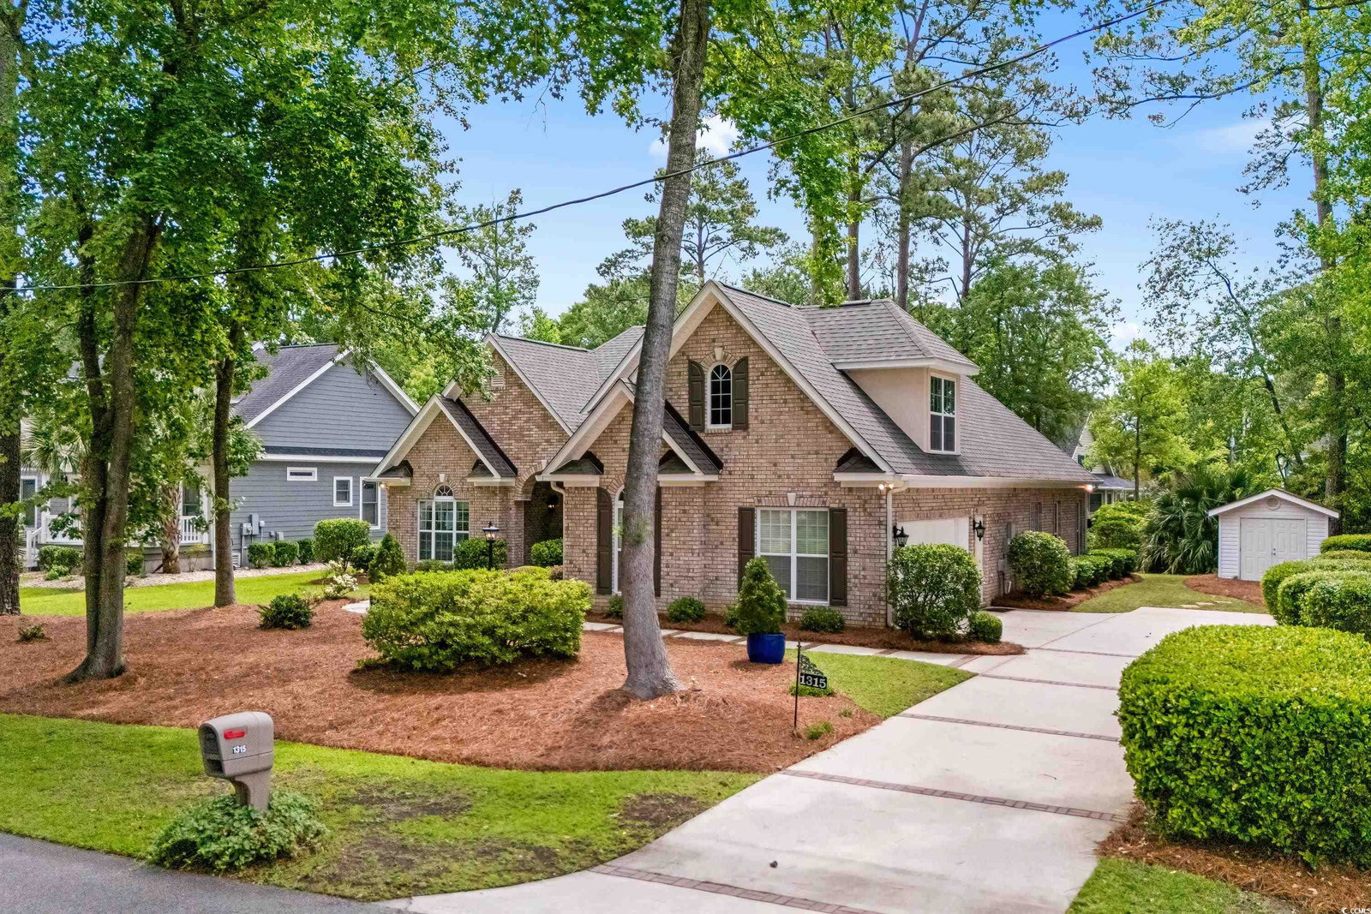
This exquisite all-brick home, featuring a brand-new roof, offers a blend of comfort and elegance just under half a mile from the beach and outside of flood zones, and with NO HOA. Step into the expansive living room, where 15-foot ceilings and abundant natural light create a welcoming atmosphere. The propane fireplace, flanked by custom built-in bookshelves, serves as the focal point of the room. Adjacent is the formal dining room which boasts high ceilings and ample space for gatherings. The versatile office/den/study space comes equipped with removable bookshelves, allowing for flexible use. The well-appointed kitchen includes all appliances—such as the refrigerator, stove, microwave, and dishwasher—as well as the washer and dryer in laundry room;. A bonus room above the garage offers additional living space, complemented by a convenient storage room. Throughout the home, a surround sound system enhances the living experience. Relax on the screened porch, overlooking a serene pond. Window treatments in the office, dining room, and living room add a touch of sophistication. There is a free standing shed on the right side of the property for additional storage, that can be locked and has electricity, perfect for storing your golf cart. This home combines thoughtful design, modern amenities, and a prime location, making it an exceptional opportunity for discerning buyers. Come and enjoy your life at the beach, you will be glad you did! All square footage is approximate and should be verified by buyers.
/u.realgeeks.media/jprealestateexperts/logo.png)
Additional Information
- Elementary School
- Seaside Elementary School
- Middle School
- Saint James Middle School
- High School
- Saint James High School
- Dining Room
- SeparateFormalDiningRoom
- Exterior Features
- Sprinkler/Irrigation, Patio, Storage
- Exterior Finish
- Brick
- Floor Covering
- Carpet, Tile, Wood
- Foundation
- Slab
- Interior Features
- Fireplace, Breakfast Bar, Bedroom on Main Level, Entrance Foyer, Solid Surface Counters
- Kitchen
- BreakfastBar, Pantry, SolidSurfaceCounters, BreakfastBar, Pantry, SolidSurfaceCounters
- Levels
- One and One Half
- Living Room
- CeilingFans, Fireplace, VaultedCeilings, CeilingFans, Fireplace, VaultedCeilings
- Lot Description
- City Lot, Lake Front, Pond on Lot, Rectangular, Rectangular Lot
- Lot Location
- Lake, Inside City Limits, East of Bus 17, Lake/Pond View
- Possession
- Closing
- Utilities Available
- Cable Available, Electricity Available, Phone Available, Sewer Available, Underground Utilities, Water Available
- County
- Horry
- Neighborhood
- Not within a Subdivision
- Project/Section
- Not within a Subdivision
- Style
- Traditional
- Parking Spaces
- 5
- Acres
- 0.31
- Amenities
- Owner Allowed Golf Cart, Pet Restrictions, Tenant Allowed Golf Cart
- Heating
- Central
- Utilities
- Cable Available, Electricity Available, Phone Available, Sewer Available, Underground Utilities, Water Available
- Zoning
- Res
- Listing Courtesy Of
- RE/MAX Southern Shores NMB
Listing courtesy of Listing Agent: The Thill Team (Cell: 732-735-6736) from Listing Office: RE/MAX Southern Shores NMB.
Selling Office: KingOne Properties, LLC.
Provided courtesy of The Coastal Carolinas Association of REALTORS®. Information Deemed Reliable but Not Guaranteed. Copyright 2026 of the Coastal Carolinas Association of REALTORS® MLS. All rights reserved. Information is provided exclusively for consumers’ personal, non-commercial use, that it may not be used for any purpose other than to identify prospective properties consumers may be interested in purchasing.
Contact: Cell: 732-735-6736