2546 Whetstone Ln., Myrtle Beach, SC 29579
- $345,000
- 4
- BD
- 3
- BA
- 2,208
- SqFt




- Sold Price
- $345,000
- List Price
- $355,888
- Status
- CLOSED
- MLS#
- 2512415
- Closing Date
- Jul 21, 2025
- Days on Market
- 66
- Property Type
- Detached
- Bedrooms
- 4
- Full Baths
- 3
- Half Baths
- 1
- Total Square Feet
- 2,768
- Total Heated SqFt
- 2208
- Lot Size
- 6,534
- Region
- 10b Myrtle Beach Area--Carolina Forest
- Year Built
- 2006
Property Description
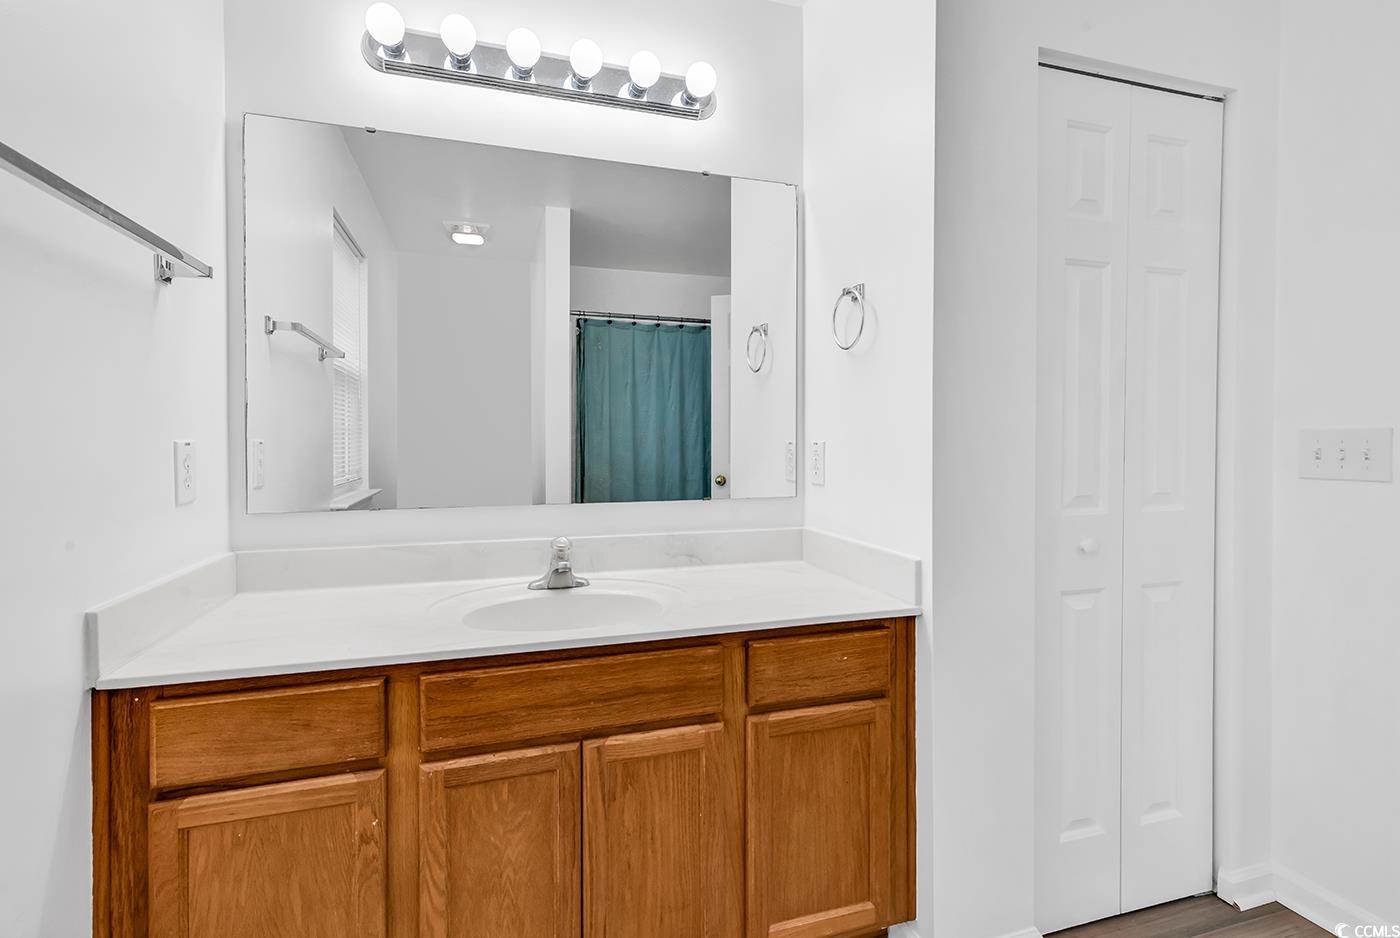
Located in a cul de sac on a pond, in the popular Avalon community in Carolina Forest, Myrtle Beach, South Carolina near everything the area has to offer- this home is a must see! This home was just freshly painted and had new luxury vinyl plank flooring installed! The home features: two car garage, four bedrooms, two and a half bathrooms, newer Lennox HVAC units, newer water heater, Carolina room with a slider door to the gorgeous backyard with a view of the pond and wooded tree line! Check out the virtual tour link and call your Realtor to schedule an in person showing!
/u.realgeeks.media/jprealestateexperts/logo.png)
Additional Information
- HOA Fees (Calculated Monthly)
- 84
- HOA Fee Includes
- Association Management, Common Areas, Insurance, Legal/Accounting, Pool(s), Recreation Facilities, Security
- Elementary School
- Carolina Forest Elementary School
- Middle School
- Ten Oaks Middle
- High School
- Carolina Forest High School
- Dining Room
- KitchenDiningCombo
- Exterior Features
- Patio
- Exterior Finish
- Vinyl Siding
- Floor Covering
- Luxury Vinyl, Luxury Vinyl Plank
- Foundation
- Slab
- Interior Features
- Breakfast Bar
- Kitchen
- BreakfastBar, Pantry, BreakfastBar, Pantry
- Levels
- Two
- Living Room
- CeilingFans
- Lot Description
- Lake Front, Outside City Limits, Pond on Lot, Rectangular, Rectangular Lot
- Lot Location
- Lake, Outside City Limits
- Possession
- Closing
- Utilities Available
- Electricity Available
- County
- Horry
- Neighborhood
- Carolina Forest - Avalon
- Project/Section
- Carolina Forest - Avalon
- Style
- Colonial
- Parking Spaces
- 4
- Acres
- 0.15
- Amenities
- Clubhouse, Owner Allowed Golf Cart, Owner Allowed Motorcycle, Pet Restrictions, Security
- Heating
- Central, Electric
- Utilities
- Electricity Available
- Zoning
- RES
- Listing Courtesy Of
- Realty ONE Group Dockside
Listing courtesy of Listing Agent: The Klas Team () from Listing Office: Realty ONE Group Dockside.
Selling Office: Hawkeye Realty Inc.
Provided courtesy of The Coastal Carolinas Association of REALTORS®. Information Deemed Reliable but Not Guaranteed. Copyright 2026 of the Coastal Carolinas Association of REALTORS® MLS. All rights reserved. Information is provided exclusively for consumers’ personal, non-commercial use, that it may not be used for any purpose other than to identify prospective properties consumers may be interested in purchasing.
Contact: