600 Tattlesbury Dr., Conway, SC 29526
- $330,000
- 4
- BD
- 2
- BA
- 1,944
- SqFt




- Sold Price
- $330,000
- List Price
- $334,900
- Status
- CLOSED
- MLS#
- 2512572
- Closing Date
- Aug 18, 2025
- Days on Market
- 91
- Property Type
- Detached
- Bedrooms
- 4
- Full Baths
- 2
- Total Square Feet
- 2,444
- Total Heated SqFt
- 1944
- Lot Size
- 9,147
- Region
- 10a Conway To Myrtle Beach Area--Between 90 & Waterway Redhill/Grande Dunes
- Year Built
- 2008
Property Description
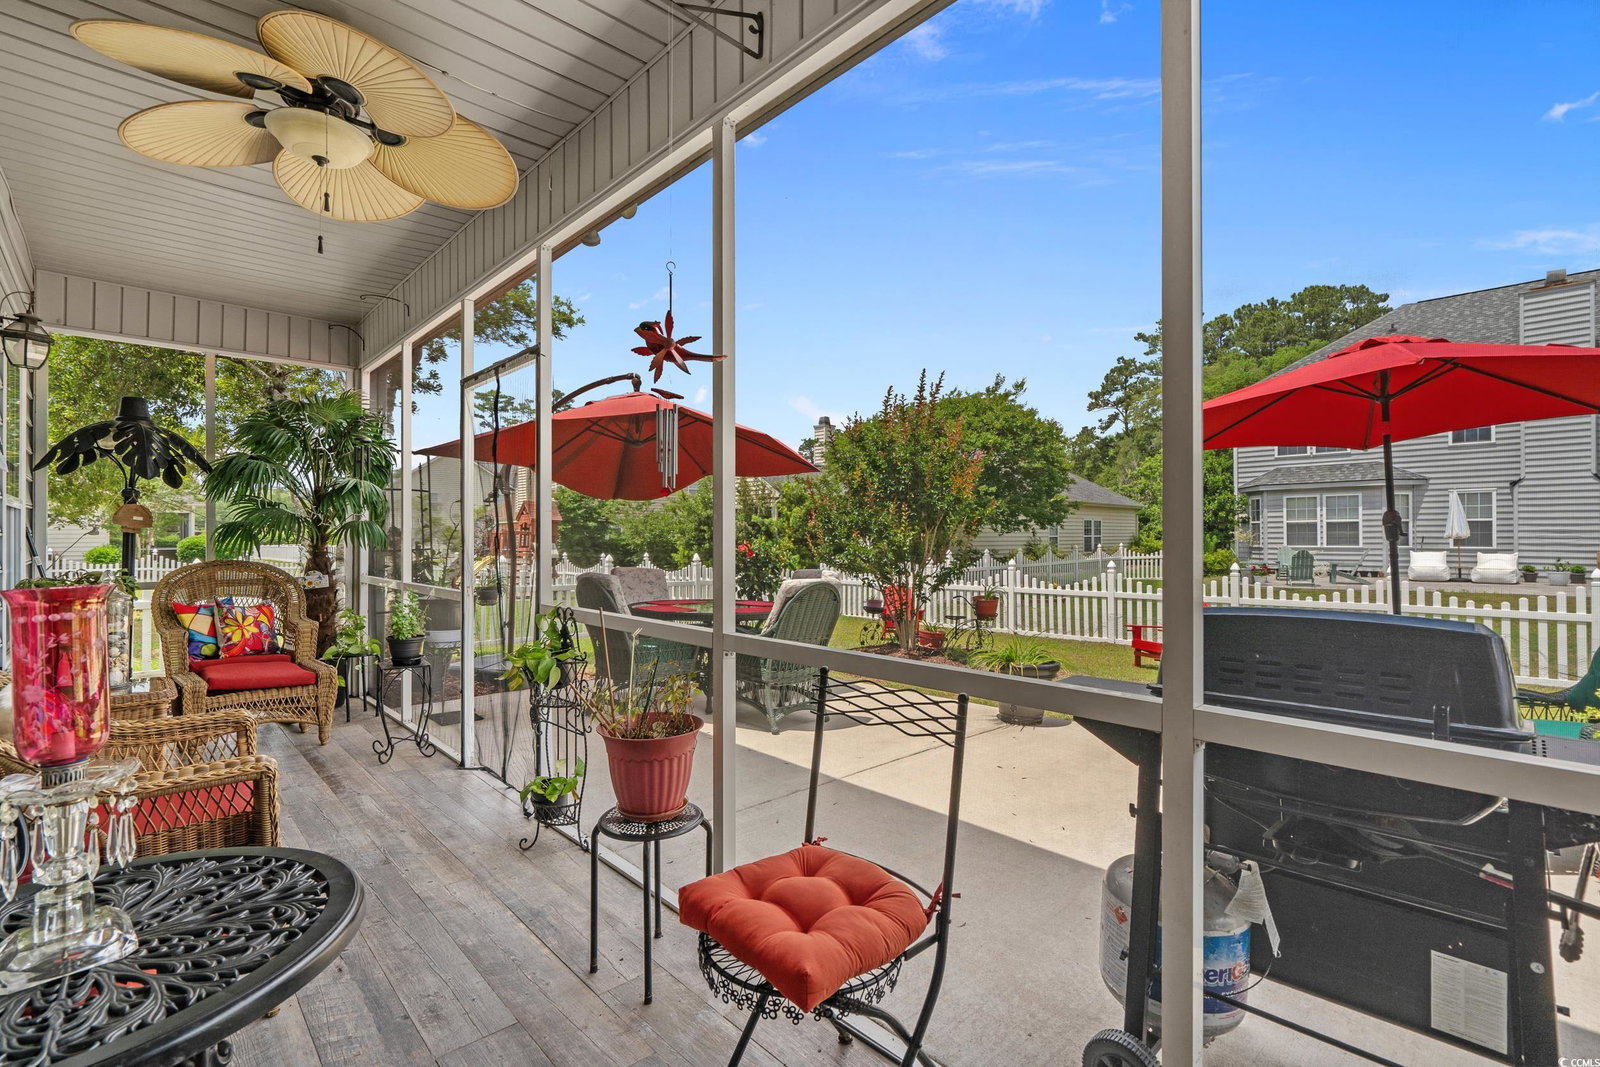
Welcome to your dream home in the picturesque Glenmoor community of Conway, SC—where Southern charm meets modern convenience. Nestled among majestic oak trees draped in Spanish moss, this well-maintained home features wood flooring throughout the main living area and a split floor plan with an open concept design, highlighted by a cozy fireplace. The spacious kitchen boasts upgraded appliances, a newer fridge and stove, a built-in wine fridge, and a large walk-in pantry. The main level includes the primary ensuite, two additional bedrooms, and a full bath, while a versatile bonus room awaits upstairs. Enjoy outdoor living in the fenced backyard with a screened porch, perfect for relaxing or entertaining. A new roof was installed in 2023 with a 30-year shingle. Enjoy use of the beautiful community pool and clubhouse. Ideally located near Hwy 90 and International Drive, you're minutes from shopping, top-rated hospitals, and only 20 minutes from the beach. Experience the charm of Conway—a Norman Rockwell-like town with amazing restaurants, live entertainment, and easy access to all of the Grand Strand. Be sure to check out the 3D walk through tour and video of this beautiful home.
/u.realgeeks.media/jprealestateexperts/logo.png)
Additional Information
- HOA Fees (Calculated Monthly)
- 178
- HOA Fee Includes
- Association Management, Common Areas, Legal/Accounting, Pool(s), Trash
- Elementary School
- Waccamaw Elementary School
- Middle School
- Black Water Middle School
- High School
- Carolina Forest High School
- Dining Room
- SeparateFormalDiningRoom
- Exterior Features
- Fence, Sprinkler/Irrigation, Porch, Patio
- Exterior Finish
- Brick Veneer, Vinyl Siding
- Floor Covering
- Carpet, Laminate, Tile, Wood
- Foundation
- Slab
- Interior Features
- Fireplace, Split Bedrooms, Breakfast Bar, Bedroom on Main Level, Breakfast Area, Entrance Foyer, Stainless Steel Appliances, Solid Surface Counters
- Kitchen
- BreakfastBar, BreakfastArea, Pantry, StainlessSteelAppliances, SolidSurfaceCounters, BreakfastBar, BreakfastArea, Pantry, StainlessSteelAppliances, SolidSurfaceCounters
- Levels
- One and One Half
- Living Room
- CeilingFans, Fireplace, VaultedCeilings, CeilingFans, Fireplace, VaultedCeilings
- Lot Description
- Corner Lot, Rectangular, Rectangular Lot
- Possession
- Closing
- Utilities Available
- Cable Available, Electricity Available, Natural Gas Available, Phone Available, Sewer Available, Underground Utilities, Water Available
- County
- Horry
- Neighborhood
- Glenmoor
- Project/Section
- Glenmoor
- Style
- Traditional
- Parking Spaces
- 4
- Acres
- 0.21
- Amenities
- Owner Allowed Golf Cart, Owner Allowed Motorcycle, Pet Restrictions, Tenant Allowed Golf Cart
- Heating
- Central, Gas
- Utilities
- Cable Available, Electricity Available, Natural Gas Available, Phone Available, Sewer Available, Underground Utilities, Water Available
- Zoning
- res
- Listing Courtesy Of
- INNOVATE Real Estate
Listing courtesy of Listing Agent: Lewis Living Team () from Listing Office: INNOVATE Real Estate.
Selling Office: Carolina Pines Realty.
Provided courtesy of The Coastal Carolinas Association of REALTORS®. Information Deemed Reliable but Not Guaranteed. Copyright 2026 of the Coastal Carolinas Association of REALTORS® MLS. All rights reserved. Information is provided exclusively for consumers’ personal, non-commercial use, that it may not be used for any purpose other than to identify prospective properties consumers may be interested in purchasing.
Contact: