310 Babylon Pine Dr., Myrtle Beach, SC 29579
- $700,000
- 3
- BD
- 3
- BA
- 2,201
- SqFt




- Sold Price
- $700,000
- List Price
- $724,999
- Status
- CLOSED
- MLS#
- 2512626
- Closing Date
- Jul 21, 2025
- Days on Market
- 62
- Property Type
- Detached
- Bedrooms
- 3
- Full Baths
- 3
- Half Baths
- 1
- Total Square Feet
- 2,729
- Total Heated SqFt
- 2201
- Lot Size
- 12,196
- Region
- 23a Conway Area--South Of Conway Between 501 & Wacc. River
- Year Built
- 2014
Property Description
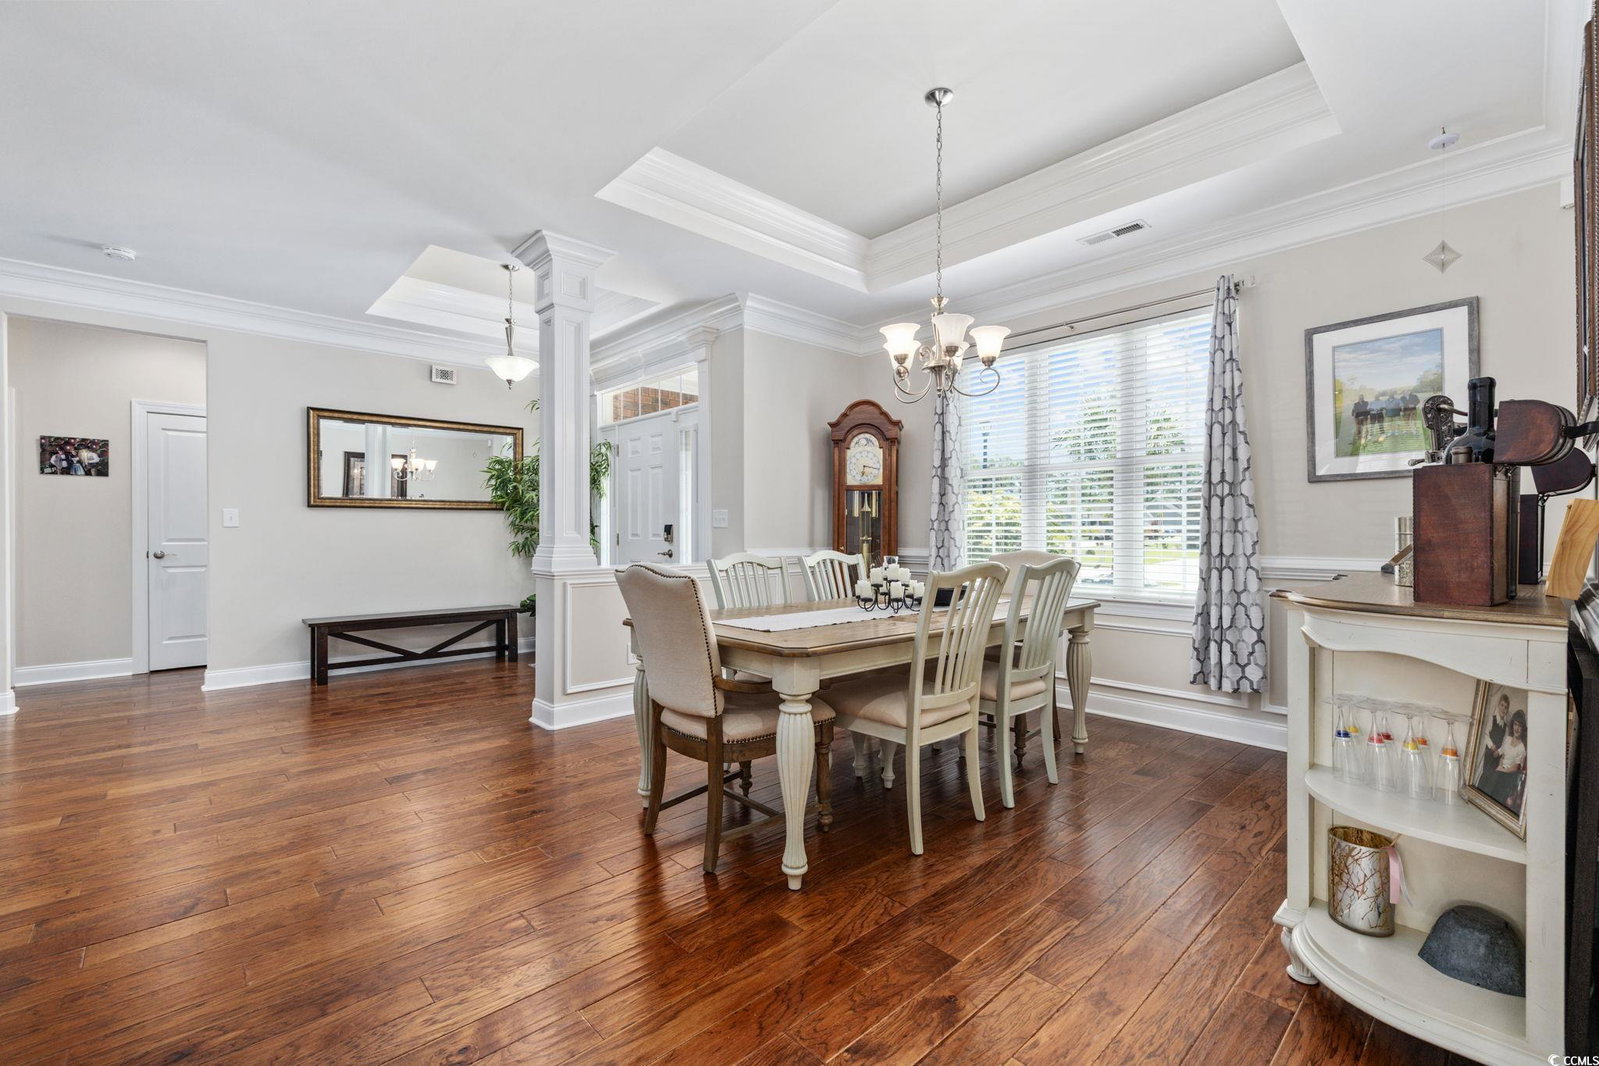
Truly One-of-a-Kind! This pristine 3-bedroom, 2.5-bathroom all-brick home is nestled in the sought-after gated community of Sago Plantation at Legends. Impeccably maintained and thoughtfully upgraded, this home offers a custom-built professional chef?s outdoor kitchen, a tranquil in-ground heated and cooled pool, and breathtaking views of the pond with stunning Grand Strand sunsets. Designed with comfort in mind, the split bedroom floor plan ensures privacy for both owners and guests. The spacious owner?s suite boasts custom built-ins in the walk-in closet, a luxurious garden spa tub, and a double vanity in the master bathroom. Throughout the home you will be in awe of the high-end custom trim & Tray Ceilings that truly bring this home to life. The inviting Carolina Room includes automated blinds and dual flat-screen TVs, while the retractable awning provides welcome shade during the sunniest days. Notable features include a whole-house generator, pellet fireplace in the living room, bullnose corners throughout, an updated HVAC system, and a brand-new roof. The backyard is an entertainer?s dream?fully fenced for added security and a safe space for dogs and complete with high-end Blaze cooking equipment: grill, skillet/griddle, refrigerated drawers, sink with ice storage, and additional metal drawers for storage. Your guests may never want to leave this private paradise!
/u.realgeeks.media/jprealestateexperts/logo.png)
Additional Information
- HOA Fees (Calculated Monthly)
- 97
- HOA Fee Includes
- Common Areas, Legal/Accounting
- Elementary School
- River Oaks Elementary
- Middle School
- Ten Oaks Middle
- High School
- Carolina Forest High School
- Dining Room
- TrayCeilings, SeparateFormalDiningRoom
- Exterior Features
- Fence, Sprinkler/Irrigation, Outdoor Kitchen, Pool, Patio
- Pool
- Yes
- Exterior Finish
- Brick
- Family Room
- TrayCeilings, CeilingFans, Fireplace, TrayCeilings, CeilingFans, Fireplace
- Floor Covering
- Carpet, Tile, Vinyl, Wood
- Foundation
- Slab
- Interior Features
- Attic, Hot Tub/Spa, Pull Down Attic Stairs, Permanent Attic Stairs, Split Bedrooms, Bedroom on Main Level, Entrance Foyer, Stainless Steel Appliances, Solid Surface Counters
- Kitchen
- Pantry, StainlessSteelAppliances, SolidSurfaceCounters, Pantry, StainlessSteelAppliances, SolidSurfaceCounters
- Levels
- One
- Living Room
- TrayCeilings, CeilingFans, Fireplace
- Lot Description
- Lake Front, Pond on Lot, Rectangular, Rectangular Lot
- Lot Location
- Lake
- Possession
- Closing
- Utilities Available
- Cable Available, Electricity Available, Natural Gas Available, Phone Available, Sewer Available, Underground Utilities, Water Available
- County
- Horry
- Neighborhood
- Sago Plantation at Legends
- Project/Section
- Sago Plantation at Legends
- Style
- Traditional
- Parking Spaces
- 4
- Acres
- 0.28
- Amenities
- Gated, Owner Allowed Golf Cart, Owner Allowed Motorcycle
- Heating
- Central, Electric
- Utilities
- Cable Available, Electricity Available, Natural Gas Available, Phone Available, Sewer Available, Underground Utilities, Water Available
- Zoning
- RES
- Listing Courtesy Of
- Century 21 Palms Realty
Listing courtesy of Listing Agent: Russell Auth () from Listing Office: Century 21 Palms Realty.
Selling Office: CRG Homes.
Provided courtesy of The Coastal Carolinas Association of REALTORS®. Information Deemed Reliable but Not Guaranteed. Copyright 2026 of the Coastal Carolinas Association of REALTORS® MLS. All rights reserved. Information is provided exclusively for consumers’ personal, non-commercial use, that it may not be used for any purpose other than to identify prospective properties consumers may be interested in purchasing.
Contact: