505 Joy Way Ct., Longs, SC 29568
- $329,000
- 3
- BD
- 2
- BA
- 1,690
- SqFt




- Sold Price
- $329,000
- List Price
- $335,000
- Status
- CLOSED
- MLS#
- 2512655
- Closing Date
- Jul 08, 2025
- Days on Market
- 49
- Property Type
- Detached
- Bedrooms
- 3
- Full Baths
- 2
- Total Square Feet
- 2,140
- Total Heated SqFt
- 1690
- Lot Size
- 8,276
- Region
- 03a Longs To Little River Area--North Of 9 Between Waccamaw River & Rt. 57
- Year Built
- 2014
Property Description
Why wait to settle in when you can start enjoying this stunning home from day one? This beautiful Madison floor plan comes fully furnished and ready for you to move in. Every detail has been thoughtfully designed for comfort, convenience, and style. The open and airy layout creates a welcoming atmosphere, with upgrades like stainless steel appliances, granite countertops, and insulated garage doors. Built by H&H Homes, this energy-efficient design ensures a healthier and more comfortable living space. Step outside to your private retreat—palm trees, lush landscaping, a fenced backyard, and a screened porch to enjoy it all. Plus, there’s a storage building for all your extras. Homes like this don’t stay on the market for long—schedule a showing today and make it yours! Square footage is approximate and not guaranteed. Buyers are responsible for verification.
/u.realgeeks.media/jprealestateexperts/logo.png)
Additional Information
- HOA Fees (Calculated Monthly)
- 95
- HOA Fee Includes
- Association Management, Common Areas, Pool(s), Trash
- Elementary School
- Riverside Elementary
- Middle School
- North Myrtle Beach Middle School
- High School
- North Myrtle Beach High School
- Dining Room
- KitchenDiningCombo
- Exterior Features
- Fence, Patio, Storage
- Exterior Finish
- Masonry, Vinyl Siding, Wood Frame
- Family Room
- CeilingFans, VaultedCeilings
- Floor Covering
- Carpet, Tile, Wood
- Foundation
- Slab
- Interior Features
- Attic, Furnished, Pull Down Attic Stairs, Permanent Attic Stairs, Split Bedrooms, Breakfast Bar, Bedroom on Main Level, Entrance Foyer, Stainless Steel Appliances, Solid Surface Counters
- Kitchen
- BreakfastBar, Pantry, StainlessSteelAppliances, SolidSurfaceCounters, BreakfastBar, Pantry, StainlessSteelAppliances, SolidSurfaceCounters
- Levels
- One
- Lot Description
- Near Golf Course, Rectangular, Rectangular Lot
- Lot Location
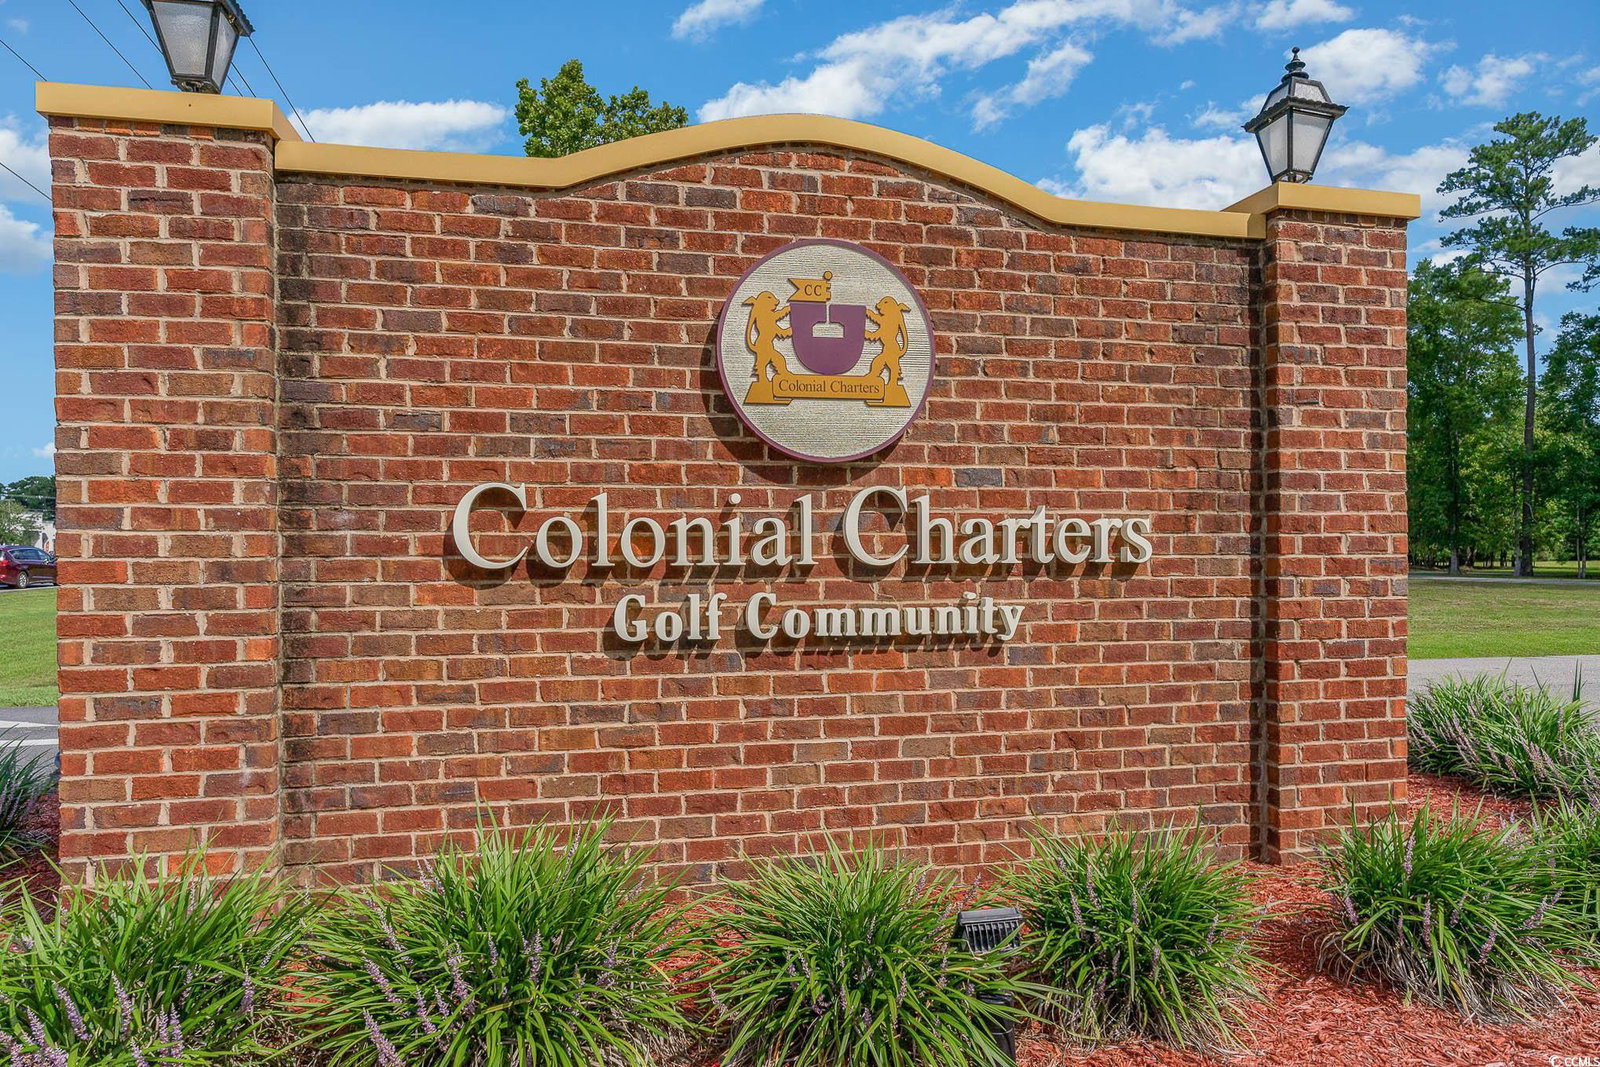
- In Golf Course Community
- Master Bedroom
- CeilingFans, MainLevelMaster, VaultedCeilings, WalkInClosets
- Possession
- Closing
- Utilities Available
- Cable Available, Electricity Available, Phone Available, Sewer Available, Water Available
- County
- Horry
- Neighborhood
- Palmetto Greens at Colonial Charters (formally Palmetto Village)
- Project/Section
- Palmetto Greens at Colonial Charters (formally Palmetto Village)
- Style
- Contemporary
- Parking Spaces
- 4
- Acres
- 0.19
- Amenities
- Owner Allowed Golf Cart, Owner Allowed Motorcycle, Pet Restrictions
- Heating
- Central, Electric
- Master Bed
- CeilingFans, MainLevelMaster, VaultedCeilings, WalkInClosets
- Utilities
- Cable Available, Electricity Available, Phone Available, Sewer Available, Water Available
- Zoning
- PDD
- Listing Courtesy Of
- Carolina One Real Estate
Listing courtesy of Listing Agent: Michelle Koltunovich () from Listing Office: Carolina One Real Estate.
Selling Office: RE/MAX Southern Shores NMB.
Provided courtesy of The Coastal Carolinas Association of REALTORS®. Information Deemed Reliable but Not Guaranteed. Copyright 2026 of the Coastal Carolinas Association of REALTORS® MLS. All rights reserved. Information is provided exclusively for consumers’ personal, non-commercial use, that it may not be used for any purpose other than to identify prospective properties consumers may be interested in purchasing.
Contact: