6420 Longwood Dr., Murrells Inlet, SC 29576
- $573,000
- 4
- BD
- 4
- BA
- 2,550
- SqFt




- Sold Price
- $573,000
- List Price
- $574,500
- Status
- CLOSED
- MLS#
- 2512766
- Closing Date
- Aug 14, 2025
- Days on Market
- 89
- Property Type
- Detached
- Bedrooms
- 4
- Full Baths
- 4
- Half Baths
- 1
- Total Square Feet
- 3,450
- Total Heated SqFt
- 2550
- Lot Size
- 10,454
- Region
- 26a Myrtle Beach Area--South Of 544 & West Of 17 Bypass M.I. Horry County
- Year Built
- 2003
Property Description
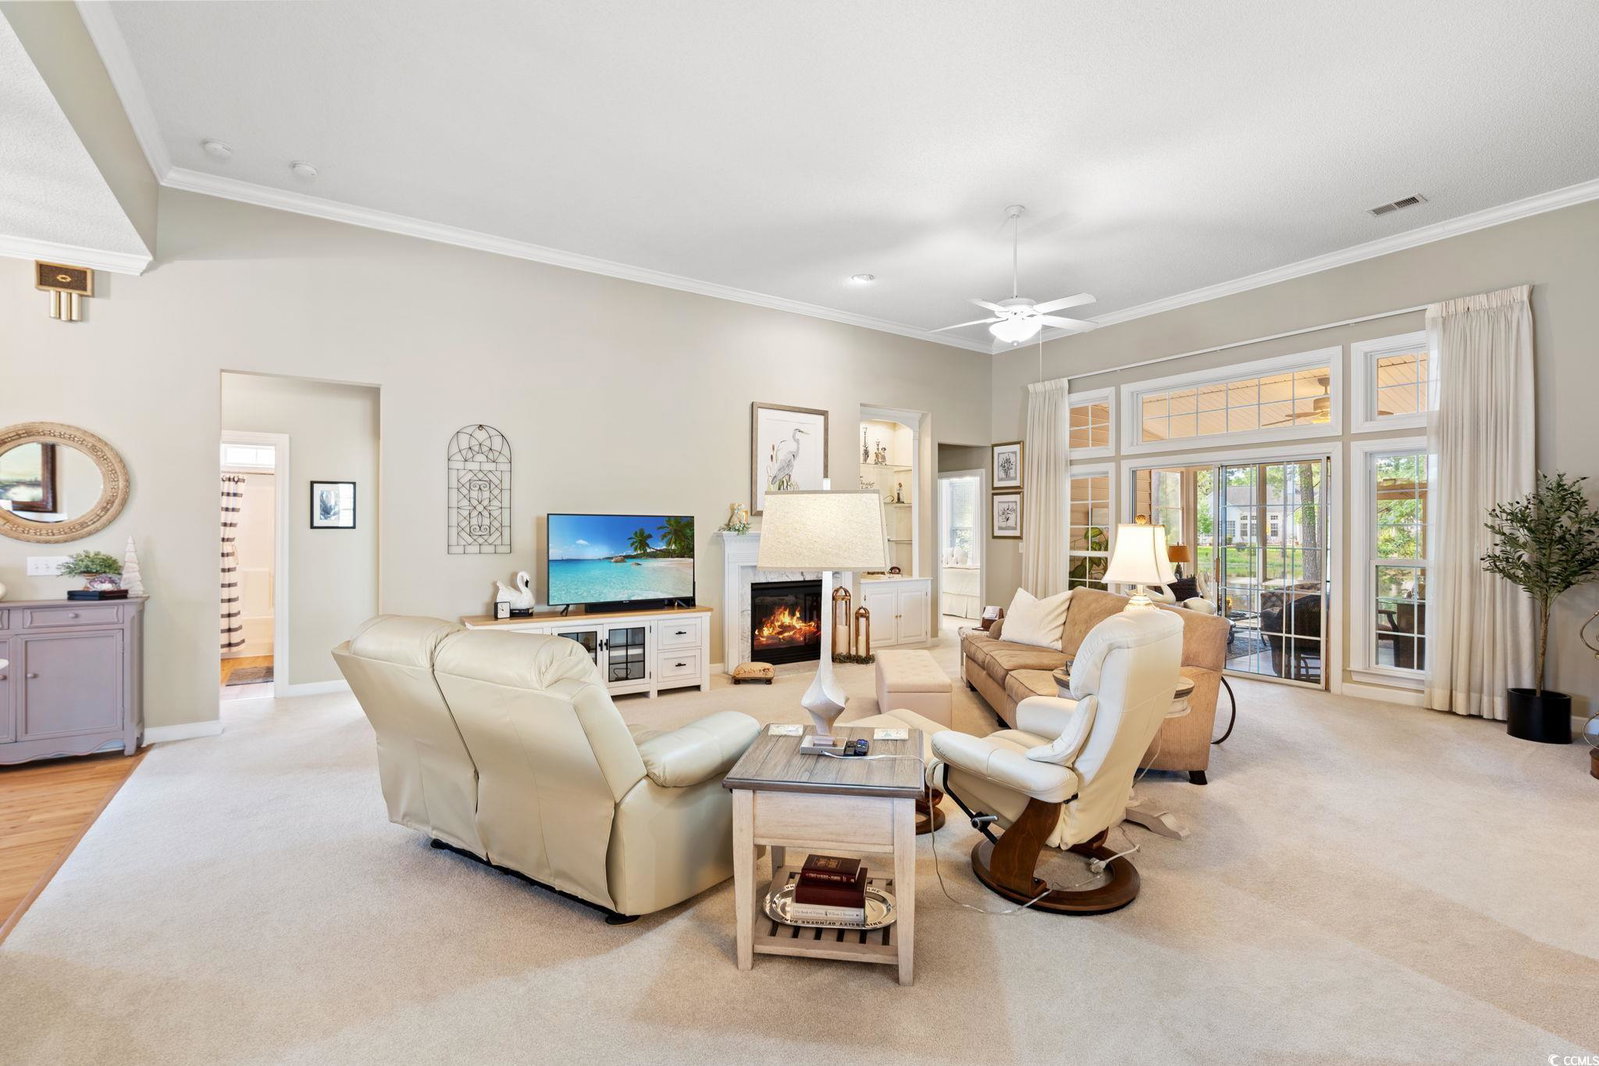
Set on a beautifully landscaped lot with mature trees and peaceful views of a spring-fed lake, this move-in ready 3-bedroom, 3.5-bath ranch-style home (with a flexible office or optional 4th bedroom) offers the best of refined, low-maintenance living in a sought-after golf course community with ultra-low HOA fees. Step inside to a thoughtfully designed split-bedroom floor plan featuring two private suites—ideal for ultimate privacy for multigenerational living or guests. The primary suite is a serene sanctuary with French doors leading to the Carolina room, dual walk-in closets (one truly massive!), and a spa-like en-suite bath that will wow: elegant tile flooring, deep soaking tub under a chandelier, granite double vanity, a beautifully tiled walk-in shower with bench, full-body shower panel with rain head and wand, private water closet—and did we mention the second walk-in closet? The second suite also shines with its updated bath, sliding barn door, water closet, marble vanity, glass-enclosed walk-in shower and a large walk-in closet. Entertain or unwind in the expansive living room with soaring 12-foot vaulted ceilings, a cozy gas fireplace with marble hearth, custom built-ins, and French sliders that open to the bright, airy Carolina room with Eze-Breeze windows—bringing the outdoors in, year-round. A formal dining room flows into the oversized kitchen—perfect for hosting or daily living—with solid oak cabinetry, stainless steel appliances, a brand-new butcher block island (2024), breakfast bar, pantry, and a spacious laundry room with garage access. Every inch of this home exudes quality and comfort, with crown molding throughout, a spacious 2-car garage (with utility sink, built-ins, and attic with pull-down stairs), and numerous upgrades including: New hot water heater (2020); Upgraded quality roof (2018); Leaf Filter gutter system (2019); Stained concrete driveway & garage floor (2020); Enlarged & sealed back patio (2023); Outdoor uplighting (2022); and Full-yard irrigation system. Enjoy resort-style amenities including a community pool, pickleball courts, and clubhouse. This move-in ready lakefront gem offers a rare blend of elegance, space, and value—don’t miss your chance to call it home. Square footage is approximate and not guaranteed; buyer or agent to verify.
/u.realgeeks.media/jprealestateexperts/logo.png)
Additional Information
- HOA Fees (Calculated Monthly)
- 50
- HOA Fee Includes
- Association Management, Common Areas, Insurance, Legal/Accounting, Pool(s), Trash
- Elementary School
- Saint James Elementary School
- Middle School
- Saint James Middle School
- High School
- Saint James High School
- Dining Room
- SeparateFormalDiningRoom, VaultedCeilings, SeparateFormalDiningRoom, VaultedCeilings
- Exterior Features
- Sprinkler/Irrigation, Patio
- Exterior Finish
- Brick Veneer
- Floor Covering
- Carpet, Luxury Vinyl, Luxury Vinyl Plank
- Foundation
- Slab
- Interior Features
- Attic, Fireplace, Intercom, Pull Down Attic Stairs, Permanent Attic Stairs, Split Bedrooms, Breakfast Bar, Bedroom on Main Level, Breakfast Area, Entrance Foyer, Kitchen Island, Stainless Steel Appliances, Solid Surface Counters
- Kitchen
- BreakfastBar, BreakfastArea, KitchenIsland, Pantry, StainlessSteelAppliances, SolidSurfaceCounters, BreakfastBar, BreakfastArea, KitchenIsland, Pantry, StainlessSteelAppliances, SolidSurfaceCounters
- Levels
- One
- Living Room
- CeilingFans, Fireplace, VaultedCeilings, CeilingFans, Fireplace, VaultedCeilings
- Lot Description
- Lake Front, Pond on Lot
- Lot Location
- Lake
- Possession
- Closing
- Utilities Available
- Cable Available, Electricity Available, Phone Available, Sewer Available, Underground Utilities, Water Available
- County
- Horry
- Neighborhood
- Blackmoor
- Project/Section
- Blackmoor
- Style
- Traditional
- Parking Spaces
- 6
- Acres
- 0.24
- Amenities
- Clubhouse, Owner Allowed Golf Cart, Owner Allowed Motorcycle, Pet Restrictions, Tenant Allowed Golf Cart, Tennis Court(s), Tenant Allowed Motorcycle
- Heating
- Central, Electric
- Utilities
- Cable Available, Electricity Available, Phone Available, Sewer Available, Underground Utilities, Water Available
- Zoning
- x
- Listing Courtesy Of
- Realty ONE Group DocksideSouth
Listing courtesy of Listing Agent: Lynn-Marie Andrade () from Listing Office: Realty ONE Group DocksideSouth.
Selling Office: Realty ONE Group DocksideSouth.
Provided courtesy of The Coastal Carolinas Association of REALTORS®. Information Deemed Reliable but Not Guaranteed. Copyright 2026 of the Coastal Carolinas Association of REALTORS® MLS. All rights reserved. Information is provided exclusively for consumers’ personal, non-commercial use, that it may not be used for any purpose other than to identify prospective properties consumers may be interested in purchasing.
Contact: